Turn-key, fully furnished luxury retreat in Emerald Pointe, one of Table Rock Lake's most sought-after gated communities. Ideally located next to the marina and just a short walk to the lake, this 4-bedroom, 4-bath home offers the perfect blend of lakeside living, resort amenities, and strong nightly rental potential with proven income.Recent upgrades include luxury vinyl plank flooring, new granite countertops, modern ceiling fans, and fresh interior paint throughout. Soaring floor-to-ceiling windows fill the living spaces with natural light, creating a bright and inviting atmosphere.Step outside to the covered deck overlooking the heated community pool, an ideal setting for relaxing or entertaining after a day on the lake. Thoughtfully designed with high-end furnishings and decor, this property is completely move-in ready, whether used as a private retreat or an income-producing short-term rental.In addition to lake and marina access, Emerald Pointe is conveniently located near some of the Ozarks' most renowned golf destinations, including Big Cedar Lodge's courses such as Payne's Valley, Ozarks National, Buffalo Ridge, and Top of the Rock, as well as Pointe Royale and Branson Hills Golf Club. All are just a short drive away, making this an ideal home base for golf enthusiasts.Located minutes from Branson Landing's shopping, dining, entertainment, and attractions, this exceptional Emerald Pointe property delivers the best of Table Rock Lake living with resort-style amenities, golf access, and investment appeal.
Active
$669,999
720 Emerald Pointe Drive #3 BLDG E, Hollister, MO 65672
4beds
2,283sqft
:
Get pre-qualified$4,686/mo
Condominium
Built in 2006
-- sqft lot
$-- Zestimate®
$293/sqft
$411/mo HOA
What's special
- 310 days |
- 262 |
- 5 |
Zillow last checked:
Listing updated:
Listed by:
Echo Combs 417-545-1981,
Jones - Lassley Realty, Inc
Source: SOMOMLS as distributed by MLS GRID,MLS#: 60305661
Facts & features
Interior
Bedrooms & bathrooms
- Bedrooms: 4
- Bathrooms: 4
- Full bathrooms: 4
Rooms
- Room types: Loft, Foyer, Master Bedroom
Primary bedroom
- Area: 154
- Dimensions: 14 x 11
Bedroom 2
- Area: 156
- Dimensions: 12 x 13
Bedroom 3
- Area: 168
- Dimensions: 12 x 14
Bedroom 4
- Area: 156
- Dimensions: 12 x 13
Bathroom full
- Area: 132
- Dimensions: 12 x 11
Bathroom full
- Area: 84
- Dimensions: 12 x 7
Dining area
- Area: 140
- Dimensions: 14 x 10
Kitchen
- Area: 154
- Dimensions: 14 x 11
Living room
- Area: 255
- Dimensions: 17 x 15
Heating
- Central, Electric
Cooling
- Central Air
Appliances
- Included: Dryer, Washer
- Laundry: Main Level
Features
- High Speed Internet, Internet - Fiber Optic, Soaking Tub, Granite Counters, High Ceilings, Walk-in Shower
- Flooring: Luxury Vinyl
- Windows: Window Treatments, Double Pane Windows
- Has basement: No
- Attic: Access Only:No Stairs
- Has fireplace: No
Interior area
- Total structure area: 2,283
- Total interior livable area: 2,283 sqft
- Finished area above ground: 2,283
- Finished area below ground: 0
Property
Parking
- Parking features: Parking Space, Secured, Electric Gate
Features
- Levels: Two
- Stories: 2
- Patio & porch: Covered
- Pool features: In Ground, Community
- Has view: Yes
- View description: Lake
- Has water view: Yes
- Water view: Lake
Details
- Parcel number: 187.035003001017.503
Construction
Type & style
- Home type: Condo
- Property subtype: Condominium
Condition
- Year built: 2006
Utilities & green energy
- Sewer: Public Sewer
- Water: Public
Community & HOA
Community
- Security: Smoke Detector(s), Fire Alarm
- Subdivision: Emerald Pointe
HOA
- Services included: Common Area Maintenance, Pool, Lake/River Swimming Access, Exercise Room, Clubhouse, Maintenance Structure, Insurance, Tennis Court(s)
- HOA fee: $1,500 annually
- Second HOA fee: $286 monthly
Location
- Region: Hollister
Financial & listing details
- Price per square foot: $293/sqft
- Tax assessed value: $207,490
- Annual tax amount: $5,527
- Date on market: 9/25/2025
- Listing terms: Cash,Conventional
- Road surface type: Asphalt
Estimated market value
Not available
Estimated sales range
Not available
$2,798/mo
Price history
| Date | Event | Price |
|---|---|---|
| 3/4/2026 | Price change | $669,999-2.2%$293/sqft |
Source:  SOMOMLS as distributed by MLS GRID #60305661 Report a problem SOMOMLS as distributed by MLS GRID #60305661 Report a problem | ||
| 9/25/2025 | Listed for sale | $685,000+14.4%$300/sqft |
Source: SOMOMLS as distributed by MLS GRID #60305661 Report a problem | ||
| 9/25/2023 | Sold | -- |
Source: SOMOMLS as distributed by MLS GRID #60233993 Report a problem | ||
| 8/26/2023 | Pending sale | $599,000$262/sqft |
Source: SOMOMLS as distributed by MLS GRID #60233993 Report a problem | ||
| 7/18/2023 | Price change | $599,000-4.9%$262/sqft |
Source: SOMOMLS as distributed by MLS GRID #60233993 Report a problem | ||
| 6/6/2023 | Price change | $630,000-1.6%$276/sqft |
Source: SOMOMLS as distributed by MLS GRID #60233993 Report a problem | ||
| 3/13/2023 | Price change | $640,000-1.5%$280/sqft |
Source: SOMOMLS as distributed by MLS GRID #60233993 Report a problem | ||
| 1/23/2023 | Price change | $650,000-3.7%$285/sqft |
Source: SOMOMLS as distributed by MLS GRID #60233993 Report a problem | ||
| 12/29/2022 | Listed for sale | $675,000$296/sqft |
Source: SOMOMLS as distributed by MLS GRID #60233993 Report a problem | ||
Public tax history
| Year | Property taxes | Tax assessment |
|---|---|---|
| 2025 | $2,154 -4.8% | $39,420 -6.3% |
| 2024 | $2,262 0% | $42,060 |
| 2023 | $2,263 -3.5% | $42,060 -5% |
| 2022 | $2,344 +3.6% | $44,290 |
| 2021 | $2,263 +9.6% | $44,290 |
| 2020 | $2,064 +2.3% | $44,290 +13.1% |
| 2019 | $2,017 | $39,160 |
| 2018 | $2,017 -1.8% | $39,160 |
| 2017 | $2,055 +0.9% | $39,160 |
| 2016 | $2,038 +1.4% | $39,160 |
| 2015 | $2,009 +0.4% | $39,160 +3.9% |
| 2014 | $2,001 | $37,700 |
| 2012 | -- | $37,700 |
| 2011 | -- | $37,700 |
Find assessor info on the county website
Monthly payment
Est. payment
Payment breakdown
Explore the cost of this home by adjusting the details. Changes won't be saved.Climate risks
Neighborhood: 65672
Nearby schools
GreatSchools rating
- 4/10Hollister Elementary SchoolGrades: 2-5Distance: 6.4 mi
- 5/10Hollister Middle SchoolGrades: 6-8Distance: 6.8 mi
- 5/10Hollister High SchoolGrades: 9-12Distance: 6.9 mi
Schools provided by the listing agent
- Elementary: Hollister
- Middle: Hollister
- High: Hollister
Source: SOMOMLS as distributed by MLS GRID. This data may not be complete. We recommend contacting the local school district to confirm school assignments for this home.
- $394,7003 bd3 ba1.7k sqft720 Emerald Pointe Drive #E1, Hollister, MO 65672Off Market

- $69,9000.415 AcresEmerald Pointe Dr, Hollister, MO 65672Off Market

- $29,280-- bd-- ba312 sqftG Emerald Pointe Dr, Hollister, MO 65672Off Market
- $15,0000.896 AcresEmerald Pointe Dr, Hollister, MO 65672Off Market
- $18,8003.124 AcresEmerald Pointe Dr, Hollister, MO 65672Off Market
- $50,0000.279 AcresEmerald Pointe Dr, Hollister, MO 65672Off Market
- $24,970-- bd-- ba288 sqftEmerald Pointe Dr, Hollister, MO 65672Off Market
- $24,970-- bd-- ba288 sqftEmerald Pointe Dr, Hollister, MO 65672Off Market
A local agent can set up tours, give advice and negotiate with sellers.
Similar homes
- $699,0004 bd4 ba2.1k sqft140 Watersound Way #13, Hollister, MO 65672Active
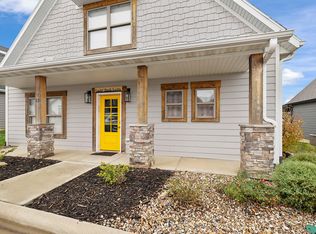
 MLS ID #60310869, Tyler R Shields, Keller Williams Local. SOMOMLS as distributed by MLS GRID
 - $669,9004 bd3 ba2.1k sqft1 Grand Drive, Blue Eye, MO 65611Active
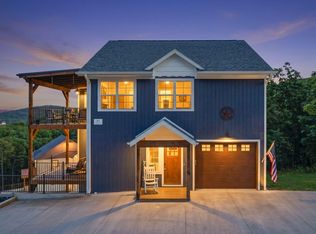 MLS ID #60323603, Shannen White, White Magnolia Real Estate LLC. SOMOMLS as distributed by MLS GRID
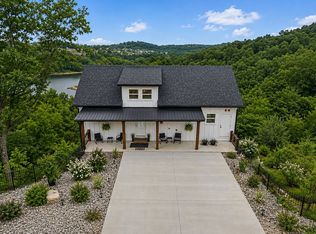
 - $699,9005 bd4 ba2.3k sqft278 Majestic Cir, Branson, MO 65616For Sale By Owner
- $570,0003 bd2 ba1.9k sqft139 Wolf Trail, Hollister, MO 65672Active
 MLS ID #60322946, Booker Cox III, Foggy River Realty LLC. SOMOMLS as distributed by MLS GRID
 - $425,0002 bd2 ba1.5k sqft730 Emerald Pointe Drive #235, Hollister, MO 65672ActiveMLS ID #60321281, Trina Danley, Lakehaven Realty. SOMOMLS as distributed by MLS GRID
- $459,0003 bd2 ba1.6k sqft250 Lakewood Drive #5205, Hollister, MO 65672ActiveMLS ID #60328537, Charity Fitzgerald, Cantrell Real Estate. SOMOMLS as distributed by MLS GRID
- $449,7773 bd2 ba1.5k sqft250 Lakewood Drive #5204, Hollister, MO 65672ActiveMLS ID #60328443, 417realestate.com, Real Broker, LLC. SOMOMLS as distributed by MLS GRID
- $659,0004 bd3 ba2.8k sqft964 County Road 663, Oak Grove, AR 72660ActiveMLS ID #60324128, Booker Cox III, Foggy River Realty LLC. SOMOMLS as distributed by MLS GRID
- $719,0004 bd4 ba2k sqft112 Backwoods Loop, Hollister, MO 65672ActiveMLS ID #60326407, Melissa Miller, Keller Williams Tri-Lakes. SOMOMLS as distributed by MLS GRID
- $420,0003 bd2 ba1.5k sqft250 Lakewood Drive #6209, Hollister, MO 65672ActiveMLS ID #60319287, Donna Cleous, Murney Associates - Primrose. SOMOMLS as distributed by MLS GRID
- $635,0004 bd4 ba2.7k sqft464 Slane Chapel Road, Branson West, MO 65737ActiveMLS ID #60326944, Team Serrano, Assist 2 Sell. SOMOMLS as distributed by MLS GRID
- $699,0004 bd3 ba3.2k sqft144 Patterson Avenue, Branson, MO 65616ActiveMLS ID #60305190, Jim Strong, ReeceNichols - Branson. SOMOMLS as distributed by MLS GRID
- $639,0004 bd4 ba1.9k sqft92 Cantwell Lane #82, Branson West, MO 65737ActiveMLS ID #60327642, Melissa Miller, Keller Williams Tri-Lakes. SOMOMLS as distributed by MLS GRID
- $689,9003 bd3 ba1.4k sqft523 Tall Timbers Way, Hollister, MO 65672ActiveMLS ID #60324998, Amanda Carraway, Murney Associates - Primrose. SOMOMLS as distributed by MLS GRID
- $575,0005 bd4 ba3.1k sqft567 Austin Place, Branson West, MO 65737ActiveMLS ID #60330072, Ann Ferguson, Keller Williams Tri-Lakes. SOMOMLS as distributed by MLS GRID
- $725,0004 bd4 ba2.1k sqft125 Indian Summer Lane, Branson, MO 65616ActiveMLS ID #60305329, Wes Litton, Keller Williams Local. SOMOMLS as distributed by MLS GRID
- $445,0003 bd3 ba1.2k sqft155 Watersound Way, Hollister, MO 65672ActiveMLS ID #60326258, Dan Boone, Keller Williams Tri-Lakes. SOMOMLS as distributed by MLS GRID
- $465,0006 bd4 ba3.3k sqft191 Greystone Drive, Hollister, MO 65672ActiveMLS ID #60327516, Cole Currier, Currier & Company. SOMOMLS as distributed by MLS GRID
- $675,0004 bd3 ba2.8k sqft155 Sea Gull Lane, Cape Fair, MO 65624ActiveMLS ID #60327999, Tamera Tyner-Davis, HCW Realty. SOMOMLS as distributed by MLS GRID
- $735,0004 bd3 ba3k sqft64 Ridgemont Circle, Branson West, MO 65737ActiveMLS ID #60314611, Shannen White, White Magnolia Real Estate LLC. SOMOMLS as distributed by MLS GRID
