Back on Market, no fault of seller. Darling 3-bedroom, 2-bath stick-built home (2015) situated on approximately 0.50 acres+/- peaceful acres at the end of a quiet country road. This charming property offers the perfect blend of rural serenity with convenient access to Forsyth, Branson, shopping, and nearby lakes.Inside, you'll find brand new carpet, fresh interior paint, a new hot water heater, and a new septic tank, making this home truly move-in ready. The functional floor plan is ideal for everyday living, entertaining, or a first-time homebuyer looking for space and comfort.Outside features include a detached garage with workshop, an above-ground concrete storm shelter, and a garden shed perfect for storage, hobbies, or homesteading projects. The spacious yard provides room to garden, play, or simply enjoy the quiet country setting.Enjoy the privacy of a dead-end road while still being just minutes from town conveniences and close to Lake Taneycomo and Bull Shoals Lake for fishing, boating, and outdoor recreation.This is a wonderful opportunity to own a clean, updated home with land, shop space, and peace of mind ready for you to make it your own.Schedule your showing today. This one won't last long!
Active
Price cut: $7K (6/25)
$199,999
206 Old Deadend Road, Taneyville, MO 65759
3beds
1,040sqft
Single Family Residence
Built in 2015
0.5 Acres Lot
$199,200 Zestimate®
$192/sqft
$-- HOA
What's special
Detached garage with workshopBrand new carpetFresh interior paintNew hot water heater
- 219 days
- 63
- 0
Zillow last checked:
Listing updated:
Listed by:
Heather Tankersley 417-332-5130,
Keller Williams Tri-Lakes,
H Kim Tankersley 865-246-9906,
Keller Williams Tri-Lakes
Source: SOMOMLS as distributed by MLS GRID,MLS#: 60314697
Facts & features
Interior
Bedrooms & bathrooms
- Bedrooms: 3
- Bathrooms: 2
- Full bathrooms: 2
Heating
- Central, Electric
Cooling
- Central Air
Appliances
- Included: Dishwasher, Free-Standing Electric Oven, Microwave, Refrigerator, Electric Water Heater
- Laundry: Main Level, W/D Hookup
Features
- Walk-in Shower, Laminate Counters
- Flooring: Carpet, Vinyl
- Windows: Double Pane Windows
- Has basement: No
- Has fireplace: No
Interior area
- Total structure area: 1,040
- Total interior livable area: 1,040 sqft
- Finished area above ground: 1,040
- Finished area below ground: 0
Property
Parking
- Total spaces: 1
- Parking features: Additional Parking, Circular Driveway
- Garage spaces: 1
- Has uncovered spaces: Yes
Features
- Levels: One
- Stories: 1
- Patio & porch: Front Porch
- Exterior features: Garden
Lot
- Size: 0.5 Acres
- Features: Acreage, Cleared, Cul-De-Sac
Details
- Additional structures: Shed(s), Storm Shelter
- Additional parcels included: 04-7.0-25-000-001-012.000 : .33 acres Homestead and garage. 04-7.0-25-000-001-011.000 : .165 acres extra lot. Total of .50 Acres+-
- Parcel number: 047.025000001012.000
Construction
Type & style
- Home type: SingleFamily
- Property subtype: Single Family Residence
Materials
- Vinyl Siding
- Foundation: Slab
- Roof: Composition
Condition
- Year built: 2015
Utilities & green energy
- Sewer: Septic Tank
- Water: Public
Community & HOA
Community
- Security: Smoke Detector(s)
- Subdivision: Glen-Aire
Location
- Region: Taneyville
Financial & listing details
- Price per square foot: $192/sqft
- Annual tax amount: $604
- Date on market: 2/6/2026
- Listing terms: Cash,VA Loan,FHA,Conventional
- Road surface type: Asphalt, Chip And Seal
Estimated market value
$199,200
$189,000 - $209,000
$1,442/mo
Price history
| Date | Event | Price |
|---|---|---|
| 9/11/2026 | Listed for sale | $199,999$192/sqft |
Source:  SOMOMLS as distributed by MLS GRID #60314697 Report a problem SOMOMLS as distributed by MLS GRID #60314697 Report a problem | ||
| 7/26/2026 | Pending sale | $199,999$192/sqft |
Source: SOMOMLS as distributed by MLS GRID #60314697 Report a problem | ||
| 6/25/2026 | Price change | $199,999-3.4%$192/sqft |
Source: SOMOMLS as distributed by MLS GRID #60314697 Report a problem | ||
| 3/23/2026 | Price change | $207,000-1%$199/sqft |
Source: SOMOMLS as distributed by MLS GRID #60314697 Report a problem | ||
| 2/6/2026 | Listed for sale | $209,000$201/sqft |
Source: SOMOMLS as distributed by MLS GRID #60314697 Report a problem | ||
Public tax history
Tax history is unavailable.
Monthly payment
Est. payment
Payment breakdown
Explore the cost of this home by adjusting the details. Changes won't be saved.Climate risks
Neighborhood: 65759
Nearby schools
Schools provided by the listing agent
- Elementary: Taneyville
- Middle: Taneyville
- High: Forsyth
Source: SOMOMLS as distributed by MLS GRID. This data may not be complete. We recommend contacting the local school district to confirm school assignments for this home.
Similar homes
- $180,0002 bd2 ba976 sqft169 Saint Joseph Street, Forsyth, MO 65653Active

 MLS ID #60330481, Brady Hanger, Hanger Property Group LLC. SOMOMLS as distributed by MLS GRID
 - $225,0002 bd2 ba1.1k sqft206 Meadow Lane Drive, Kissee Mills, MO 65680Active
 MLS ID #60325080, Miranda Saffle, Keller Williams Tri-Lakes. SOMOMLS as distributed by MLS GRID
 - $230,0002 bd2 ba942 sqft121 Cedar Street, Forsyth, MO 65653Active
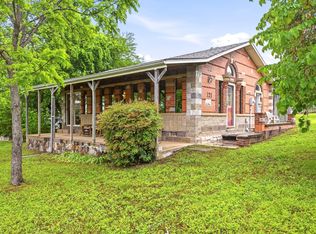 MLS ID #60324073, J.R. Hutcheson, Murney Associates - Primrose. SOMOMLS as distributed by MLS GRID
 - $212,4003 bd2 ba1.2k sqft317 Hickory Street, Merriam Woods, MO 65740Active
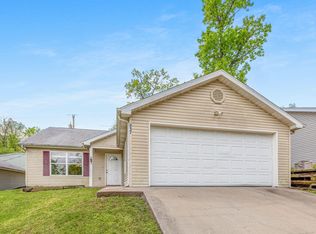 MLS ID #60293130, Sheena Rains, ReeceNichols - Branson. SOMOMLS as distributed by MLS GRID
 - $190,0002 bd2 ba1.3k sqft150 Sunken Forest Drive ## 241, Forsyth, MO 65653ActiveMLS ID #60333540, Educators Realty Group powered by Keller Williams, Keller Williams Local. SOMOMLS as distributed by MLS GRID
- $199,0002 bd2 ba1.2k sqft8006 Cliff Drive, Merriam Woods, MO 65740ActiveMLS ID #60318365, Mary Hunt, Cantrell Real Estate. SOMOMLS as distributed by MLS GRID
- $219,9004 bd3 ba1.2k sqft209 Blunk Terrace, Forsyth, MO 65653ActiveMLS ID #60322940, Trina Danley, Lakehaven Realty. SOMOMLS as distributed by MLS GRID
- $175,0003 bd2 ba1.2k sqft1027 Meadow Lane, Merriam Woods, MO 65740ActiveMLS ID #60323303, Nichole Lawrence, Ozark Mountain Realty Group, LLC. SOMOMLS as distributed by MLS GRID
- $185,0003 bd2 ba1.3k sqft307 Hickory Street, Rockaway Beach, MO 65740ActiveMLS ID #60323031, Shannen White, White Magnolia Real Estate LLC. SOMOMLS as distributed by MLS GRID
- $219,0003 bd2 ba959 sqft212 Candlestick Road, Branson, MO 65616ActiveMLS ID #60326155, Ann Ferguson, Keller Williams Tri-Lakes. SOMOMLS as distributed by MLS GRID
- $172,9003 bd2 ba1k sqft4003 Buckeye Road, Merriam Woods, MO 65740ActiveMLS ID #60331287, Eugene Podgornyy, Real Broker, LLC. SOMOMLS as distributed by MLS GRID
- $199,0003 bd1 ba1.3k sqft621 Eiserman Avenue, Branson, MO 65616ActiveMLS ID #60331511, One.Five Real Estate Advisors, One.Five Real Estate Advisors. SOMOMLS as distributed by MLS GRID
- $200,0003 bd1 ba1.1k sqft1518 Jones Road, Ridgedale, MO 65739Active w/ContingencyMLS ID #60308044, Susan Baca Ewing, Gerken & Associates, Inc.. SOMOMLS as distributed by MLS GRID
- $189,9002 bd2 ba1.1k sqft2529 State Highway 176 #B6 BLDG B6, Rockaway Beach, MO 65740ActiveMLS ID #60316659, Brock Sells, LLC, Sherrell Realty & Assoc., LLC. SOMOMLS as distributed by MLS GRID
- $195,0001 bd1 ba630 sqft500 Briggs Road, Walnut Shade, MO 65771ActiveMLS ID #60332612, Jeff Reynolds, Keller Williams Tri-Lakes. SOMOMLS as distributed by MLS GRID
- $215,0002 bd2 ba1.1k sqft150 Sunken Forest Drive #3-133, Forsyth, MO 65653ActiveMLS ID #60325058, Paige Thomas, White Magnolia Real Estate LLC. SOMOMLS as distributed by MLS GRID
- $215,0002 bd2 ba1.3k sqft150 Sunken Forest Drive #167 BLDG 5, Forsyth, MO 65653ActiveMLS ID #60328303, Gerrie Moore, Keller Williams Tri-Lakes. SOMOMLS as distributed by MLS GRID
- $183,0002 bd2 ba1.1k sqft2529 State Highway 176 Apt C2, Rockaway Beach, MO 65740ActiveMLS ID #60324044, Brigitta Vance, Living The Dream, Inc.. SOMOMLS as distributed by MLS GRID
- $242,5003 bd2 ba1.1k sqft303 Walnut Street, Hollister, MO 65672ActiveMLS ID #60327529, Dan Fortin, EXP Realty, LLC.. SOMOMLS as distributed by MLS GRID
- $259,0003 bd2 ba1.2k sqft507 Sandpiper Drive, Branson, MO 65616ActiveMLS ID #60332674, Gary Nelson, EXP Realty, LLC.. SOMOMLS as distributed by MLS GRID
