TURNKEY & MOVE-IN READY! This beautifully updated 3-bedroom, 2-bath home in Merriam Woods offers effortless single-level living with over $30,000 in recent improvements, $0 HOA fees, and low Taney County taxes! No major projects or weekend DIYs needed--just move in and enjoy.Inside, the open-concept living and dining area features brand-new luxury vinyl plank flooring, modern interior doors, upgraded LED lighting, and oversized ceiling fans. The kitchen offers matching appliances, a dedicated dining area, and convenient main-level laundry access. All three bedrooms and both full bathrooms are located on one level, making this home comfortable and functional for a variety of lifestyles.Additional features include energy-efficient double-pane windows, central electric heat and air, and a low-maintenance backyard with a private deck--ideal for morning coffee, entertaining, pets, or outdoor relaxation.Conveniently located near MO-176, US-65, Lake Taneycomo, Branson shopping, dining, entertainment, and schools.Whether you're looking for an affordable starter home, a comfortable downsizing option, or a turnkey long-term rental, this property offers updates, convenience, and value in one package.
Active
Price cut: $3K (9/17)
$169,900
4003 Buckeye Road, Merriam Woods, MO 65740
3beds
1,066sqft
Single Family Residence
Built in 2010
3,920 Square Feet Lot
$168,000 Zestimate®
$159/sqft
$-- HOA
What's special
Modern interior doorsOversized ceiling fansDedicated dining areaConvenient main-level laundry accessEnergy-efficient double-pane windowsUpgraded led lighting
- 51 days
- 480
- 44
Zillow last checked:
Listing updated:
Listed by:
Eugene Podgornyy 417-365-1490,
Real Broker, LLC
Source: SOMOMLS as distributed by MLS GRID,MLS#: 60331287
Facts & features
Interior
Bedrooms & bathrooms
- Bedrooms: 3
- Bathrooms: 2
- Full bathrooms: 2
Heating
- Forced Air, Central, Electric
Cooling
- Central Air, Ceiling Fan(s)
Appliances
- Included: Dishwasher, Free-Standing Electric Oven, Microwave
- Laundry: Main Level
Features
- High Speed Internet
- Flooring: Luxury Vinyl
- Windows: Blinds, Double Pane Windows
- Has basement: No
- Attic: Access Only:No Stairs
- Has fireplace: No
Interior area
- Total structure area: 1,066
- Total interior livable area: 1,066 sqft
- Finished area above ground: 1,066
- Finished area below ground: 0
Property
Parking
- Parking features: Parking Pad, Driveway
- Has uncovered spaces: Yes
Features
- Levels: One
- Stories: 1
- Patio & porch: Deck
- Exterior features: Rain Gutters, Cable Access
- Fencing: None
Lot
- Size: 3,920 Square Feet
- Dimensions: 40 x 100
Details
- Parcel number: 081.002002024014.000
Construction
Type & style
- Home type: SingleFamily
- Property subtype: Single Family Residence
Materials
- Foundation: Slab
Condition
- Year built: 2010
Utilities & green energy
- Sewer: Public Sewer
- Water: Public
- Utilities for property: Cable Available
Community & HOA
Community
- Subdivision: Merriam Woods - Oakwood
Location
- Region: Merriam Woods Village
Financial & listing details
- Price per square foot: $159/sqft
- Tax assessed value: $54,360
- Annual tax amount: $593
- Date on market: 8/12/2026
- Listing terms: Cash,VA Loan,USDA/RD,FHA,Conventional
Estimated market value
$168,000
$160,000 - $176,000
$1,496/mo
Price history
| Date | Event | Price |
|---|---|---|
| 9/17/2026 | Price change | $169,900-1.7%$159/sqft |
Source:  SOMOMLS as distributed by MLS GRID #60331287 Report a problem SOMOMLS as distributed by MLS GRID #60331287 Report a problem | ||
| 8/28/2026 | Price change | $172,900-2.3%$162/sqft |
Source: SOMOMLS as distributed by MLS GRID #60331287 Report a problem | ||
| 8/12/2026 | Listed for sale | $177,000+152.9%$166/sqft |
Source: SOMOMLS as distributed by MLS GRID #60331287 Report a problem | ||
| 5/27/2026 | Sold | -- |
Source: Public Record Report a problem | ||
| 8/24/2020 | Sold | -- |
Source: Agent Provided Report a problem | ||
| 7/10/2020 | Pending sale | $70,000$66/sqft |
Source: Branson House Realty #60159990 Report a problem | ||
| 3/19/2020 | Listed for sale | $70,000$66/sqft |
Source: Branson House Realty #60159990 Report a problem | ||
Public tax history
| Year | Property taxes | Tax assessment |
|---|---|---|
| 2025 | $594 -15.4% | $10,330 -9.2% |
| 2024 | $702 -0.1% | $11,380 |
| 2023 | $703 +2.6% | $11,380 |
| 2022 | $685 +0.4% | $11,380 |
| 2021 | $682 +17.3% | $11,380 |
| 2020 | $581 +2.3% | $11,380 +13% |
| 2019 | $568 | $10,070 |
| 2018 | $568 -0.1% | $10,070 |
| 2017 | $569 +1% | $10,070 +8.2% |
| 2016 | $563 +8.4% | $9,310 |
| 2015 | $519 +0.8% | $9,310 +2350% |
| 2014 | $515 | $380 |
| 2012 | -- | $380 |
| 2011 | -- | $380 -11.6% |
| 2010 | -- | $430 |
Find assessor info on the county website
Monthly payment
Est. payment
Payment breakdown
Explore the cost of this home by adjusting the details. Changes won't be saved.Climate risks
Neighborhood: 65740
Nearby schools
Schools provided by the listing agent
- Elementary: Branson Buchanan
- Middle: Branson
- High: Branson
Source: SOMOMLS as distributed by MLS GRID. This data may not be complete. We recommend contacting the local school district to confirm school assignments for this home.
Similar homes
- $220,0004 bd3 ba1.5k sqft4155 Oakwood Road, Merriam Woods, MO 65740Active
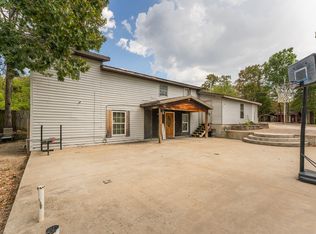
 MLS ID #60334126, Paulina Najbar, Keller Williams Local. SOMOMLS as distributed by MLS GRID
 - $125,0003 bd2 ba1.1k sqft4021 Mulberry Road, Merriam Woods, MO 65740Active
 MLS ID #60326596, Christian Powell, EXP Realty, LLC.. SOMOMLS as distributed by MLS GRID
 - $169,9002 bd2 ba1.1k sqft2529 State Highway 176 #B12, Rockaway Beach, MO 65740Active
 MLS ID #60330675, Craig A Long, Murney Associates - Primrose. SOMOMLS as distributed by MLS GRID
 - $212,4003 bd2 ba1.2k sqft317 Hickory Street, Merriam Woods, MO 65740Active
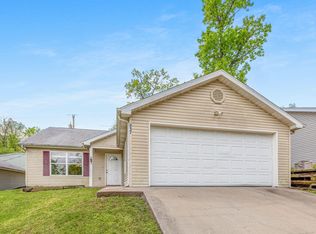 MLS ID #60293130, Sheena Rains, ReeceNichols - Branson. SOMOMLS as distributed by MLS GRID
 - $209,0003 bd2 ba1.2k sqft500 Wallace Drive, Rockaway Beach, MO 65740ActiveMLS ID #60326328, Parker Stone, Keller Williams Tri-Lakes. SOMOMLS as distributed by MLS GRID
- $183,0002 bd2 ba1.1k sqft2529 State Highway 176 Apt C2, Rockaway Beach, MO 65740ActiveMLS ID #60324044, Brigitta Vance, Living The Dream, Inc.. SOMOMLS as distributed by MLS GRID
- $219,9003 bd3 ba1.4k sqft4042 Red Oak Road Lot 61, Merriam Woods, MO 65740ActiveMLS ID #60278986, Katrina Creedon, Step Above Realty LLC. SOMOMLS as distributed by MLS GRID
- $199,9993 bd2 ba1k sqft206 Old Deadend Road, Taneyville, MO 65759ActiveMLS ID #60314697, Heather Tankersley, Keller Williams Tri-Lakes. SOMOMLS as distributed by MLS GRID
- $149,0003 bd2 ba1k sqft175 Toni Lane #2, Branson, MO 65616ActiveMLS ID #60329837, Marci Hinnen, Gerken & Associates, Inc.. SOMOMLS as distributed by MLS GRID
- $204,9993 bd2 ba1.2k sqft341 Shadowrock Drive, Forsyth, MO 65653ActiveMLS ID #60325672, Echo Combs, Jones - Lassley Realty, Inc. SOMOMLS as distributed by MLS GRID
- $230,0004 bd2 ba1.4k sqft5025 Dogwood Avenue, Merriam Woods, MO 65740ActiveMLS ID #60327217, Christian Powell, EXP Realty, LLC.. SOMOMLS as distributed by MLS GRID
- $199,0003 bd1 ba1.3k sqft621 Eiserman Avenue, Branson, MO 65616ActiveMLS ID #60331511, One.Five Real Estate Advisors, EXP Realty, LLC.. SOMOMLS as distributed by MLS GRID
- $169,9003 bd2 ba1.1k sqft2962 Vineyards Parkway #26-6, Branson, MO 65616ActiveMLS ID #60333885, Misha Bond, Hustle Back Realty. SOMOMLS as distributed by MLS GRID
- $169,9003 bd2 ba1.1k sqft2962 Vineyards Parkway #26-5 BLDG 26, Branson, MO 65616ActiveMLS ID #60333886, Misha Bond, Hustle Back Realty. SOMOMLS as distributed by MLS GRID
- $185,0003 bd2 ba1.4k sqft2027 State Highway Vv, Powersite, MO 65731ActiveMLS ID #60325653, Dan Fortin, EXP Realty, LLC.. SOMOMLS as distributed by MLS GRID
- $155,0003 bd2 ba1k sqft109 Garden Circle ## 107-1, Branson, MO 65616ActiveMLS ID #60333602, Kelly Meyer, ReeceNichols - Branson. SOMOMLS as distributed by MLS GRID
- $214,9003 bd1 ba1k sqft610 Pocahontas Street, Branson, MO 65616ActiveMLS ID #60324216, Sheena Rains, ReeceNichols - Branson. SOMOMLS as distributed by MLS GRID
- $167,9003 bd2 ba1.1k sqft2911 Vineyards Parkway #6-6, Branson, MO 65616ActiveMLS ID #60332559, Zachary Albers, Albers Real Estate Group. SOMOMLS as distributed by MLS GRID
- $175,0003 bd2 ba1.1k sqft2911 Vineyards Parkway #2, Branson, MO 65616ActiveMLS ID #60331223, Gary Nelson, EXP Realty, LLC.. SOMOMLS as distributed by MLS GRID
- $147,8003 bd2 ba1.1k sqft2919 Vineyards Parkway 10-2, Branson, MO 65616ActiveMLS ID #60334389, Jared Lee, Keller Williams Tri-Lakes. SOMOMLS as distributed by MLS GRID
