Welcome to this brand new 4 bedroom home in the Branson School District. This beautiful home features a modern interior, stylish finishes, and an open concept layout filled with natural light.Massive ceilings in the living area create a captivating sense of space, while the seamless flow between the living, dining, and kitchen areas makes everyday living and entertaining effortless. The kitchen is equipped with stainless steel appliances and contemporary finishes.The flexibility of four bedrooms provides space for family, guests, a home office, or hobbies. Throughout the home, you'll appreciate the impeccable craftsmanship and spotless finishes that enhance its fresh, modern appeal.Step outside to the beautiful covered back porch overlooking a fenced backyard, offering a gentle setting for relaxing, entertaining, and enjoying outdoor living.Combining open living spaces, modern design, and a great location, this brand new home offers comfort, style, and versatility.
Active
$240,000
5025 Dogwood Avenue, Merriam Woods, MO 65740
4beds
1,480sqft
Single Family Residence
Built in 2026
6,534 Square Feet Lot
$239,400 Zestimate®
$162/sqft
$-- HOA
What's special
- 69 days
- 102
- 7
Zillow last checked:
Listing updated:
Listed by:
Christian Powell 417-593-9944,
EXP Realty, LLC.
Source: SOMOMLS as distributed by MLS GRID,MLS#: 60327217
Facts & features
Interior
Bedrooms & bathrooms
- Bedrooms: 4
- Bathrooms: 2
- Full bathrooms: 2
Heating
- Central, Electric
Cooling
- Central Air
Appliances
- Included: Dishwasher, Free-Standing Electric Oven, Microwave
- Laundry: Main Level, Laundry Room, W/D Hookup
Features
- High Speed Internet, High Ceilings, Tray Ceiling(s), Walk-In Closet(s), Cathedral Ceiling(s)
- Flooring: Luxury Vinyl
- Windows: Double Pane Windows
- Has basement: No
- Has fireplace: No
Interior area
- Total structure area: 1,480
- Total interior livable area: 1,480 sqft
- Finished area above ground: 1,480
- Finished area below ground: 0
Property
Parking
- Total spaces: 1
- Parking features: Driveway, Paved, On Street, Garage Faces Front
- Attached garage spaces: 1
- Has uncovered spaces: Yes
Features
- Levels: One
- Stories: 1
- Patio & porch: Covered, Deck, Rear Porch, Front Porch
- Exterior features: Cable Access
- Fencing: Privacy,Wood
Lot
- Size: 6,534 Square Feet
- Dimensions: 60 x 105
- Features: Wooded, Mature Trees
Details
- Parcel number: 081.011001014017.000
Construction
Type & style
- Home type: SingleFamily
- Architectural style: Ranch
- Property subtype: Single Family Residence
Materials
- Wood Siding, Vinyl Siding
- Foundation: Crawl Space
- Roof: Composition
Condition
- New construction: Yes
- Year built: 2026
Utilities & green energy
- Sewer: Public Sewer
- Water: Public
Community & HOA
Community
- Security: Smoke Detector(s)
- Subdivision: Merriam Woods - Greenwoods Add
Location
- Region: Rockaway Beach
Financial & listing details
- Price per square foot: $162/sqft
- Tax assessed value: $3,105
- Annual tax amount: $33
- Date on market: 6/24/2026
- Listing terms: Cash,VA Loan,USDA/RD,FHA,Conventional
- Road surface type: Gravel
Estimated market value
$239,400
$227,000 - $251,000
$1,890/mo
Price history
| Date | Event | Price |
|---|---|---|
| 8/27/2026 | Listed for sale | $240,000$162/sqft |
Source:  SOMOMLS as distributed by MLS GRID #60327217 Report a problem SOMOMLS as distributed by MLS GRID #60327217 Report a problem | ||
| 7/29/2026 | Pending sale | $240,000$162/sqft |
Source: SOMOMLS as distributed by MLS GRID #60327217 Report a problem | ||
| 6/24/2026 | Listed for sale | $240,000$162/sqft |
Source: SOMOMLS as distributed by MLS GRID #60327217 Report a problem | ||
Public tax history
| Year | Property taxes | Tax assessment |
|---|---|---|
| 2025 | $34 -6.8% | $590 |
| 2024 | $36 -0.1% | $590 |
| 2023 | $36 +2.5% | $590 |
| 2022 | $36 +0.4% | $590 |
| 2021 | $35 +3.8% | $590 |
| 2020 | $34 +2.3% | $590 |
| 2019 | $33 | $590 |
| 2018 | $33 -0.1% | $590 |
| 2017 | $33 +1% | $590 |
| 2016 | $33 +0.2% | $590 |
| 2015 | $33 +0.8% | $590 |
| 2014 | $33 | $590 |
| 2012 | -- | $590 |
| 2011 | -- | $590 -7.8% |
| 2010 | -- | $640 |
Find assessor info on the county website
Monthly payment
Est. payment
Payment breakdown
Explore the cost of this home by adjusting the details. Changes won't be saved.Climate risks
Neighborhood: 65740
Nearby schools
Schools provided by the listing agent
- Elementary: Branson Buchanan
- Middle: Branson
- High: Branson
Source: SOMOMLS as distributed by MLS GRID. This data may not be complete. We recommend contacting the local school district to confirm school assignments for this home.
- $3,1056,300 sqft5027 Dogwood Ave, Rockaway Beach, MO 65740Off Market
- $196,8003 bd2 ba1.4k sqft5024 Dogwood Ave, Rockaway Beach, MO 65740Off Market
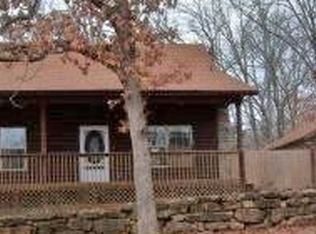
- $204,6003 bd2 ba1.4k sqft5028 Hickory Ave, Merriam Woods Village, MO 65740Off Market
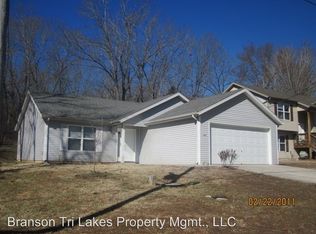
- $158,7002 bd-- ba1.3k sqft5020 Dogwood Ave, Merriam Woods Village, MO 65740Off Market
Similar homes
- $264,0003 bd2 ba1.2k sqft215 Kimberly Creek Road, Rockaway Beach, MO 65740Active

 MLS ID #60317240, Misha Bond, Hustle Back Realty. SOMOMLS as distributed by MLS GRID
 - $214,0003 bd2 ba1.2k sqft500 Wallace Drive, Rockaway Beach, MO 65740Active
 MLS ID #60326328, Parker Stone, Keller Williams Tri-Lakes. SOMOMLS as distributed by MLS GRID
 - $249,9004 bd2 ba1.6k sqft183 Allaman Drive, Forsyth, MO 65653Active
 MLS ID #60327786, Teresa C Hilliard, Keller Williams Tri-Lakes. SOMOMLS as distributed by MLS GRID
 - $172,9003 bd2 ba1k sqft4003 Buckeye Road, Merriam Woods, MO 65740Active
 MLS ID #60331287, Eugene Podgornyy, Real Broker, LLC. SOMOMLS as distributed by MLS GRID
 - $220,0003 bd2 ba1.6k sqft281 Woodbridge Estates Drive, Branson, MO 65616ActiveMLS ID #60328108, Charlie Gerken, Hustle Back Realty. SOMOMLS as distributed by MLS GRID
- $245,0003 bd3 ba1.7k sqft307 Spring Meadow Parkway, Branson, MO 65616ActiveMLS ID #60328794, Adam Graddy, Keller Williams Local. SOMOMLS as distributed by MLS GRID
- $219,0003 bd2 ba959 sqft212 Candlestick Road, Branson, MO 65616ActiveMLS ID #60326155, Ann Ferguson, Keller Williams Tri-Lakes. SOMOMLS as distributed by MLS GRID
- $274,9004 bd3 ba1.5k sqft292 Rea Street, Hollister, MO 65672ActiveMLS ID #60331018, Louis W Darby, New View Realty, LLC. SOMOMLS as distributed by MLS GRID
- $204,9993 bd2 ba1.2k sqft341 Shadowrock Drive, Forsyth, MO 65653ActiveMLS ID #60325672, Echo Combs, Jones - Lassley Realty, Inc. SOMOMLS as distributed by MLS GRID
- $239,9003 bd2 ba1.2k sqft104 Birchwood Trail Lot 13, Reeds Spring, MO 65737Active w/ContingencyMLS ID #60329432, Lex Kozlov, Alpha Realty MO, LLC. SOMOMLS as distributed by MLS GRID
- $223,0003 bd2 ba1.6k sqft490 Airport Road, Branson, MO 65616ActiveMLS ID #60329419, The Best Team, Keller Williams Tri-Lakes. SOMOMLS as distributed by MLS GRID
- $269,9003 bd2 ba1.4k sqft215 Mccann Road, Powersite, MO 65731ActiveMLS ID #60327004, Shannon Cody, LPT Realty LLC. SOMOMLS as distributed by MLS GRID
- $299,5004 bd3 ba1.4k sqft166 Teresa Terrace, Branson, MO 65616ActiveMLS ID #60326924, Kimberly Hagan, Keller Williams Tri-Lakes. SOMOMLS as distributed by MLS GRID
- $285,0003 bd2 ba1.6k sqft909 Cliff Drive, Branson, MO 65616ActiveMLS ID #60325464, Cole Currier, Currier & Company. SOMOMLS as distributed by MLS GRID
- $360,0003 bd2 ba1.6k sqft190 Cedar Brooke Estates Drive, Forsyth, MO 65653ActiveMLS ID #60331169, Adam Graddy, Keller Williams Local. SOMOMLS as distributed by MLS GRID
- $359,0003 bd2 ba1.7k sqft199 Rockridge Road, Branson, MO 65616ActiveMLS ID #60332120, April Redford Eby, Foggy River Realty LLC. SOMOMLS as distributed by MLS GRID
- $234,0002 bd2 ba1.2k sqft110 W Rockford Drive #A9, Branson, MO 65616ActiveMLS ID #60324683, Riley Murray, Ozark Mountain Realty Group, LLC. SOMOMLS as distributed by MLS GRID
- $329,0003 bd2 ba1.3k sqft118 Deauville Court, Branson, MO 65616Active w/ContingencyMLS ID #60326923, Kimberly Hagan, Keller Williams Tri-Lakes. SOMOMLS as distributed by MLS GRID
- $219,9003 bd2 ba1.6k sqft137 Plaza Drive, Branson, MO 65616Active w/ContingencyMLS ID #60328092, John Elkins, Murney Associates - Primrose. SOMOMLS as distributed by MLS GRID
