*Back on Market Through No Fault of the Seller* Your white picket fence dream has arrived! Tucked away on 2 peaceful acres, this sweet home wraps you in warmth and comfort. A welcoming front deck with ramped, zero-step entry invites you inside, where spacious vaulted ceilings, charming architectural details, and a floor-to-ceiling stone wood-burning fireplace create the perfect backdrop for everything from quiet evenings with a good book to holiday celebrations with the people you love. Rich hardwood-look flooring and oversized windows fill the home with natural light.The kitchen was made for living. Gather around the spacious island for pancake breakfasts or conversations with family and friends. A walk-in pantry keeps everything close at hand, while the separate laundry and mudroom make it easy for gardening or tending the apple trees.The private primary suite offers a peaceful retreat with a deep walk-in closet, double vanity, soaking tub, and walk-in shower. Fresh paint and updated bathrooms provide a clean, breathable feel, while recent improvements--including AC, side porch, appliances, water heater, water and osmosis filters, and new well pump and tank--offer peace of mind. Outside is where memories naturally unfold. Sip your morning coffee as songbirds welcome the day, grill up Brats and burgers while friends gather beneath the covered outdoor grill canopy, or unwind beneath a blanket of stars. The handy air conditioned storage shed helps keep everything looking top notch. Included yard equipment list attached. Mature landscaping, a spacious yard, and miles of peaceful woodland views create a setting that feels wonderfully removed from the rush of everyday life.Despite the serenity, you're less than 10 minutes from Branson Schools--with the bus stopping at the end of the driveway--as well as Branson Hills Parkway, shopping, dining, entertainment, and everyday conveniences. Moonshine Beach, Table Rock Lake, and State Park Marina are just a short driv
Pending
$223,000
490 Airport Road, Branson, MO 65616
3beds
1,665sqft
Manufactured On Land
Built in 1997
2 Acres Lot
$212,700 Zestimate®
$134/sqft
$-- HOA
What's special
Spacious yardAir conditioned storage shedDouble vanityCharming architectural detailsWalk-in showerWalk-in pantrySoaking tub
- 69 days
- 791
- 53
Zillow last checked:
Listing updated:
Listed by:
The Best Team 417-336-4999,
Keller Williams Tri-Lakes
Source: SOMOMLS as distributed by MLS GRID,MLS#: 60329419
Facts & features
Interior
Bedrooms & bathrooms
- Bedrooms: 3
- Bathrooms: 2
- Full bathrooms: 2
Rooms
- Room types: Master Bedroom, Pantry, Mud Room, Family Room
Primary bedroom
- Area: 134.31
- Dimensions: 11.1 x 12.1
Bedroom 1
- Area: 129.6
- Dimensions: 12 x 10.8
Bedroom 2
- Area: 128.4
- Dimensions: 12 x 10.7
Primary bathroom
- Area: 88.88
- Dimensions: 12.5 x 7.11
Deck
- Area: 232.53
- Dimensions: 10.11 x 23
Dining area
- Area: 130.38
- Dimensions: 12.3 x 10.6
Kitchen
- Area: 136.53
- Dimensions: 12.3 x 11.1
Laundry
- Area: 89.79
- Dimensions: 12.3 x 7.3
Living room
- Area: 406.72
- Dimensions: 24.8 x 16.4
Heating
- Heat Pump, Central, Fireplace(s), Electric
Cooling
- Central Air, Ceiling Fan(s), Heat Pump
Appliances
- Included: Dishwasher, Drinking Water Dispenser, Free-Standing Electric Oven, Exhaust Fan, Water Softener Owned, Refrigerator, Electric Water Heater, Disposal, Water Purifier, Water Filtration
- Laundry: Main Level, W/D Hookup
Features
- Vaulted Ceiling(s), Internet - Fiber Optic, Soaking Tub, Laminate Counters, Walk-In Closet(s), Walk-in Shower
- Flooring: Carpet, Engineered Hardwood, Laminate
- Windows: Single Pane, Blinds
- Has basement: No
- Attic: None
- Has fireplace: Yes
- Fireplace features: Living Room, Blower Fan, Stone, Wood Burning
Interior area
- Total structure area: 1,665
- Total interior livable area: 1,665 sqft
- Finished area above ground: 1,665
- Finished area below ground: 0
Property
Parking
- Parking features: Additional Parking, Paved
Features
- Levels: One
- Stories: 1
- Patio & porch: Deck, Side Porch, Front Porch
- Exterior features: Rain Gutters
- Has view: Yes
- View description: Valley
Lot
- Size: 2 Acres
- Dimensions: 60 x 675.5
- Features: Acreage, Secluded, Young Trees, Sloped, Mature Trees, Wooded, Easements
Details
- Additional structures: Shed(s)
- Parcel number: 071.001000000001.006
Construction
Type & style
- Home type: MobileManufactured
- Property subtype: Manufactured On Land
Materials
- Vinyl Siding
- Foundation: Block, Poured Concrete, Pillar/Post/Pier
- Roof: Asphalt
Condition
- Year built: 1997
Utilities & green energy
- Sewer: Shared Septic
- Water: Shared Well
Green energy
- Energy efficient items: Appliances, Thermostat
Community & HOA
Community
- Security: Carbon Monoxide Detector(s), Smoke Detector(s), Fire Alarm
- Subdivision: N/A
Location
- Region: Branson
Financial & listing details
- Price per square foot: $134/sqft
- Tax assessed value: $54,360
- Annual tax amount: $554
- Date on market: 7/22/2026
- Listing terms: Cash,VA Loan,USDA/RD,FHA,Conventional
- Road surface type: Concrete
Estimated market value
$212,700
$202,000 - $223,000
Not available
Price history
| Date | Event | Price |
|---|---|---|
| 9/10/2026 | Pending sale | $223,000$134/sqft |
Source:  SOMOMLS as distributed by MLS GRID #60329419 Report a problem SOMOMLS as distributed by MLS GRID #60329419 Report a problem | ||
| 8/5/2026 | Listed for sale | $223,000$134/sqft |
Source: SOMOMLS as distributed by MLS GRID #60329419 Report a problem | ||
| 7/25/2026 | Pending sale | $223,000$134/sqft |
Source: SOMOMLS as distributed by MLS GRID #60329419 Report a problem | ||
| 7/22/2026 | Listed for sale | $223,000$134/sqft |
Source: SOMOMLS as distributed by MLS GRID #60329419 Report a problem | ||
| 11/17/2022 | Sold | -- |
Source: Agent Provided Report a problem | ||
Public tax history
| Year | Property taxes | Tax assessment |
|---|---|---|
| 2025 | $542 -4.9% | $10,330 -6% |
| 2024 | $570 -0.1% | $10,990 |
| 2023 | $571 +3% | $10,990 |
| 2022 | $554 +0.5% | $10,990 |
| 2021 | $551 +6.9% | $10,990 |
| 2020 | $516 +2.5% | $10,990 +12.4% |
| 2019 | $503 | $9,780 -4.5% |
| 2018 | $503 -4.7% | $10,240 |
| 2017 | $528 +1% | $10,240 |
| 2016 | $522 +0.2% | $10,240 |
| 2015 | $522 +0.9% | $10,240 +2% |
| 2014 | $517 | $10,040 |
Find assessor info on the county website
Monthly payment
Climate risks
Neighborhood: 65616
Nearby schools
Schools provided by the listing agent
- Elementary: Branson Buchanan
- Middle: Branson
- High: Branson
Source: SOMOMLS as distributed by MLS GRID. This data may not be complete. We recommend contacting the local school district to confirm school assignments for this home.
Similar homes
- $279,9003 bd3 ba2k sqft660 Ellison Street, Branson, MO 65616Active
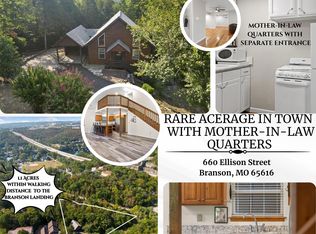
 MLS ID #60334374, Windy Burt, Real Broker, LLC. SOMOMLS as distributed by MLS GRID
 - $265,0004 bd2 ba2.3k sqft388 Cedar Park Road, Branson, MO 65616Active w/Contingency
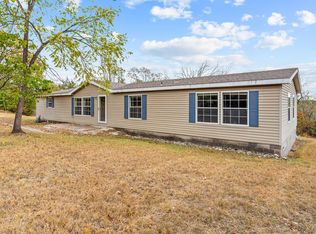 MLS ID #60333889, Matthew Shoush, Lake Expo Real Estate. SOMOMLS as distributed by MLS GRID
 - $214,0003 bd2 ba1.2k sqft500 Wallace Drive, Rockaway Beach, MO 65740Active
 MLS ID #60326328, Parker Stone, Keller Williams Tri-Lakes. SOMOMLS as distributed by MLS GRID
 - $264,9003 bd2 ba1.8k sqft139 Grape Lane, Branson, MO 65616Active
 MLS ID #60332355, Dave Dove, Gerken & Associates, Inc.. SOMOMLS as distributed by MLS GRID
 - $220,0004 bd3 ba1.5k sqft4155 Oakwood Road, Merriam Woods, MO 65740ActiveMLS ID #60334126, Paulina Najbar, Keller Williams Local. SOMOMLS as distributed by MLS GRID
- $199,0003 bd1 ba1.3k sqft621 Eiserman Avenue, Branson, MO 65616ActiveMLS ID #60331511, One.Five Real Estate Advisors, EXP Realty, LLC.. SOMOMLS as distributed by MLS GRID
- $225,0002 bd2 ba1.2k sqft25 Oak Court, Branson, MO 65616ActiveMLS ID #60329851, David Stapf, Rodman Realty & Investments, LLC. SOMOMLS as distributed by MLS GRID
- $260,0004 bd2 ba1.5k sqft308 Erie Street, Branson, MO 65616ActiveMLS ID #60332880, Jody Thompson, Century 21 Integrity Group. SOMOMLS as distributed by MLS GRID
- $239,0002 bd2 ba1.6k sqft109 Oxford Drive #7 BLDG 3, Branson, MO 65616ActiveMLS ID #60324727, Brent Sager, RE/MAX SHOWTIME. SOMOMLS as distributed by MLS GRID
- $229,0002 bd2 ba1.3k sqft18 Bradford Place #524 BLDG 5, Branson, MO 65616ActiveMLS ID #60327575, Ann Ferguson, Keller Williams Tri-Lakes. SOMOMLS as distributed by MLS GRID
- $235,0002 bd2 ba1.3k sqft350 S Wildwood Drive #24 BLDG A, Branson, MO 65616ActiveMLS ID #60314055, Parker Stone, Keller Williams Tri-Lakes. SOMOMLS as distributed by MLS GRID
- $279,0004 bd2 ba1.6k sqft103 Della St Street, Branson, MO 65616ActiveMLS ID #60326798, Dillon Lassley, Jones - Lassley Realty, Inc. SOMOMLS as distributed by MLS GRID
- $324,9903 bd2 ba2.1k sqft201 Judy Street, Branson, MO 65616ActiveMLS ID #60332991, Luke Menard, Menard Realty Group, LLC. SOMOMLS as distributed by MLS GRID
- $210,0002 bd2 ba1.2k sqft175 W Rockford Drive #4 BLDG K, Branson, MO 65616ActiveMLS ID #60331357, Kandis Davis, Kandis Davis Real Estate LLC. SOMOMLS as distributed by MLS GRID
- $330,0003 bd2 ba1.6k sqft259 Mesquite Drive, Branson, MO 65616ActiveMLS ID #60328057, Ann Ferguson, Keller Williams Tri-Lakes. SOMOMLS as distributed by MLS GRID
- $235,0002 bd2 ba1.2k sqft33 Golfshores Drive #1 BLDG 33, Branson, MO 65616ActiveMLS ID #60327956, Tracey Lynne Lightfoot, Ozark Mountain Realty Group, LLC. SOMOMLS as distributed by MLS GRID
- $245,0002 bd2 ba1.6k sqft120 Oxford Drive #13, Branson, MO 65616ActiveMLS ID #60309436, Susan Halfacre, Sterling Real Estate Group LLC. SOMOMLS as distributed by MLS GRID
- $229,0002 bd2 ba1.2k sqft26 Oak Court, Branson, MO 65616ActiveMLS ID #60322500, Zaklina Bailey, HCW Realty. SOMOMLS as distributed by MLS GRID
- $199,0002 bd2 ba960 sqft200 Golf View Drive #12 BLDG D, Branson, MO 65616ActiveMLS ID #60325705, Brent Sager, RE/MAX SHOWTIME. SOMOMLS as distributed by MLS GRID
- $185,0003 bd2 ba1.1k sqft2962 Vineyards Parkway ##2, Branson, MO 65616ActiveMLS ID #60329240, Craig Bennigsdorf, Westgate Springfield/Seymour. SOMOMLS as distributed by MLS GRID
