If you liked the last model you will LOVE THE NEW LARGER MODEL WITH EXTENDED COVERED FRONT PORCH AND LARGER LIVING AREA! | Brand-New Custom Home on 1/2 Acre - No HOA, No Restrictions!Built by a highly regarded builder known for quality craftsmanship & attention to detail, this brand-new, single-level home prioritizes excellence over mass production. Thoughtfully designed, it offers a wonderful blend of privacy, charm, and wide-open space. Featuring 3 bedrooms, 2 bathrooms, and a roomy 2-car garage, the floor plan is both welcoming and highly functional. Luxury vinyl plank flooring runs throughout the home, creating a modern, cohesive look. The kitchen truly shines with stylish cabinetry, soft-close doors and drawers, granite or quartz countertops (TBD), a large storage-filled island, and a walk-in pantry--perfectly balancing beauty and everyday use. The primary suite serves as a relaxing retreat with an oversized tiled walk-in shower, built-in shelving, and a spacious walk-in closet with custom organization. A generous laundry room adds convenience with ample room for storage. Two additional bedrooms & a beautifully tiled guest bath make hosting family and friends easy. Situated on a level 1/2-acre lot, there's plenty of space for an RV, boat, or outdoor toys, plus room to create your ideal garden or outdoor living area.Located just 15 minutes from Branson Landing, you'll have quick access to shopping, dining, and entertainment while still enjoying the tranquility of country living. Outdoor enthusiasts will love the close proximity to Lake Taneycomo and Bull Shoals Lake for fishing, boating, and recreation. A one-year builder's warranty is included for added peace of mind. Don't miss this opportunity to own a beautiful new custom home in a serene setting. Interior photos are of a similar home. NO HOA. NO RESTRICTIONS. This builder's homes sell extremely fast--don't delay! Home is complete. Pics with grass are enhanced. Builder does seed and hay the lots
Active
Price cut: $1K (9/17)
$268,900
215 Mccann Road, Powersite, MO 65731
3beds
1,445sqft
Single Family Residence
Built in 2026
0.5 Acres Lot
$-- Zestimate®
$186/sqft
$-- HOA
What's special
Granite or quartz countertopsBrand-new single-level homeBuilt-in shelvingStylish cabinetryBeautifully tiled guest bathOversized tiled walk-in showerWalk-in pantry
- 118 days
- 239
- 24
Zillow last checked:
Listing updated:
Listed by:
Shannon Cody 417-335-1713,
LPT Realty LLC
Source: SOMOMLS as distributed by MLS GRID,MLS#: 60327004
Facts & features
Interior
Bedrooms & bathrooms
- Bedrooms: 3
- Bathrooms: 2
- Full bathrooms: 2
Heating
- Heat Pump, Electric
Cooling
- Central Air, Ceiling Fan(s)
Appliances
- Included: Dishwasher, Free-Standing Electric Oven, Exhaust Fan, Microwave, Electric Water Heater, Disposal
- Laundry: Main Level, W/D Hookup
Features
- Walk-in Shower, Quartz Counters, Granite Counters, Walk-In Closet(s)
- Flooring: Luxury Vinyl
- Windows: Double Pane Windows
- Has basement: No
- Has fireplace: No
Interior area
- Total structure area: 1,445
- Total interior livable area: 1,445 sqft
- Finished area above ground: 1,445
- Finished area below ground: 0
Property
Parking
- Total spaces: 2
- Parking features: Parking Space, Garage Faces Front
- Attached garage spaces: 2
Features
- Levels: One
- Stories: 1
- Patio & porch: Patio, Front Porch
- Exterior features: Rain Gutters
Lot
- Size: 0.5 Acres
- Features: Dead End Street, Wooded/Cleared Combo, Level
Details
- Parcel number: 093.008004001003.009
Construction
Type & style
- Home type: SingleFamily
- Architectural style: Ranch
- Property subtype: Single Family Residence
Condition
- New construction: Yes
- Year built: 2026
Utilities & green energy
- Sewer: Public Sewer
- Water: Public
Community & HOA
Community
- Subdivision: N/A
Location
- Region: Powersite
Financial & listing details
- Price per square foot: $186/sqft
- Date on market: 6/22/2026
Estimated market value
Not available
Estimated sales range
Not available
$2,085/mo
Price history
| Date | Event | Price |
|---|---|---|
| 10/16/2026 | Listed for sale | $268,900$186/sqft |
Source:  SOMOMLS as distributed by MLS GRID #60327004 Report a problem SOMOMLS as distributed by MLS GRID #60327004 Report a problem | ||
| 10/8/2026 | Pending sale | $268,900$186/sqft |
Source: SOMOMLS as distributed by MLS GRID #60327004 Report a problem | ||
| 9/17/2026 | Price change | $268,900-0.4%$186/sqft |
Source: SOMOMLS as distributed by MLS GRID #60327004 Report a problem | ||
| 6/22/2026 | Listed for sale | $269,900$187/sqft |
Source: SOMOMLS as distributed by MLS GRID #60327004 Report a problem | ||
Public tax history
Tax history is unavailable.
Monthly payment
Est. payment
Payment breakdown
Explore the cost of this home by adjusting the details. Changes won't be saved.Climate risks
Neighborhood: 65731
Nearby schools
Schools provided by the listing agent
- Elementary: Forsyth
- Middle: Forsyth
- High: Forsyth
Source: SOMOMLS as distributed by MLS GRID. This data may not be complete. We recommend contacting the local school district to confirm school assignments for this home.
Similar homes
- $250,0003 bd2 ba1.6k sqft221 N Hickory Street, Forsyth, MO 65653Active
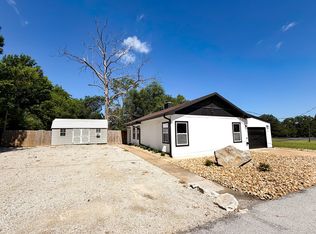
 MLS ID #60333825, Adam Graddy, Keller Williams Local. SOMOMLS as distributed by MLS GRID
 - $259,0003 bd2 ba1.2k sqft507 Sandpiper Drive, Branson, MO 65616Active
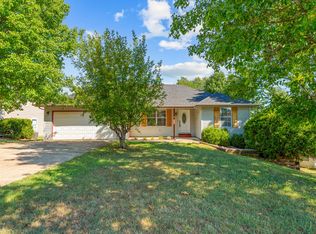 MLS ID #60332674, Gary Nelson, EXP Realty, LLC.. SOMOMLS as distributed by MLS GRID
 - $277,5003 bd2 ba1.1k sqft372 Greenbrier Lane, Hollister, MO 65672Active
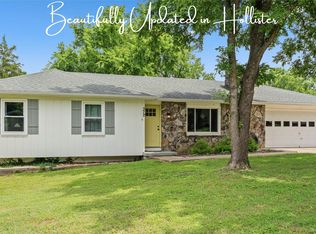 MLS ID #60325553, Thomas Thompson, Keller Williams Tri-Lakes. SOMOMLS as distributed by MLS GRID
 - $249,9004 bd2 ba1.6k sqft183 Allaman Drive, Forsyth, MO 65653Active
 MLS ID #60327786, Teresa C Hilliard, Keller Williams Tri-Lakes. SOMOMLS as distributed by MLS GRID
 - $249,9003 bd2 ba1.4k sqft415 Heritage Estates Road, Branson, MO 65616ActiveMLS ID #60333561, Tim Parsons, Keller Williams Tri-Lakes. SOMOMLS as distributed by MLS GRID
- $249,9004 bd3 ba1.4k sqft166 Teresa Terrace, Branson, MO 65616ActiveMLS ID #60326924, Kimberly Hagan, Keller Williams Tri-Lakes. SOMOMLS as distributed by MLS GRID
- $285,0004 bd2 ba1.5k sqft221 Foley Street, Hollister, MO 65672ActiveMLS ID #60330075, Adam Graddy, Keller Williams Local. SOMOMLS as distributed by MLS GRID
- $224,9002 bd2 ba1.7k sqft157 Spring Street, Forsyth, MO 65653ActiveMLS ID #60319860, Teresa C Hilliard, Keller Williams Tri-Lakes. SOMOMLS as distributed by MLS GRID
- $274,9003 bd3 ba1.4k sqft55 Kearney Lane, Reeds Spring, MO 65737ActiveMLS ID #60320810, Ann Ferguson, Keller Williams Tri-Lakes. SOMOMLS as distributed by MLS GRID
- $278,0003 bd3 ba1.8k sqft191 Rea Street, Hollister, MO 65672ActiveMLS ID #60328302, Shannon Cody, LPT Realty LLC. SOMOMLS as distributed by MLS GRID
- $204,9993 bd2 ba1.2k sqft341 Shadowrock Drive, Forsyth, MO 65653ActiveMLS ID #60325672, Echo Combs, Jones - Lassley Realty, Inc. SOMOMLS as distributed by MLS GRID
- $282,5003 bd2 ba1.5k sqft250 Little Road Lane, Reeds Spring, MO 65737ActiveMLS ID #60321199, One.Five Real Estate Advisors, EXP Realty, LLC.. SOMOMLS as distributed by MLS GRID
- $269,0003 bd2 ba1.6k sqft7 Oak Court, Branson, MO 65616ActiveMLS ID #60333000, The Best Team, Keller Williams Tri-Lakes. SOMOMLS as distributed by MLS GRID
- $349,9003 bd3 ba2k sqft620 Parnell Circle, Branson, MO 65616ActiveMLS ID #60335771, Heather Tankersley, Keller Williams Tri-Lakes. SOMOMLS as distributed by MLS GRID
- $289,0003 bd2 ba1.9k sqft5 Woodland Avenue, Kimberling City, MO 65686ActiveMLS ID #60335514, Whyte Steg & Associates, Century 21 Community. SOMOMLS as distributed by MLS GRID
- $269,0003 bd2 ba1.7k sqft19 Oak Court, Branson, MO 65616ActiveMLS ID #60332998, The Best Team, Keller Williams Tri-Lakes. SOMOMLS as distributed by MLS GRID
- $265,0002 bd1 ba816 sqft517 W College Street, Branson, MO 65616ActiveMLS ID #60329718, One.Five Real Estate Advisors, EXP Realty, LLC.. SOMOMLS as distributed by MLS GRID
- $279,0003 bd2 ba1.6k sqft12 Ash Court, Branson, MO 65616ActiveMLS ID #60332999, The Best Team, Keller Williams Tri-Lakes. SOMOMLS as distributed by MLS GRID
- $299,9993 bd2 ba1.4k sqft267 Blue Springs Lane, Branson West, MO 65737ActiveMLS ID #60307326, Allen Berkstresser, BFRealty. SOMOMLS as distributed by MLS GRID
- $264,9002 bd2 ba1.2k sqft22 Turner Drive, Kimberling City, MO 65686ActiveMLS ID #60329656, Dean Coder, Lake Agents, LLC. SOMOMLS as distributed by MLS GRID
