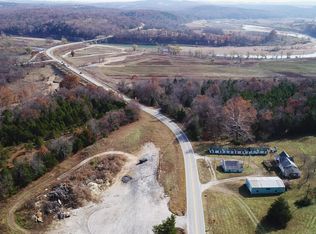
Escape to the Ozarks and enjoy the perfect blend of country living and outdoor recreation with this updated 2-bedroom, 2-bath home situated on 3+/- gently rolling acres just minutes from Bull Shoals Lake and Lake Taneycomo! This move-in ready property has been thoughtfully updated with a newer metal roof (approximately 5 years old), newer HVAC, walk-in tile showers, fresh exterior paint, updated interior finishes, a welcoming covered front porch, and a spacious rear deck--perfect for relaxing, entertaining, or taking in the peaceful surroundings.This mostly cleared property features approximately 250 feet of U.S. Highway frontage, public water, and plenty of room for a future shop, detached garage, additional storage, or other improvements to fit your needs.One of the property's most unique features is that it adjoins U.S. Army Corps of Engineers land, offering added privacy and direct access to hundreds of acres of protected public land right out your back door. Outdoor enthusiasts will appreciate being just minutes from Beaver Creek Campground, the Bull Shoals Lake boat launch, and Lake Taneycomo, making fishing, boating, hiking, and exploring more accessible than ever.Conveniently located just 10 minutes to Forsyth and 30 minutes to Branson, you'll enjoy the peace of rural living while remaining close to shopping, dining, entertainment, and healthcare.Whether you're searching for a full-time residence, weekend getaway, or investment opportunity, this well-maintained property offers an exceptional combination of location, updates, usable acreage, and outdoor lifestyle.
Active
Price cut: $9.9K (8/28)
$165,000
302 Davidson Run, Kissee Mills, MO 65680
2beds
924sqft
Manufactured On Land
Built in 1989
3.1 Acres Lot
$-- Zestimate®
$179/sqft
$-- HOA
What's special
Usable acreageNewer hvacWelcoming covered front porchUpdated interior finishesWalk-in tile showersMostly cleared propertyFresh exterior paint
- 55 days
- 225
- 18
Zillow last checked:
Listing updated:
Listed by:
Mandi Rogers 417-860-0896,
Red Cedar Land Company LLC,
Angel Adams 417-527-6801,
Red Cedar Land Company LLC
Source: SOMOMLS as distributed by MLS GRID,MLS#: 60329871
Facts & features
Interior
Bedrooms & bathrooms
- Bedrooms: 2
- Bathrooms: 2
- Full bathrooms: 2
Heating
- Central, Electric
Cooling
- Central Air, Ceiling Fan(s)
Appliances
- Included: Electric Water Heater, Free-Standing Electric Oven, Refrigerator
- Laundry: Main Level, W/D Hookup
Features
- Walk-in Shower
- Flooring: Laminate
- Has basement: No
- Has fireplace: No
Interior area
- Total structure area: 924
- Total interior livable area: 924 sqft
- Finished area above ground: 924
- Finished area below ground: 0
Property
Parking
- Parking features: RV Access/Parking, Unpaved
Features
- Levels: One
- Stories: 1
- Patio & porch: Covered, Rear Porch, Front Porch
Lot
- Size: 3.1 Acres
- Features: Acreage, Adjoins Government Land, Wooded/Cleared Combo, Dead End Street
Details
- Parcel number: 105.015000000038.000
Construction
Type & style
- Home type: MobileManufactured
- Property subtype: Manufactured On Land
Materials
- Foundation: Tie Down
Condition
- Year built: 1989
Utilities & green energy
- Sewer: Septic Tank
- Water: Public
Community & HOA
Community
- Subdivision: Taney-Not in List
Location
- Region: Kissee Mills
Financial & listing details
- Price per square foot: $179/sqft
- Tax assessed value: $11,727
- Annual tax amount: $120
- Date on market: 7/27/2026
Estimated market value
Not available
Estimated sales range
Not available
Not available
Price history
| Date | Event | Price |
|---|---|---|
| 8/28/2026 | Price change | $165,000-5.7%$179/sqft |
Source:  SOMOMLS as distributed by MLS GRID #60329871 Report a problem SOMOMLS as distributed by MLS GRID #60329871 Report a problem | ||
| 7/27/2026 | Listed for sale | $174,900$189/sqft |
Source: SOMOMLS as distributed by MLS GRID #60329871 Report a problem | ||
Public tax history
| Year | Property taxes | Tax assessment |
|---|---|---|
| 2025 | $121 +15.1% | $2,230 +14.9% |
| 2024 | $105 +198.5% | $1,940 +198.5% |
| 2023 | $35 +0.6% | $650 |
| 2022 | $35 +0.9% | $650 |
| 2021 | $35 +2.5% | $650 |
| 2020 | $34 +0% | $650 |
| 2019 | $34 | $650 |
| 2018 | $34 +0.9% | $650 |
| 2017 | $34 -0.1% | $650 |
| 2016 | $34 +0.7% | $650 |
| 2015 | $33 -0.1% | $650 |
| 2014 | $33 | $650 |
| 2012 | -- | $650 |
| 2011 | -- | $650 |
| 2010 | -- | $650 |
Find assessor info on the county website
Monthly payment
Climate risks
Neighborhood: 65680
Nearby schools
Schools provided by the listing agent
- Elementary: Forsyth
- Middle: Forsyth
- High: Forsyth
Source: SOMOMLS as distributed by MLS GRID. This data may not be complete. We recommend contacting the local school district to confirm school assignments for this home.
- $127,0003 bd2 ba1.2k sqft202 Davidson Run, Kissee Mills, MO 65680Off Market
- $43,280-- bd-- ba1.7k sqft222 Davidson Run, Kissee Mills, MO 65680Off Market
- $130,7003 bd3 ba1.2k sqft188 Davidson Run, Kissee Mills, MO 65680Off Market
- $147,0002 bd2 ba1.1k sqft22796 Us Highway 160, Kissee Mills, MO 65680Off Market
Similar homes
- $110,0002 bd1 ba780 sqft25142 Us Hwy 160, Kissee Mills, MO 65680Active
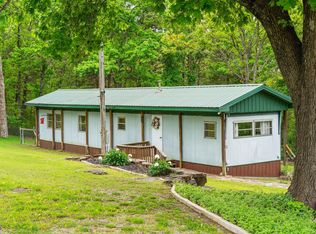
 MLS ID #60322095, Jeff and Rachel Gerken, Gerken & Associates, Inc.. SOMOMLS as distributed by MLS GRID
 - $225,0002 bd2 ba1.1k sqft206 Meadow Lane Drive, Kissee Mills, MO 65680Active
 MLS ID #60325080, Miranda Saffle, Keller Williams Tri-Lakes. SOMOMLS as distributed by MLS GRID
 - $180,0002 bd2 ba976 sqft169 Saint Joseph Street, Forsyth, MO 65653Active
 MLS ID #60330481, Brady Hanger, Hanger Property Group LLC. SOMOMLS as distributed by MLS GRID
 - $199,0002 bd2 ba1.2k sqft8006 Cliff Drive, Merriam Woods, MO 65740Active
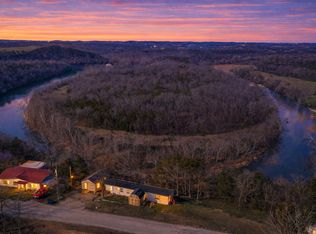 MLS ID #60318365, Mary Hunt, Cantrell Real Estate. SOMOMLS as distributed by MLS GRID
 - $199,9993 bd2 ba1k sqft206 Old Deadend Road, Taneyville, MO 65759ActiveMLS ID #60314697, Heather Tankersley, Keller Williams Tri-Lakes. SOMOMLS as distributed by MLS GRID
- $155,0001 bd1 ba644 sqft178 Collins Road, Rockaway Beach, MO 65740ActiveMLS ID #60320994, Carolyn S. Mayhew, Mayhew Realty Group LLC. SOMOMLS as distributed by MLS GRID
- $147,8003 bd2 ba1.1k sqft2919 Vineyards Parkway #2 BLDG 10, Branson, MO 65616ActiveMLS ID #60334389, Jared Lee, Keller Williams Tri-Lakes. SOMOMLS as distributed by MLS GRID
- $160,0001 bd1 ba1.1k sqft179 Dallas Road, Cedarcreek, MO 65627ActiveMLS ID #60322357, Linda Carter, Keller Williams Tri-Lakes - WP. SOMOMLS as distributed by MLS GRID
- $230,0002 bd2 ba942 sqft121 Cedar Street, Forsyth, MO 65653ActiveMLS ID #60324073, J.R. Hutcheson, Murney Associates - Primrose. SOMOMLS as distributed by MLS GRID
- $214,0003 bd2 ba1.2k sqft500 Wallace Drive, Rockaway Beach, MO 65740ActiveMLS ID #60326328, Parker Stone, Keller Williams Tri-Lakes. SOMOMLS as distributed by MLS GRID
- $179,9002 bd2 ba850 sqft526 Notch Lane Apt 10 BLDG 8, Branson West, MO 65737ActiveMLS ID #60333685, Sheena Rains, ReeceNichols - Branson. SOMOMLS as distributed by MLS GRID
- $164,0002 bd2 ba791 sqft470 Abby Lane #7, Branson, MO 65616ActiveMLS ID #60331576, Melissa Miller, Keller Williams Tri-Lakes. SOMOMLS as distributed by MLS GRID
- $129,0002 bd1 ba1.3k sqft242 Gregory Road, Cedar Creek, MO 65627ActiveMLS ID #60321504, Miranda Saffle, Keller Williams Tri-Lakes. SOMOMLS as distributed by MLS GRID
- $182,5002 bd2 ba1.1k sqft120 West Rockford Drive #B-6 BLDG B, Branson, MO 65616ActiveMLS ID #60330232, Charlie Gerken, Hustle Back Realty. SOMOMLS as distributed by MLS GRID
- $189,9002 bd2 ba1.2k sqft150 Sunken Forest Drive #4-157, Forsyth, MO 65653ActiveMLS ID #60323920, Ann Ferguson, Keller Williams Tri-Lakes. SOMOMLS as distributed by MLS GRID
- $155,0003 bd2 ba1k sqft175 Toni Lane #2, Branson, MO 65616ActiveMLS ID #60329837, Marci Hinnen, Gerken & Associates, Inc.. SOMOMLS as distributed by MLS GRID
- $164,5002 bd2 ba791 sqft510 Abby Lane #6 BLDG 51, Branson, MO 65616ActiveMLS ID #60317138, Parker Stone, Keller Williams Tri-Lakes. SOMOMLS as distributed by MLS GRID
- $183,0002 bd2 ba1.1k sqft2529 State Highway 176 Apt C2, Rockaway Beach, MO 65740ActiveMLS ID #60324044, Brigitta Vance, Living The Dream, Inc.. SOMOMLS as distributed by MLS GRID
- $168,9002 bd2 ba860 sqft31 Golfshores Drive #4 BLDG 31, Branson, MO 65616ActiveMLS ID #60324534, Gary M Winans, Keller Williams Tri-Lakes. SOMOMLS as distributed by MLS GRID
