Life is short, buy the lake house! Make every day feel like a getaway in this charming lake retreat just moments from the sparkling waters of Bull Shoals Lake. Positioned for both relaxation and recreation, this inviting 2-bedroom, 1-1/2 bathroom home offers comfort, character, and excellent access to the water. Step inside to a warm, welcoming main level where a spacious living room takes center stage, highlighted by a beautiful stone fireplace, rustic wood beams, and expansive south-facing sliding glass doors that flood the space with natural light. The open-concept layout flows seamlessly into a thoughtfully designed kitchen featuring a generous island with ample seating, abundant storage, and the perfect setup for entertaining. The primary suite is rich with charm and architectural detail, showcasing a coffered ceiling and elegant Victorian-style door and window trim that add timeless appeal. Just off the living area, a large deck invites you to unwind, whether enjoying morning coffee, hosting weekend barbecues, or simply taking in the surroundings. The lower level expands your living space with a second bedroom, an additional living area, and a convenient laundry/utility room. From here, step out to the walkout basement's concrete patio, offering yet another space to relax and enjoy the outdoors. When adventure calls, Beaver Creek Public Use Area is just a short stroll away, providing easy opportunities for swimming, fishing, and launching your boat for a day on the lake. Combining comfort, charm, and location, this delightful lake home offers the best of lakeside living, at a price that makes it even more appealing. Your Bull Shoals Lake dream is waiting for you!
Closed
Price Unknown
211 Meadow Lane Drive, Kissee Mills, MO 65680
2beds
1,760sqft
Single Family Residence
Built in 1970
8,712 Square Feet Lot
$200,100 Zestimate®
$--/sqft
$1,281 Estimated rent
Home value
$200,100
$184,000 - $218,000
$1,281/mo
Zestimate® history
Owner options
List your home for rent
$1,281/mo
Rent Zestimate®
Find your next renter with Zillow Rental Manager. Plus, with online applications, you can quickly screen prospective tenants – for free.
$1,281/mo
Rent Zestimate®
Refinance and save
Refinancing to a lower rate could help reduce your monthly payments and save thousands over the life of the loan.
Explore your selling options
Work with a Zillow partner agent
Leverage their expertise and Zillow's premium Showcase listings to get your home seen by more buyers.
Get startedList with your own agent
Get your home in front of millions of buyers by listing it on Zillow.
Learn how to do itSell it yourself
Take full control of how buyers see your home on Zillow by listing For Sale by Owner (FSBO).
List your homeWhat's special
Beautiful stone fireplaceRustic wood beamsAbundant storageOpen-concept layout
Zillow last checked:
Listing updated:
Listed by:
Brock Sells, LLC 417-849-9759,
Sherrell Realty & Assoc., LLC
Bought with:
Dustin Tilley, 2019013162
Sturdy Real Estate
Source: SOMOMLS as distributed by MLS GRID,MLS#: 60318906
Facts & features
Interior
Bedrooms & bathrooms
- Bedrooms: 2
- Bathrooms: 2
- Full bathrooms: 1
- 1/2 bathrooms: 1
Rooms
- Room types: Bedroom, Living Areas (2), Family Room, Master Bedroom
Heating
- Forced Air, Central, Fireplace(s), Heat Pump, Electric
Cooling
- Central Air, Ceiling Fan(s)
Appliances
- Included: Dishwasher, Free-Standing Electric Oven, Microwave, Water Softener Owned, Electric Water Heater, Disposal
- Laundry: In Basement, W/D Hookup
Features
- High Speed Internet, Cathedral Ceiling(s), Tile Counters, Laminate Counters, Beamed Ceilings, High Ceilings
- Flooring: Laminate, Tile
- Doors: Storm Door(s)
- Windows: Skylight(s), Blinds
- Basement: Walk-Out Access,Sump Pump,Finished,Full
- Has fireplace: Yes
- Fireplace features: Living Room, Screen, Propane, Stone
Interior area
- Total structure area: 1,760
- Total interior livable area: 1,760 sqft
- Finished area above ground: 880
- Finished area below ground: 880
Property
Parking
- Parking features: Driveway, Gravel
- Has uncovered spaces: Yes
Features
- Levels: One
- Stories: 1
- Patio & porch: Deck, Side Porch
- Exterior features: Rain Gutters
- Fencing: Chain Link
Lot
- Size: 8,712 Square Feet
- Dimensions: 75 x 117.5
Details
- Additional structures: Shed(s)
- Parcel number: 096.013000000074.000
Construction
Type & style
- Home type: SingleFamily
- Property subtype: Single Family Residence
Materials
- Foundation: Block
Condition
- Year built: 1970
Utilities & green energy
- Sewer: Septic Tank
- Water: Public
Community & HOA
Community
- Subdivision: Beaver Ck Bullsh L/V
Location
- Region: Kissee Mills
Financial & listing details
- Tax assessed value: $46,390
- Annual tax amount: $463
- Date on market: 3/25/2026
- Listing terms: Cash,VA Loan,FHA,Conventional
- Road surface type: Chip And Seal
Price history
| Date | Event | Price |
|---|---|---|
| 5/27/2026 | Sold | -- |
Source:  SOMOMLS as distributed by MLS GRID #60318906 Report a problem SOMOMLS as distributed by MLS GRID #60318906 Report a problem | ||
| 4/2/2026 | Pending sale | $199,900$114/sqft |
Source: SOMOMLS as distributed by MLS GRID #60318906 Report a problem | ||
| 3/25/2026 | Price change | $199,900+17.7%$114/sqft |
Source: SOMOMLS as distributed by MLS GRID #60318906 Report a problem | ||
| 10/11/2022 | Pending sale | $169,900$97/sqft |
Source: SOMOMLS as distributed by MLS GRID #60225551 Report a problem | ||
| 10/7/2022 | Price change | $169,900-2.9%$97/sqft |
Source: SOMOMLS as distributed by MLS GRID #60225551 Report a problem | ||
| 9/7/2022 | Listed for sale | $175,000$99/sqft |
Source: SOMOMLS as distributed by MLS GRID #60225551 Report a problem | ||
| 8/18/2022 | Pending sale | $175,000$99/sqft |
Source: SOMOMLS as distributed by MLS GRID #60225551 Report a problem | ||
| 8/12/2022 | Listed for sale | $175,000+6.1%$99/sqft |
Source: SOMOMLS as distributed by MLS GRID #60225551 Report a problem | ||
| 7/14/2022 | Listing removed | -- |
Source: Owner Report a problem | ||
| 7/9/2022 | Price change | $165,000-8.3%$94/sqft |
Source: Owner Report a problem | ||
| 6/1/2022 | Listed for sale | $180,000+111.8%$102/sqft |
Source: Owner Report a problem | ||
| 11/7/2019 | Sold | -- |
Source: Agent Provided Report a problem | ||
| 10/7/2019 | Pending sale | $85,000$48/sqft |
Source: ReeceNichols - Branson #60148588 Report a problem | ||
| 10/3/2019 | Listed for sale | $85,000$48/sqft |
Source: ReeceNichols - Branson #60148588 Report a problem | ||
Public tax history
| Year | Property taxes | Tax assessment |
|---|---|---|
| 2025 | $464 -8.5% | $8,810 -9.6% |
| 2024 | $507 +0.8% | $9,750 -4.3% |
| 2023 | $503 +0.1% | $10,190 |
| 2022 | $503 +0.2% | $10,190 |
| 2021 | $501 +15.5% | $10,190 |
| 2020 | $434 +0% | $10,190 +13.1% |
| 2019 | $434 | $9,010 |
| 2018 | $434 +0.4% | $9,010 +8.4% |
| 2017 | $432 +8.4% | $8,310 |
| 2016 | $399 +0.5% | $8,310 |
| 2015 | $397 0% | $8,310 -3.6% |
| 2014 | $397 | $8,620 |
| 2012 | -- | $8,620 |
| 2011 | -- | $8,620 |
| 2010 | -- | $8,620 |
Find assessor info on the county website
Neighborhood: 65680
Nearby homes
- $144,3002 bd-- ba768 sqft225 Meadow Lane Dr, Kissee Mills, MO 65680Off Market
- $124,9001 bd-- ba1.1k sqft195 Meadow Lane Dr, Kissee Mills, MO 65680Off Market
- $--2 bd-- ba1k sqft242 Beaver Creek Dr, Kissee Mills, MO 65680Sold
- $155,000-- bd-- ba1.2k sqft194 Beaver Creek Dr, Kissee Mills, MO 65680Off Market
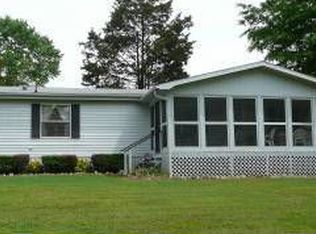
- $215,700-- bd-- ba1.1k sqft239 Meadow Lane Dr, Kissee Mills, MO 65680Off Market
- $235,0002 bd2 ba1.1k sqft206 Meadow Lane Dr, Kissee Mills, MO 65680For Sale
- $181,8003 bd-- ba1.5k sqft222 Meadow Lane Dr, Kissee Mills, MO 65680Off Market
- $144,5002 bd1 ba1.2k sqft183 Meadow Lane Dr, Kissee Mills, MO 65680Off Market
Nearby schools
GreatSchools rating
- 4/10Forsyth Elementary SchoolGrades: PK-4Distance: 5.4 mi
- 8/10Forsyth Middle SchoolGrades: 5-8Distance: 5.4 mi
- 6/10Forsyth High SchoolGrades: 9-12Distance: 5.4 mi
Schools provided by the listing agent
- Elementary: Forsyth
- Middle: Forsyth
- High: Forsyth
Source: SOMOMLS as distributed by MLS GRID. This data may not be complete. We recommend contacting the local school district to confirm school assignments for this home.
- Missouri
- Taney County
- Kissee Mills
- 65680
- 211 Meadow Lane Drive
Nearby cities
Nearby zip codes
Other Kissee Mills Topics
