Escape to your own private Ozark retreat just minutes from Table Rock Lake! Tucked away at the end of a private drive, this charming log-sided home, located on just over an acre, offers the perfect blend of seclusion, comfort, and natural beauty. Situated on a total of six lots, you'll enjoy exceptional privacy, a spacious level yard, and frequent visits from deer and other wildlife right outside your door.Designed with warmth and character, this 2-bedroom, 1.5-bath home features beautiful hardwood floors throughout and two inviting fireplaces--one in the living room and another in the spacious upstairs primary bedroom. The newly remodeled kitchen showcases beautiful custom cabinetry, newer appliances, and one-of-a-kind handcrafted stained-glass light fixtures that add charm and personality.The dining area opens onto a covered deck overlooking the peaceful backyard, creating the perfect setting for morning coffee or evening relaxation. A second covered deck is located just outside the primary bedroom, offering another quiet place to enjoy the sights and sounds of the Ozarks.Outside you'll find a detached two-car carport, an additional storage shed, and a park-like backyard. The seller is even leaving a generous supply of cut firewood, making it easy to enjoy both fireplaces from day one.The home is all-electric and served by community water and a septic system. With low property taxes and an HOA fee of just $100 per year, this property offers affordable living in a beautiful natural setting.Whether you're searching for a full-time residence, weekend getaway, or peaceful cabin surrounded by nature, this unique property delivers the privacy, charm, and Ozark lifestyle you've been dreaming of. Come experience the tranquility for yourself!
Active
Price cut: $9.6K (9/10)
$289,900
224 Tom Smith Trail, Lampe, MO 65681
2beds
1,632sqft
Single Family Residence, Cabin
Built in 2005
1.2 Acres Lot
$282,400 Zestimate®
$178/sqft
$17/mo HOA
What's special
- 110 days
- 706
- 75
Zillow last checked:
Listing updated:
Listed by:
Carolyn S. Mayhew 417-319-6955,
Mayhew Realty Group LLC
Source: SOMOMLS as distributed by MLS GRID,MLS#: 60327378
Facts & features
Interior
Bedrooms & bathrooms
- Bedrooms: 2
- Bathrooms: 2
- Full bathrooms: 1
- 1/2 bathrooms: 1
Primary bedroom
- Area: 420
- Dimensions: 21 x 20
Bedroom 2
- Area: 157.44
- Dimensions: 12.8 x 12.3
Primary bathroom
- Area: 125.19
- Dimensions: 11.7 x 10.7
Bathroom half
- Area: 28.8
- Dimensions: 6 x 4.8
Deck
- Area: 128
- Dimensions: 16 x 8
Deck
- Area: 65.12
- Dimensions: 8.8 x 7.4
Dining room
- Area: 192.76
- Dimensions: 15.8 x 12.2
Entry hall
- Area: 32
- Dimensions: 8 x 4
Kitchen
- Area: 168.75
- Dimensions: 13.5 x 12.5
Living room
- Area: 441
- Dimensions: 21 x 21
Other
- Area: 34.8
- Dimensions: 6 x 5.8
Porch
- Area: 48.8
- Dimensions: 8 x 6.1
Utility room
- Area: 35
- Dimensions: 7 x 5
Heating
- Baseboard, Central, Fireplace(s), Heat Pump, Electric, Wood
Cooling
- Central Air, Ceiling Fan(s), Window Unit(s), Heat Pump
Appliances
- Included: Electric Cooktop, Ice Maker, Free-Standing Electric Oven, Exhaust Fan, Microwave, Refrigerator, Electric Water Heater, Dishwasher
- Laundry: Main Level, W/D Hookup
Features
- Vaulted Ceiling(s), Laminate Counters, Beamed Ceilings, Walk-In Closet(s), Walk-in Shower
- Flooring: Hardwood, Wood, Tile, Laminate
- Doors: Storm Door(s)
- Windows: Double Pane Windows
- Has basement: No
- Attic: None
- Has fireplace: Yes
- Fireplace features: Bedroom, Rock, Wood Burning, Family Room
Interior area
- Total structure area: 1,632
- Total interior livable area: 1,632 sqft
- Finished area above ground: 1,632
- Finished area below ground: 0
Property
Parking
- Total spaces: 2
- Parking features: Additional Parking, Unpaved
- Garage spaces: 2
- Carport spaces: 2
Features
- Levels: Two
- Stories: 2
- Patio & porch: Patio, Deck, Front Porch, Covered
- Exterior features: Rain Gutters, Garden, Cable Access
Lot
- Size: 1.2 Acres
- Dimensions: 6 lots 260 x 200
- Features: Wooded, Cleared, Wooded/Cleared Combo, Mature Trees, Dead End Street
Details
- Additional structures: Shed(s)
- Parcel number: 161.012002001002.000
Construction
Type & style
- Home type: SingleFamily
- Architectural style: Country,Cabin
- Property subtype: Single Family Residence, Cabin
Materials
- Wood Siding, Lap Siding
- Foundation: Block, Crawl Space
- Roof: Metal
Condition
- Year built: 2005
Utilities & green energy
- Sewer: Septic Tank
- Water: Shared Well
- Utilities for property: Cable Available
Green energy
- Energy efficient items: HVAC, Thermostat
Community & HOA
Community
- Subdivision: Her-Loy Estates
HOA
- Services included: Water
- HOA fee: $200 annually
Location
- Region: Lampe
Financial & listing details
- Price per square foot: $178/sqft
- Tax assessed value: $85,400
- Annual tax amount: $865
- Date on market: 6/25/2026
- Listing terms: Cash,VA Loan,USDA/RD,FHA,Conventional
- Road surface type: Gravel
Estimated market value
$282,400
$268,000 - $297,000
$1,589/mo
Price history
| Date | Event | Price |
|---|---|---|
| 9/10/2026 | Price change | $289,900-3.2%$178/sqft |
Source:  SOMOMLS as distributed by MLS GRID #60327378 Report a problem SOMOMLS as distributed by MLS GRID #60327378 Report a problem | ||
| 7/23/2026 | Listed for sale | $299,500$184/sqft |
Source: SOMOMLS as distributed by MLS GRID #60327378 Report a problem | ||
| 7/2/2026 | Pending sale | $299,500$184/sqft |
Source: SOMOMLS as distributed by MLS GRID #60327378 Report a problem | ||
| 6/25/2026 | Listed for sale | $299,500+101.1%$184/sqft |
Source: SOMOMLS as distributed by MLS GRID #60327378 Report a problem | ||
| 3/2/2020 | Sold | -- |
Source: Agent Provided Report a problem | ||
| 1/30/2020 | Pending sale | $148,900$91/sqft |
Source: Mayhew Realty Group LLC #60140168 Report a problem | ||
| 1/15/2020 | Price change | $148,900-0.7%$91/sqft |
Source: Mayhew Realty Group LLC #60140168 Report a problem | ||
| 12/7/2019 | Listed for sale | $149,900$92/sqft |
Source: Mayhew Realty Group LLC #60140168 Report a problem | ||
| 11/22/2019 | Pending sale | $149,900$92/sqft |
Source: Mayhew Realty Group LLC #60140168 Report a problem | ||
| 11/12/2019 | Price change | $149,900-14.3%$92/sqft |
Source: Mayhew Realty Group LLC #60140168 Report a problem | ||
| 10/21/2019 | Price change | $175,000-12.5%$107/sqft |
Source: Mayhew Realty Group LLC #60140168 Report a problem | ||
| 9/25/2019 | Price change | $199,900-11.2%$122/sqft |
Source: Mayhew Realty Group LLC #60140168 Report a problem | ||
| 6/22/2019 | Listed for sale | $225,000$138/sqft |
Source: Mayhew Realty Group LLC #60140168 Report a problem | ||
Public tax history
| Year | Property taxes | Tax assessment |
|---|---|---|
| 2025 | $743 +1.2% | $16,230 |
| 2024 | $734 +0.2% | $16,230 |
| 2023 | $733 +1.6% | $16,230 +1% |
| 2022 | $721 | $16,070 |
| 2021 | -- | $16,070 |
| 2020 | -- | $16,070 |
| 2019 | -- | $16,070 +2719.3% |
| 2018 | -- | $570 |
| 2017 | $26 -0.1% | $570 |
| 2016 | $26 +2.1% | $570 |
| 2015 | $26 +1.4% | $570 |
| 2014 | $25 0% | $570 |
| 2012 | $25 | $570 |
Find assessor info on the county website
Monthly payment
Est. payment
Payment breakdown
Explore the cost of this home by adjusting the details. Changes won't be saved.Climate risks
Neighborhood: 65681
Nearby schools
Schools provided by the listing agent
- Elementary: Blue Eye
- Middle: Blue Eye
- High: Blue Eye
Source: SOMOMLS as distributed by MLS GRID. This data may not be complete. We recommend contacting the local school district to confirm school assignments for this home.
Similar homes
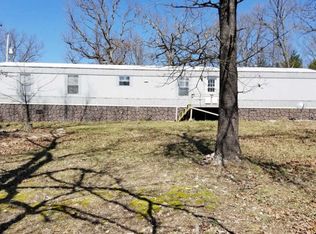
- $275,0003 bd2 ba830 sqft514 Iroquois Lane, Lampe, MO 65681Active

 MLS ID #60323344, Anita Pugh, Keller Williams Tri-Lakes. SOMOMLS as distributed by MLS GRID
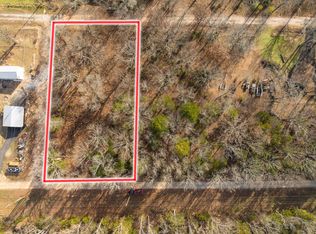
 - $328,0002 bd2 ba1.3k sqft338 Iroquois Lane, Lampe, MO 65681Active
 MLS ID #60327979, Pamela S. Andreasen, Heartland Realty. SOMOMLS as distributed by MLS GRID
 - $245,9003 bd3 ba1.7k sqft30 Timeline Road, Lampe, MO 65681Active
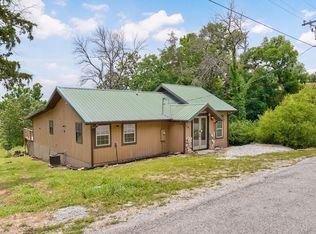 MLS ID #60326556, Joy Bray, Gateway Real Estate Team LLC. SOMOMLS as distributed by MLS GRID
 - $279,0003 bd2 ba1.6k sqft81 Deer Ridge Trail, Kimberling City, MO 65686Active w/Contingency
 MLS ID #60329436, Angela Vowell, ReeceNichols -Kimberling City. SOMOMLS as distributed by MLS GRID
 - $349,0003 bd2 ba2.1k sqft12 Old Happy Hollow Trail, Lampe, MO 65681ActiveMLS ID #60316906, Kim Melcher, Realty One Group Grand. SOMOMLS as distributed by MLS GRID
- $329,0003 bd2 ba1.5k sqft26629 Bobcat Lane, Shell Knob, MO 65747ActiveMLS ID #60325093, Michelle Watson, RE/MAX Lakeside. SOMOMLS as distributed by MLS GRID
- $185,0003 bd2 ba1.6k sqft165 Clear Top Lane, Lampe, MO 65681ActiveMLS ID #60328003, Ann Ferguson, Keller Williams Tri-Lakes. SOMOMLS as distributed by MLS GRID
- $299,0002 bd2 ba1.3k sqft27039 Saint Johns Wood Lane, Shell Knob, MO 65747ActiveMLS ID #60333667, James Alan Cotton, Keller Williams Tri-Lakes. SOMOMLS as distributed by MLS GRID
- $299,0003 bd2 ba1.7k sqft3050 Montague Lane, Kimberling City, MO 65686ActiveMLS ID #60329741, Ann Ferguson, Keller Williams Tri-Lakes. SOMOMLS as distributed by MLS GRID
- $315,0002 bd2 ba1.2k sqft290 Mockingbird Lane, Shell Knob, MO 65747ActiveMLS ID #60327451, Kim Melcher, Realty One Group Grand. SOMOMLS as distributed by MLS GRID
- $320,0003 bd2 ba1.2k sqft8 Northwoods Drive, Kimberling City, MO 65686ActiveMLS ID #60327744, Ann Ferguson, Keller Williams Tri-Lakes. SOMOMLS as distributed by MLS GRID
- $289,0004 bd2 ba1.4k sqft29 Scottsdale Circle, Branson West, MO 65737ActiveMLS ID #60327746, Gayla Coonrod, Murney Associates - Tri-Lakes. SOMOMLS as distributed by MLS GRID
- $274,9003 bd3 ba2k sqft660 Ellison Street, Branson, MO 65616ActiveMLS ID #60334374, Windy Burt, Real Broker, LLC. SOMOMLS as distributed by MLS GRID
- $298,2502 bd1 ba840 sqft244 Skyline Drive, Galena, MO 65656ActiveMLS ID #60319872, Bonnie S. Thomas, ReeceNichols - Springfield. SOMOMLS as distributed by MLS GRID
- $285,0003 bd2 ba1.5k sqft250 Little Road Lane, Reeds Spring, MO 65737ActiveMLS ID #60321199, One.Five Real Estate Advisors, EXP Realty, LLC.. SOMOMLS as distributed by MLS GRID
- $334,9003 bd3 ba2.3k sqft311 Mohican Lane, Lampe, MO 65681ActiveMLS ID #60323719, William Troy Luginbill, EXP Realty LLC. SOMOMLS as distributed by MLS GRID
- $325,0003 bd2 ba1.4k sqft71 Queensberry Drive, Branson West, MO 65737ActiveMLS ID #60331603, Abbie Follis, EXP Realty, LLC.. SOMOMLS as distributed by MLS GRID
- $312,0003 bd2 ba1.3k sqft236 N Catamount Boulevard, Branson West, MO 65737ActiveMLS ID #60332916, Zaklina Bailey, HCW Realty. SOMOMLS as distributed by MLS GRID
- $310,0003 bd2 ba1.5k sqft149 Princeton Avenue, Hollister, MO 65672ActiveMLS ID #60327856, Jon Holloway, RE/MAX SHOWTIME. SOMOMLS as distributed by MLS GRID
