3 Bedroom 3 Bath 3 Car Garage Newer construction completed in November 2024, located in the desirable Black Oak Resort community. Enjoy seasonal lake views, easy walks to the water, and relaxing rides through the neighborhood on private roads by golf cart or side-by-side. Love live music? The nearby Black Oak Amphitheater offers an exciting lineup of concerts and entertainment, while the attractions of Branson are just 35 scenic minutes away through the beautiful Ozarks. This thoughtfully designed home features custom hickory cabinetry, an open-concept kitchen and living area ideal for entertaining, and a spacious pantry with washer and dryer hookups. The kitchen is equipped with LG appliances, double ovens, and a true vent hood over the range. Additional upgrades include spray foam insulation, a heated and cooled garage perfect for gatherings or additional living space, and a split-bedroom floor plan upstairs for added privacy. The maintenance-free exterior allows for more time to enjoy lake life and outdoor recreation. Don't forget to bring your lake toys?
Active
Price cut: $10K (8/26)
$349,000
311 Mohican Lane, Lampe, MO 65681
3beds
2,313sqft
Single Family Residence
Built in 2024
3,267 Square Feet Lot
$342,300 Zestimate®
$151/sqft
$13/mo HOA
What's special
Seasonal lake viewsCustom hickory cabinetryDouble ovensSpray foam insulation
- 115 days
- 915
- 64
Zillow last checked:
Listing updated:
Listed by:
William Troy Luginbill 417-880-9610,
EXP Realty LLC
Source: SOMOMLS as distributed by MLS GRID,MLS#: 60323719
Facts & features
Interior
Bedrooms & bathrooms
- Bedrooms: 3
- Bathrooms: 3
- Full bathrooms: 3
Rooms
- Room types: Master Bedroom, Pantry
Heating
- Heat Pump, Electric
Cooling
- Central Air, Ceiling Fan(s), Heat Pump
Appliances
- Included: Electric Cooktop, Built-In Electric Oven, Exhaust Fan, Ice Maker, Refrigerator, Water Softener Owned, Electric Water Heater, Disposal, Dishwasher, Water Filtration
- Laundry: In Garage, W/D Hookup
Features
- Walk-in Shower, Internet - Cellular/Wireless, Granite Counters, High Ceilings, Walk-In Closet(s)
- Flooring: Luxury Vinyl
- Windows: Tilt-In Windows, Blinds, Double Pane Windows
- Has basement: No
- Attic: None
- Has fireplace: Yes
- Fireplace features: Living Room
Interior area
- Total structure area: 2,313
- Total interior livable area: 2,313 sqft
- Finished area above ground: 2,313
- Finished area below ground: 0
Property
Parking
- Total spaces: 3
- Parking features: Driveway, Oversized, Heated Garage, Garage Faces Front, Garage Door Opener
- Attached garage spaces: 3
- Has uncovered spaces: Yes
Features
- Levels: Two
- Stories: 2
- Patio & porch: Covered
- Exterior features: Rain Gutters, Water Access
Lot
- Size: 3,267 Square Feet
- Dimensions: 50 x 65
Details
- Parcel number: 149.031003016015.000
Construction
Type & style
- Home type: SingleFamily
- Property subtype: Single Family Residence
Materials
- Metal Siding
- Foundation: Slab
- Roof: Metal
Condition
- Year built: 2024
Utilities & green energy
- Sewer: Public Sewer
- Water: Public
Green energy
- Energy efficient items: Appliances, High Efficiency - 90%+
Community & HOA
Community
- Security: Smoke Detector(s), Fire Alarm
- Subdivision: Swiss Villa
HOA
- Services included: Lake/River Swimming Access
- HOA fee: $150 annually
Location
- Region: Lampe
Financial & listing details
- Price per square foot: $151/sqft
- Tax assessed value: $257,100
- Annual tax amount: $2,205
- Date on market: 5/15/2026
- Listing terms: Cash,VA Loan,USDA/RD,FHA,Conventional
- Road surface type: Asphalt
Estimated market value
$342,300
$325,000 - $359,000
$2,586/mo
Price history
| Date | Event | Price |
|---|---|---|
| 8/26/2026 | Price change | $349,000-2.8%$151/sqft |
Source:  SOMOMLS as distributed by MLS GRID #60323719 Report a problem SOMOMLS as distributed by MLS GRID #60323719 Report a problem | ||
| 8/14/2026 | Price change | $359,000-2.7%$155/sqft |
Source: SOMOMLS as distributed by MLS GRID #60323719 Report a problem | ||
| 7/27/2026 | Price change | $369,000-2.6%$160/sqft |
Source: SOMOMLS as distributed by MLS GRID #60323719 Report a problem | ||
| 7/6/2026 | Price change | $379,000-2.6%$164/sqft |
Source: SOMOMLS as distributed by MLS GRID #60323719 Report a problem | ||
| 6/15/2026 | Price change | $389,000-2.5%$168/sqft |
Source: SOMOMLS as distributed by MLS GRID #60323719 Report a problem | ||
| 5/15/2026 | Listed for sale | $399,000$173/sqft |
Source: SOMOMLS as distributed by MLS GRID #60323719 Report a problem | ||
Public tax history
| Year | Property taxes | Tax assessment |
|---|---|---|
| 2025 | $2,235 +4311.6% | $48,850 +4261.6% |
| 2024 | $51 +15.7% | $1,120 +15.5% |
| 2023 | $44 +0.6% | $970 |
| 2022 | $44 | $970 |
| 2021 | -- | $970 |
| 2020 | -- | $970 |
| 2019 | -- | $970 |
| 2018 | -- | $970 +2.1% |
| 2017 | $314 -5.3% | $950 |
| 2016 | $332 -9.9% | $950 |
| 2015 | $368 -9% | $950 |
| 2014 | $405 -8.4% | $950 |
| 2012 | $442 | $950 |
Find assessor info on the county website
Monthly payment
Est. payment
Payment breakdown
Explore the cost of this home by adjusting the details. Changes won't be saved.Climate risks
Neighborhood: 65681
Nearby schools
Schools provided by the listing agent
- Elementary: Blue Eye
- Middle: Blue Eye
- High: Blue Eye
Source: SOMOMLS as distributed by MLS GRID. This data may not be complete. We recommend contacting the local school district to confirm school assignments for this home.

Similar homes
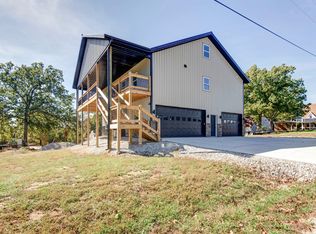
- $349,0003 bd2 ba2.1k sqft12 Old Happy Hollow Trail, Lampe, MO 65681Active

 MLS ID #60316906, Kim Melcher, Realty One Group Grand. SOMOMLS as distributed by MLS GRID
 - $349,9003 bd2 ba1.5k sqft32 Cave Creek Lane, Lampe, MO 65681Active
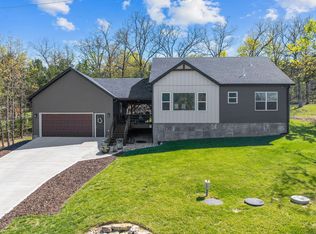 MLS ID #60320513, Rebekah Greenwood, Unlimited Inc.. SOMOMLS as distributed by MLS GRID
 - $329,0002 bd2 ba1.3k sqft338 Iroquois Lane, Lampe, MO 65681Active
 MLS ID #60327979, Pamela S. Andreasen, Heartland Realty. SOMOMLS as distributed by MLS GRID
 - $465,0004 bd2 ba2.2k sqft25 Palomino Court, Lampe, MO 65681Active
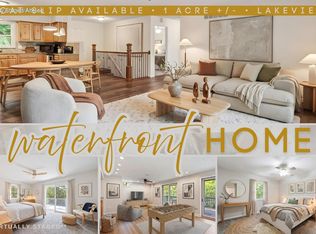 MLS ID #60323461, Parker Stone, Keller Williams Tri-Lakes. SOMOMLS as distributed by MLS GRID
 - $375,0004 bd3 ba2.5k sqft175 Canyon Forest Circle, Kimberling City, MO 65686ActiveMLS ID #60318088, Ann Ferguson, Keller Williams Tri-Lakes. SOMOMLS as distributed by MLS GRID
- $299,0003 bd2 ba1.7k sqft3050 Montague Lane, Kimberling City, MO 65686ActiveMLS ID #60329741, Ann Ferguson, Keller Williams Tri-Lakes. SOMOMLS as distributed by MLS GRID
- $420,0003 bd2 ba2.6k sqft48 Clearspring Road, Shell Knob, MO 65747ActiveMLS ID #60319907, Gayla Coonrod, Murney Associates - Tri-Lakes. SOMOMLS as distributed by MLS GRID
- $338,0003 bd2 ba1.6k sqft26071 Long Shadow Lane, Shell Knob, MO 65747ActiveMLS ID #60322735, Holt Homes Group, Keller Williams Local. SOMOMLS as distributed by MLS GRID
- $279,0003 bd2 ba1.6k sqft81 Deer Ridge Trail, Kimberling City, MO 65686ActiveMLS ID #60329436, Angela Vowell, ReeceNichols -Kimberling City. SOMOMLS as distributed by MLS GRID
- $379,0003 bd2 ba1.6k sqft341 Dockhouse Lane, Galena, MO 65656ActiveMLS ID #60331297, Cassandra Torp, AMAX Real Estate. SOMOMLS as distributed by MLS GRID
- $345,0003 bd2 ba1.6k sqft200 Big Bear Boulevard, Hollister, MO 65672ActiveMLS ID #60315146, Kim Melcher, Realty One Group Grand. SOMOMLS as distributed by MLS GRID
- $319,0002 bd2 ba1.2k sqft290 Mockingbird Lane, Shell Knob, MO 65747ActiveMLS ID #60327451, Kim Melcher, Realty One Group Grand. SOMOMLS as distributed by MLS GRID
- $284,9004 bd3 ba2k sqft25173 Farm Road 1266, Shell Knob, MO 65747ActiveMLS ID #60315961, Shelly High, RE/MAX Lakeside. SOMOMLS as distributed by MLS GRID
- $299,9003 bd2 ba1.4k sqft19 Golden Drive, Kimberling City, MO 65686ActiveMLS ID #60319533, Gayla Coonrod, Murney Associates - Tri-Lakes. SOMOMLS as distributed by MLS GRID
- $364,0004 bd4 ba1.6k sqft26385 Rustic Road Road, Shell Knob, MO 65747ActiveMLS ID #60290628, Trina K Colwell, RE/MAX Lakeside. SOMOMLS as distributed by MLS GRID
- $449,9003 bd2 ba2.2k sqft245 Wildflower Road, Kimberling City, MO 65686ActiveMLS ID #60321243, Ann Ferguson, Keller Williams Tri-Lakes. SOMOMLS as distributed by MLS GRID
- $359,0004 bd2 ba1.5k sqft284 Shady Drive, Branson, MO 65616ActiveMLS ID #60330088, Jeff Reynolds, Keller Williams Tri-Lakes. SOMOMLS as distributed by MLS GRID
- $399,0003 bd2 ba1.4k sqft88 Montgomery Circle, Branson West, MO 65737ActiveMLS ID #60328317, Anita Pugh, Keller Williams Tri-Lakes. SOMOMLS as distributed by MLS GRID
- $369,0004 bd2 ba2.2k sqft148 Hackberry Lane, Branson, MO 65616ActiveMLS ID #60330525, Patty Silliman, Silliman Realty & Associates. SOMOMLS as distributed by MLS GRID
- $329,0003 bd2 ba1.3k sqft118 Deauville Court, Branson, MO 65616Active w/ContingencyMLS ID #60326923, Kimberly Hagan, Keller Williams Tri-Lakes. SOMOMLS as distributed by MLS GRID
