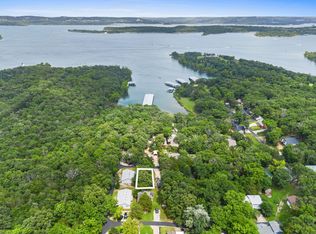
For the first time since 1968, this beloved lake retreat is ready for its next chapter. Generations of one family have laughed, celebrated, and made lifelong memories here, with each adding thoughtful touches along the way. The most recent renovation in 2021 beautifully blends modern comfort with timeless lake-house charm.Step inside to a welcoming sitting area that easily doubles as a guest bedroom with a closet, plus an additional non-conforming bedroom--perfect for kids, friends, or a home office. The updated full bath leads to the heart of the home: a gorgeous kitchen featuring granite countertops, soft-close cabinetry, stainless steel appliances, abundant storage, and an under-the-stairs pantry that's ready for all your lake-day essentials.After a day on the water, gather around the cozy fireplace or head upstairs where you'll find two spacious bedrooms and another updated full bath. The primary bedroom offers generous closet space and a private sliding door leading to an outdoor area with beautiful winter views of the lake.Ask anyone who's spent time here, and they'll probably tell you their favorite spot is the sunroom. While not included in the home's heated square footage, this inviting space feels like an extension of the outdoors. Protected by canvas roll-downs, it's the perfect place for morning coffee, afternoon naps, family game nights, or simply listening to the sounds of the lake.And speaking of the lake...you're only a one-minute golf cart ride from your optional 10' x 24' boat slip with lift (available for additional $$). Spend your days cruising the water, discovering hidden swimming coves, casting a line in your favorite fishing spot, or docking at one of the area's popular waterfront restaurants.Whether you're looking for a full-time residence, a weekend escape, or a place where future generations can create memories of their own, this home offers something truly special.The lake is calling... and this time, it's calling YOU!
Active
$414,000
88 Montgomery Circle, Branson West, MO 65737
3beds
1,454sqft
:
Get pre-qualified$2,611/mo
Single Family Residence
Built in 1968
10,018 Square Feet Lot
$395,100 Zestimate®
$285/sqft
$-- HOA
What's special
- 19 days |
- 377 |
- 20 |
Likely to sell faster than
Zillow last checked:
Listing updated:
Listed by:
Anita Pugh 417-527-6744,
Keller Williams Tri-Lakes
Source: SOMOMLS as distributed by MLS GRID,MLS#: 60328317
Facts & features
Interior
Bedrooms & bathrooms
- Bedrooms: 3
- Bathrooms: 2
- Full bathrooms: 2
Rooms
- Room types: Sun Room
Heating
- Fireplace(s), Mini-Splits, Electric
Cooling
- Ceiling Fan(s), Wall Unit(s)
Appliances
- Included: Electric Cooktop, Free-Standing Electric Oven, Microwave, Refrigerator, Electric Water Heater, Disposal, Dishwasher
Features
- Internet - Satellite, Internet - Cable, Granite Counters, Walk-in Shower, High Speed Internet
- Has basement: No
- Attic: Fully Finished,Permanent Stairs
- Has fireplace: Yes
- Fireplace features: Electric
Interior area
- Total structure area: 1,454
- Total interior livable area: 1,454 sqft
- Finished area above ground: 1,454
- Finished area below ground: 0
Property
Parking
- Parking features: Additional Parking
Features
- Levels: Two
- Stories: 2
- Patio & porch: Deck
- Has water view: Yes
Lot
- Size: 10,018 Square Feet
Details
- Additional structures: Outbuilding, Shed(s)
- Parcel number: 134.018002011003.000
Construction
Type & style
- Home type: SingleFamily
- Property subtype: Single Family Residence
Materials
- Roof: Composition
Condition
- Year built: 1968
Utilities & green energy
- Sewer: Septic Tank
- Water: Public
- Utilities for property: Cable Available
Community & HOA
Community
- Subdivision: Table Rock Spsmns Cl
HOA
- Services included: Common Area Maintenance, Water, Dock Fees, Snow Removal
Location
- Region: Branson West
Financial & listing details
- Price per square foot: $285/sqft
- Tax assessed value: $68,800
- Annual tax amount: $640
- Date on market: 7/8/2026
- Listing terms: Cash,Conventional
- Road surface type: Asphalt
Estimated market value
$395,100
$375,000 - $415,000
$1,461/mo
Price history
| Date | Event | Price |
|---|---|---|
| 7/8/2026 | Listed for sale | $414,000$285/sqft |
Source:  SOMOMLS as distributed by MLS GRID #60328317 Report a problem SOMOMLS as distributed by MLS GRID #60328317 Report a problem | ||
Public tax history
| Year | Property taxes | Tax assessment |
|---|---|---|
| 2025 | $640 0% | $13,070 |
| 2024 | $640 +0.1% | $13,070 |
| 2023 | $639 +0.6% | $13,070 |
| 2022 | $636 | $13,070 |
| 2021 | -- | $13,070 |
| 2020 | -- | $13,070 |
| 2019 | -- | $13,070 |
| 2018 | -- | $13,070 |
| 2017 | $563 +2.5% | $13,070 |
| 2016 | $549 | $13,070 |
| 2015 | $549 +1.6% | $13,070 +294.9% |
| 2014 | $540 -0.2% | $3,310 -74.7% |
| 2012 | $541 +0% | $13,070 |
| 2011 | $541 +0% | $13,070 |
| 2010 | $541 | $13,070 |
Find assessor info on the county website
Monthly payment
Est. payment
Payment breakdown
Explore the cost of this home by adjusting the details. Changes won't be saved.Climate risks
Neighborhood: 65737
Nearby schools
GreatSchools rating
- NAReeds Spring Primary SchoolGrades: PK-1Distance: 8.3 mi
- 3/10Reeds Spring Middle SchoolGrades: 7-8Distance: 8 mi
- 5/10Reeds Spring High SchoolGrades: 9-12Distance: 7.8 mi
Schools provided by the listing agent
- Elementary: Reeds Spring
- Middle: Reeds Spring
- High: Reeds Spring
Source: SOMOMLS as distributed by MLS GRID. This data may not be complete. We recommend contacting the local school district to confirm school assignments for this home.
- $35,0006,969.6 Square FeetLOT 98 Montgomery Cir, Reeds Spring, MO 65737Pending

- $220,1002 bd-- ba1k sqft83 Critter Ln, Branson West, MO 65737Off Market
- $25,0004,791.6 Square Feet93 Critter Ln, Reeds Spring, MO 65737Pending
- $341,1002 bd-- ba1.2k sqft433 Sportsmans Cir, Branson West, MO 65737Off Market
- $228,7002 bd-- ba1.1k sqft79 Montgomery Cir, Branson West, MO 65737Off Market
- $245,2002 bd-- ba1.2k sqft51 Montgomery Cir, Branson West, MO 65737Off Market
- $336,100-- bd-- ba1.2k sqft93 Montgomery Cir, Branson West, MO 65737Off Market
- $291,3003 bd-- ba1.7k sqft42 Montgomery Cir, Branson West, MO 65737Off Market
A local agent can set up tours, give advice and negotiate with sellers.
Similar homes
- $399,9003 bd2 ba2k sqft599 Holiday Acres Circle, Branson West, MO 65737Active

 MLS ID #60322201, Ann Ferguson, Keller Williams Tri-Lakes. SOMOMLS as distributed by MLS GRID
 - $315,0004 bd2 ba1.4k sqft29 Scottsdale Circle, Branson West, MO 65737Active
 MLS ID #60327746, Gayla Coonrod, Murney Associates - Tri-Lakes. SOMOMLS as distributed by MLS GRID
 - $595,0003 bd2 ba1.5k sqft59 Tom Turkey Circle, Branson West, MO 65737Active
 MLS ID #60323766, One.Five Real Estate Advisors, One.Five Real Estate Advisors. SOMOMLS as distributed by MLS GRID
 - $385,0003 bd2 ba1.7k sqft39 James River Road, Kimberling City, MO 65686Active
 MLS ID #60325107, Ann Ferguson, Keller Williams Tri-Lakes. SOMOMLS as distributed by MLS GRID
 - $354,9993 bd2 ba1.4k sqft26 Trail Ridge Drive, Kimberling City, MO 65686ActiveMLS ID #60326737, Carolyn Boss, Keller Williams Tri-Lakes. SOMOMLS as distributed by MLS GRID
- $365,0003 bd3 ba1.8k sqft229 Dogwood Park Trail, Branson, MO 65616ActiveMLS ID #60309617, Parker Stone, Keller Williams Tri-Lakes. SOMOMLS as distributed by MLS GRID
- $469,0003 bd2 ba1.5k sqft39 Troutdale Lane, Branson West, MO 65737ActiveMLS ID #60308432, Selenia Hulen-Ehrlich, Keller Williams Tri-Lakes. SOMOMLS as distributed by MLS GRID
- $299,0003 bd2 ba1.7k sqft3050 Montague Lane, Kimberling City, MO 65686ActiveMLS ID #60329741, Ann Ferguson, Keller Williams Tri-Lakes. SOMOMLS as distributed by MLS GRID
- $425,0003 bd1 ba1.2k sqft337 Parkside Drive, Hollister, MO 65672ActiveMLS ID #60320611, Janet Bezzerides, Boeker Group Real Estate LLC. SOMOMLS as distributed by MLS GRID
- $449,0003 bd2 ba1.9k sqft540 Dale Avenue, Hollister, MO 65672ActiveMLS ID #60322379, Brian B Besser PC, EXP Realty, LLC.. SOMOMLS as distributed by MLS GRID
- $599,0004 bd2 ba2.1k sqft150 Jim Linegar Lane, Branson West, MO 65737ActiveMLS ID #60326363, Ann Ferguson, Keller Williams Tri-Lakes. SOMOMLS as distributed by MLS GRID
- $289,0003 bd2 ba1.6k sqft81 Deer Ridge Trail, Kimberling City, MO 65686ActiveMLS ID #60329436, Angela Vowell, ReeceNichols -Kimberling City. SOMOMLS as distributed by MLS GRID
- $359,0003 bd2 ba1.9k sqft341 River Drive, Branson, MO 65616ActiveMLS ID #60328696, Kimberly Hagan, Keller Williams Tri-Lakes. SOMOMLS as distributed by MLS GRID
- $417,0003 bd3 ba2k sqft530 Jackson Hollow Road, Galena, MO 65656ActiveMLS ID #60320015, Videla Lay, ReeceNichols -Kimberling City. SOMOMLS as distributed by MLS GRID
- $395,0002 bd2 ba800 sqft26 Cave Lane #Cabin 13, Branson, MO 65616ActiveMLS ID #60325172, Brent Bowers, Keller Williams Local. SOMOMLS as distributed by MLS GRID
- $419,9002 bd2 ba1.1k sqft28 Stepping Stone Way, Branson West, MO 65737ActiveMLS ID #60319944, Angela Owens, EXP Realty LLC. SOMOMLS as distributed by MLS GRID
- $320,0003 bd3 ba1.5k sqft84 Starbright Lane, Reeds Spring, MO 65737ActiveMLS ID #60300724, Ann Ferguson, Keller Williams Tri-Lakes. SOMOMLS as distributed by MLS GRID
- $439,0004 bd2 ba1.6k sqft702 Shadrack Road, Cape Fair, MO 65624ActiveMLS ID #60326786, Shae Duffy PC, Ozark Mountain Realty Group, LLC. SOMOMLS as distributed by MLS GRID
- $395,0002 bd2 ba800 sqft26 Cave Lane #15, Branson, MO 65616ActiveMLS ID #60325222, Hayden A Stancer, Estes Stancer Commercial Group. SOMOMLS as distributed by MLS GRID
- $337,5003 bd2 ba1.2k sqft8 Northwoods Drive, Kimberling City, MO 65686ActiveMLS ID #60327744, Ann Ferguson, Keller Williams Tri-Lakes. SOMOMLS as distributed by MLS GRID
