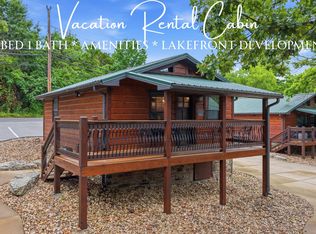
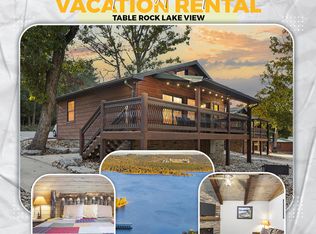
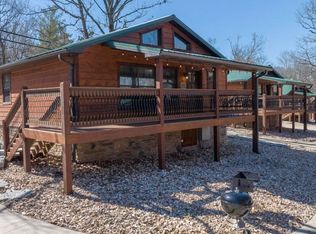
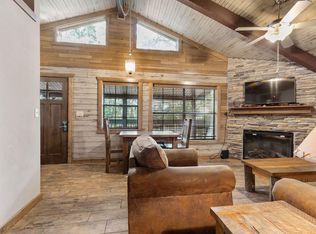
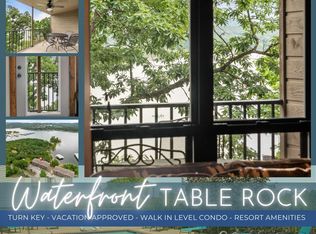
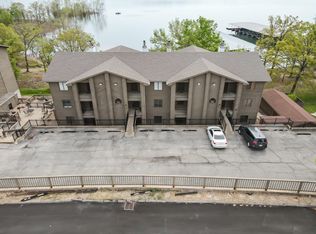
Wake up to breathtaking views of Table Rock Lake from this fully furnished 2 bedroom, 2 bath cabin on Indian Point located just minutes from Silver Dollar City. Situated almost right on the water with gorgeous lake views, this turnkey nightly rental offers the perfect blend of relaxation and investment potential. Guests will love the stunning lake views, peaceful setting, and easy access to boating, fishing, restaurants, and all that Branson has to offer. A boat slip lease option is available, a rare bonus for owners and guests looking to maximize their Table Rock Lake experience. Whether you're looking for a personal getaway, an income producing vacation rental, or both, this cabin is ready to enjoy from day one. Just 5 minutes to Silver Dollar City and a short drive to Branson's entertainment, shopping, and dining. Don't miss this opportunity to own a slice of Table Rock Lake paradise!
Active
$395,000
26 Cave Lane #Cabin 13, Branson, MO 65616
2beds
800sqft
:
Get pre-qualified$2,859/mo
Single Family Residence
Built in 2017
10,018 Square Feet Lot
$384,200 Zestimate®
$494/sqft
$365/mo HOA
What's special
Peaceful settingGorgeous lake viewsStunning lake views
- 56 days |
- 458 |
- 23 |
Zillow last checked:
Listing updated:
Listed by:
Brent Bowers 417-848-3033,
Keller Williams Local
Source: SOMOMLS as distributed by MLS GRID,MLS#: 60325172
Facts & features
Interior
Bedrooms & bathrooms
- Bedrooms: 2
- Bathrooms: 2
- Full bathrooms: 2
Rooms
- Room types: Family Room
Heating
- Forced Air, Central, Electric
Cooling
- Central Air
Appliances
- Included: Electric Water Heater, Free-Standing Electric Oven, Dryer, Washer, Refrigerator
- Laundry: Main Level
Features
- High Ceilings, Vaulted Ceiling(s)
- Flooring: Carpet, Tile
- Windows: Blinds
- Has basement: No
- Has fireplace: Yes
- Fireplace features: Living Room, Electric
Interior area
- Total structure area: 800
- Total interior livable area: 800 sqft
- Finished area above ground: 800
- Finished area below ground: 0
Property
Features
- Levels: One
- Stories: 1
- Patio & porch: Covered, Front Porch
- Pool features: Community
- Fencing: None
- Has view: Yes
- View description: Lake
- Has water view: Yes
- Water view: Lake
Lot
- Size: 10,018 Square Feet
Details
- Parcel number: 133.008002001002.013
Construction
Type & style
- Home type: SingleFamily
- Property subtype: Single Family Residence
Materials
- Other
- Roof: Metal
Condition
- Year built: 2017
Utilities & green energy
- Sewer: Public Sewer
- Water: Public
Community & HOA
Community
- Security: Smoke Detector(s)
- Subdivision: Jax Creek
HOA
- Services included: Snow Removal, Water, Trash
- HOA fee: $365 monthly
Location
- Region: Branson
Financial & listing details
- Price per square foot: $494/sqft
- Annual tax amount: $2,503
- Date on market: 6/1/2026
- Listing terms: Cash,Conventional
Estimated market value
$384,200
$365,000 - $403,000
$1,214/mo
Price history
| Date | Event | Price |
|---|---|---|
| 6/1/2026 | Listed for sale | $395,000+37.4%$494/sqft |
Source:  SOMOMLS as distributed by MLS GRID #60325172 Report a problem SOMOMLS as distributed by MLS GRID #60325172 Report a problem | ||
| 7/17/2020 | Listing removed | $287,500$359/sqft |
Source: Lakeland Realty, Inc. #60165548 Report a problem | ||
| 6/10/2020 | Pending sale | $287,500$359/sqft |
Source: Lakeland Realty, Inc. #60165548 Report a problem | ||
| 6/9/2020 | Listed for sale | $287,500$359/sqft |
Source: Lakeland Realty, Inc. #60165548 Report a problem | ||
Public tax history
Tax history is unavailable.
Monthly payment
Est. payment
Payment breakdown
Explore the cost of this home by adjusting the details. Changes won't be saved.Climate risks
Neighborhood: 65616
Nearby schools
GreatSchools rating
- NAReeds Spring Primary SchoolGrades: PK-1Distance: 7.3 mi
- 3/10Reeds Spring Middle SchoolGrades: 7-8Distance: 7 mi
- 5/10Reeds Spring High SchoolGrades: 9-12Distance: 6.7 mi
Schools provided by the listing agent
- Elementary: Reeds Spring
- Middle: Reeds Spring
- High: Reeds Spring
Source: SOMOMLS as distributed by MLS GRID. This data may not be complete. We recommend contacting the local school district to confirm school assignments for this home.
- $299,9001 bd1 ba560 sqft26 Cave Ln #20, Branson, MO 65616For Sale
- $--2 bd2 ba848 sqft26 Cave Ln CABIN 19, Branson, MO 65616Sold
- $--1 bd1 ba1.1k sqft26 Cave Ln CABIN 18, Branson, MO 65616Sold
- $--2 bd2 ba808 sqft26 Cave Ln #9, Branson, MO 65616Sold
- $--1 bd1 ba571 sqft26 Cave Ln #8, Branson, MO 65616Sold
- $10,0008,550 Square Feet5-65616 Cave Ln, Branson, MO 65616Off Market
- $--1 bd1 ba571 sqft26 Cave Ln #12, Branson, MO 65616Sold
- $14,300-- bd-- ba-- sqft26 Cave Ln, Branson, MO 65616Off Market
A local agent can set up tours, give advice and negotiate with sellers.
Similar homes
- $395,0002 bd2 ba800 sqft26 Cave Lane #15, Branson, MO 65616Active

 MLS ID #60325222, Hayden A Stancer, Estes Stancer Commercial Group. SOMOMLS as distributed by MLS GRID
 - $299,9001 bd1 ba560 sqft26 Cave Lane #20, Branson, MO 65616ActiveMLS ID #60324163, Thomas Thompson, Keller Williams Tri-Lakes. SOMOMLS as distributed by MLS GRID
- $299,9002 bd2 ba1k sqft429 E Chinquapin Circle #607 BLDG 2, Branson, MO 65616Active
 MLS ID #60318066, Ann Ferguson, Keller Williams Tri-Lakes. SOMOMLS as distributed by MLS GRID
 - $289,9002 bd2 ba1k sqft429 E Chinquapin Circle #504, Indian Point, MO 65616Active
 MLS ID #60321353, Jonathan K Lee, Keller Williams Tri-Lakes. SOMOMLS as distributed by MLS GRID
 - $289,9002 bd2 ba1.1k sqft24 Village Trail #2 BLDG 20, Branson, MO 65616ActiveMLS ID #60320143, Wiley Woodward, BFRealty. SOMOMLS as distributed by MLS GRID
- $269,9002 bd2 ba1.1k sqft(Undisclosed Address), Branson, MO 65616ActiveMLS ID #60318301, Kenna Logan, Alpha Realty MO, LLC. SOMOMLS as distributed by MLS GRID
- $239,0002 bd2 ba886 sqft75 Leaning Tree Circle #4 BLDG 7, Indian Point, MO 65616ActiveMLS ID #60324067, Cole Currier, Currier & Company. SOMOMLS as distributed by MLS GRID
- $339,9003 bd3 ba1k sqft101 Residence Ln, Branson, MO 65616For SaleMLS ID #261796, Mandi McClure, White Magnolia Real Estate. Ozark Gateway AOR
- $265,0002 bd2 ba1k sqft29 Stone Cliff Circle #1 BLDG 3, Branson, MO 65616ActiveMLS ID #60329049, Parker Stone, Keller Williams Tri-Lakes. SOMOMLS as distributed by MLS GRID
- $365,0002 bd2 ba1.1k sqft412 Baldknobber Drive, Branson West, MO 65737ActiveMLS ID #60320829, Louanne Danner, ReeceNichols - Branson. SOMOMLS as distributed by MLS GRID
- $290,0002 bd1 ba892 sqft4902 State Highway 13, Lampe, MO 65681ActiveMLS ID #60329638, Carolyn Boss, Keller Williams Tri-Lakes. SOMOMLS as distributed by MLS GRID
- $419,9002 bd2 ba1.1k sqft28 Stepping Stone Way, Branson West, MO 65737ActiveMLS ID #60319944, Angela Owens, EXP Realty LLC. SOMOMLS as distributed by MLS GRID
- $280,0002 bd2 ba1.1k sqft29 Stone Cliff Circle Unit 6, Branson, MO 65616ActiveMLS ID #60326807, Melissa Miller, Keller Williams Tri-Lakes. SOMOMLS as distributed by MLS GRID
- $225,0002 bd2 ba931 sqft312 Stillwater Trail #E-219 BLDG E, Branson, MO 65616ActiveMLS ID #60318979, Charlie Gerken, Hustle Back Realty. SOMOMLS as distributed by MLS GRID
- $280,0002 bd2 ba850 sqft184 Hidden Edge Terrace, Branson West, MO 65737ActiveMLS ID #60327173, Veronica Perez Tomanek, EXP Realty LLC. SOMOMLS as distributed by MLS GRID
- $283,9002 bd2 ba1.1k sqft47 Stone Cliff Circle #1, Indian Point, MO 65616ActiveMLS ID #60321561, Patrick J Murney, Murney Associates - Primrose. SOMOMLS as distributed by MLS GRID
- $350,0002 bd2 ba1.1k sqft150 The Bluffs 31-3, Branson, MO 65616ActiveMLS ID #60323142, Kristi Silliman, Silliman Realty & Associates. SOMOMLS as distributed by MLS GRID
- $395,0004 bd2 ba1k sqft346 Terrace Crest Lane #7, Reeds Spring, MO 65737ActiveMLS ID #60325698, Ann Ferguson, Keller Williams Tri-Lakes. SOMOMLS as distributed by MLS GRID
- $319,0002 bd2 ba1k sqft76 Bells Avenue Avenue #98, Branson West, MO 65737ActiveMLS ID #60327920, Timothy Rohman, Ozark Mountain Realty Group, LLC. SOMOMLS as distributed by MLS GRID
- $349,9002 bd2 ba1.1k sqft558 Baldknobber Drive #49, Branson West, MO 65737ActiveMLS ID #60320647, Dustin Hall, Sunset Realty Services Inc.. SOMOMLS as distributed by MLS GRID
