Trade the alarm clock for the sound of the lake gently reminding you that responsibilities can wait. This two-bedroom, two-bathroom condo hits ''vacation mode'' the second you cross the threshold -- and it never bothers switching back.Approved as a short-term rental and delivered fully furnished, this one skips the boring parts entirely. No shopping for mattresses, no wrestling with flat-pack furniture, no mysterious extra bolts rolling under the couch. Simply arrive, kick off your shoes, and decide whether today calls for income or indulgence. This clever little gem happily plays both roles.Now for the setting, which honestly steals the show. Perched on the Indian Point peninsula right next to Silver Dollar City, you're planted in a lake community that operates on its own delightful rhythm. Restaurants, bars, a marina, a campground, boat and slip rentals, golf cart rentals, and a swim beach all sit within easy reach. Weekends here practically plan themselves.Craving a little more sparkle? The famous Highway 76 Strip waits just minutes away, along with the beating heart of Branson. Dining, shopping, live shows, go-carts, mini golf, an aquarium & more -- the entertainment lineup rarely pauses for breath, and neither will you.Whether you're chasing steady rental returns or simply a personal escape hatch from ordinary life, this condo delivers charm, convenience, and location in one tidy package. Schedule your showing before someone else claims this slice of peninsula paradise and leaves you scrolling travel sites instead.
Active
$265,000
29 Stone Cliff Circle #1 BLDG 3, Branson, MO 65616
2beds
1,059sqft
:
Get pre-qualified$1,955/mo
Condominium
Built in 2015
-- sqft lot
$258,400 Zestimate®
$250/sqft
$265/mo HOA
What's special
Lake communityDelivered fully furnishedTwo-bedroom two-bathroom condo
- 18 days |
- 184 |
- 10 |
Likely to sell faster than
Zillow last checked:
Listing updated:
Listed by:
Parker Stone 417-294-2294,
Keller Williams Tri-Lakes
Source: SOMOMLS as distributed by MLS GRID,MLS#: 60329049
Facts & features
Interior
Bedrooms & bathrooms
- Bedrooms: 2
- Bathrooms: 2
- Full bathrooms: 2
Bedroom 1
- Area: 216.31
- Dimensions: 16.5 x 13.11
Bedroom 2
- Area: 140.17
- Dimensions: 13.1 x 10.7
Bathroom full
- Area: 75.97
- Dimensions: 10.7 x 7.1
Bathroom full
- Area: 83.3
- Dimensions: 9.8 x 8.5
Dining area
- Area: 95.27
- Dimensions: 13.4 x 7.11
Entry hall
- Area: 39.39
- Dimensions: 10.1 x 3.9
Kitchen
- Area: 99.12
- Dimensions: 11.8 x 8.4
Living room
- Area: 220.46
- Dimensions: 15.1 x 14.6
Heating
- Heat Pump, Central, Fireplace(s), Electric
Cooling
- Central Air, Ceiling Fan(s), Heat Pump
Appliances
- Included: Dishwasher, Free-Standing Electric Oven, Dryer, Washer, Microwave, Refrigerator, Electric Water Heater, Disposal
- Laundry: W/D Hookup
Features
- High Speed Internet, Granite Counters, Vaulted Ceiling(s), Walk-in Shower
- Flooring: Tile, Vinyl
- Windows: Blinds, Double Pane Windows
- Has basement: No
- Attic: None
- Has fireplace: Yes
- Fireplace features: Electric
Interior area
- Total structure area: 1,059
- Total interior livable area: 1,059 sqft
- Finished area above ground: 1,059
- Finished area below ground: 0
Property
Parking
- Parking features: Parking Space
Features
- Levels: One
- Stories: 1
- Patio & porch: Covered, Deck
- Pool features: In Ground
- Has view: Yes
- View description: Lake, Water
- Has water view: Yes
- Water view: Water,Lake
Lot
- Features: Secluded, Steep Slope, Dead End Street
Details
- Parcel number: 129.030000000031.301
Construction
Type & style
- Home type: Condo
- Property subtype: Condominium
Materials
- Frame, Stone, Wood Siding
- Foundation: Poured Concrete
- Roof: Composition
Condition
- Year built: 2015
Utilities & green energy
- Sewer: Public Sewer
- Water: Public
Community & HOA
Community
- Security: Fire Alarm
- Subdivision: The Cliff at Indian Point
HOA
- Services included: Common Area Maintenance, Maintenance Structure, Insurance, Trash, Pool, Maintenance Grounds
- HOA fee: $265 monthly
Location
- Region: Branson
Financial & listing details
- Price per square foot: $250/sqft
- Annual tax amount: $2,017
- Date on market: 7/17/2026
- Listing terms: Cash,Conventional
- Road surface type: Asphalt
Estimated market value
$258,400
$245,000 - $271,000
$1,567/mo
Price history
| Date | Event | Price |
|---|---|---|
| 7/17/2026 | Listed for sale | $265,000$250/sqft |
Source:  SOMOMLS as distributed by MLS GRID #60329049 Report a problem SOMOMLS as distributed by MLS GRID #60329049 Report a problem | ||
Public tax history
Tax history is unavailable.
Monthly payment
Est. payment
Payment breakdown
Explore the cost of this home by adjusting the details. Changes won't be saved.Climate risks
Neighborhood: 65616
Nearby schools
GreatSchools rating
- NAReeds Spring Primary SchoolGrades: PK-1Distance: 5.2 mi
- 3/10Reeds Spring Middle SchoolGrades: 7-8Distance: 4.9 mi
- 5/10Reeds Spring High SchoolGrades: 9-12Distance: 4.6 mi
Schools provided by the listing agent
- Elementary: Reeds Spring
- Middle: Reeds Spring
- High: Reeds Spring
Source: SOMOMLS as distributed by MLS GRID. This data may not be complete. We recommend contacting the local school district to confirm school assignments for this home.
- $280,0002 bd2 ba1.1k sqft29 Stone Cliff Cir UNIT 6, Branson, MO 65616For Sale

- $296,200-- bd-- ba1.1k sqft29 Stone Cliff Cir, Branson, MO 65616Off Market
- $--2 bd2 ba1.3k sqft37 Stone Cliff Cir UNIT 4, Branson, MO 65616Sold
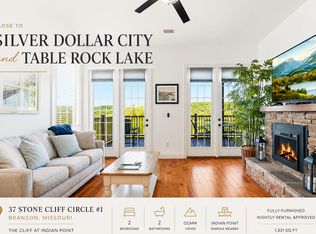
- $805,500-- bd-- ba755 sqft23 Stone Cliff Cir, Branson, MO 65616Off Market
- $1,499,00012 bd18 ba8.5k sqft23 Stone Cliff Cir, Branson, MO 65616For Sale
- $318,4002 bd2 ba1.3k sqft37 Stone Cliff Cir UNIT 1, Branson, MO 65616Off Market
- $94,960-- bd-- ba-- sqft37 Stone Cliff Cir, Branson, MO 65616Off Market
- $339,100-- bd-- ba1.3k sqft37 Stone Cliff Cir, Branson, MO 65616Off Market
A local agent can set up tours, give advice and negotiate with sellers.
Similar homes
- $260,0002 bd2 ba938 sqft39 Lantern Bay Lane ## 6, Branson, MO 65616Active

 MLS ID #60329371, Tim Parsons, Keller Williams Tri-Lakes. SOMOMLS as distributed by MLS GRID
 - $280,0002 bd2 ba1.1k sqft29 Stone Cliff Circle Unit 6, Branson, MO 65616ActiveMLS ID #60326807, Melissa Miller, Keller Williams Tri-Lakes. SOMOMLS as distributed by MLS GRID
- $274,9002 bd2 ba1.2k sqft47 Stone Cliff Circle #2 BLDG S, Branson, MO 65616Active
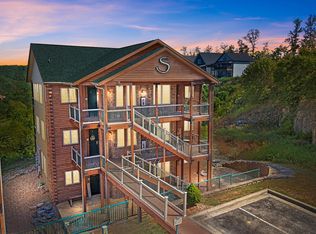 MLS ID #60316487, Amanda Carraway, Murney Associates - Primrose. SOMOMLS as distributed by MLS GRID
 - $283,9002 bd2 ba1.1k sqft47 Stone Cliff Circle #1, Indian Point, MO 65616Active
 MLS ID #60321561, Patrick J Murney, Murney Associates - Primrose. SOMOMLS as distributed by MLS GRID
 - $274,5002 bd2 ba1k sqft31 Blue Bird Way #4, Branson, MO 65616ActiveMLS ID #60297550, Mandi Mcclure, White Magnolia Real Estate LLC. SOMOMLS as distributed by MLS GRID
- $269,9002 bd2 ba1.1k sqft(Undisclosed Address), Branson, MO 65616ActiveMLS ID #60318301, Kenna Logan, Alpha Realty MO, LLC. SOMOMLS as distributed by MLS GRID
- $245,0002 bd2 ba1.2k sqft302 Stillwater Trail #324 BLDG F, Branson, MO 65616ActiveMLS ID #60329421, Misha Bond, Hustle Back Realty. SOMOMLS as distributed by MLS GRID
- $249,9002 bd2 ba1.3k sqft330 Wildwood Dr. Drive S #7 BLDG 3, Branson, MO 65616ActiveMLS ID #60330610, Carmen & Scott McElwee, ReeceNichols - Branson. SOMOMLS as distributed by MLS GRID
- $249,9002 bd2 ba1.3k sqft330 S Wildwood Dr Unit 7, Branson, MO 65616For SaleReeceNichols Real Estate
- $199,9992 bd2 ba938 sqft25 Chickadee Drive #1 BLDG 25, Branson, MO 65616ActiveMLS ID #60286482, Armond Kissel, Keller Williams Tri-Lakes. SOMOMLS as distributed by MLS GRID
- $279,0002 bd2 ba980 sqft302 Stillwater Trail #222 BLDG F, Branson, MO 65616ActiveMLS ID #60310396, Delisa D DeLay, Branson Lakes Realty. SOMOMLS as distributed by MLS GRID
- $299,9002 bd2 ba1k sqft429 E Chinquapin Circle #607 BLDG 2, Branson, MO 65616ActiveMLS ID #60318066, Ann Ferguson, Keller Williams Tri-Lakes. SOMOMLS as distributed by MLS GRID
- $274,0003 bd2 ba1.1k sqft3103 S Vineyards Terrace Unit 4, Branson, MO 65616ActiveMLS ID #60316495, Parker Stone, Keller Williams Tri-Lakes. SOMOMLS as distributed by MLS GRID
- $279,9003 bd2 ba1.1k sqft3109 S Vineyards Terrace #3, Branson, MO 65616ActiveMLS ID #60320989, Monte Hill, White Magnolia Real Estate LLC. SOMOMLS as distributed by MLS GRID
- $289,9002 bd2 ba1k sqft325 Majestic Drive #4-127, Branson, MO 65616ActiveMLS ID #60326005, Paula J Hubbert, Hubbert Realty. SOMOMLS as distributed by MLS GRID
- $229,0002 bd2 ba1.3k sqft18 Bradford Place #524 BLDG 5, Branson, MO 65616ActiveMLS ID #60327575, Ann Ferguson, Keller Williams Tri-Lakes. SOMOMLS as distributed by MLS GRID
- $269,0002 bd2 ba1.4k sqft201 Golfview Drive #3-2, Branson, MO 65616ActiveMLS ID #60315444, Kimberly Hagan, Keller Williams Tri-Lakes. SOMOMLS as distributed by MLS GRID
- $234,0002 bd2 ba1.4k sqft351 S Wildwood Drive #2 BLDG 2, Branson, MO 65616ActiveMLS ID #60329551, One.Five Real Estate Advisors, One.Five Real Estate Advisors. SOMOMLS as distributed by MLS GRID
- $267,7002 bd2 ba1.4k sqft351 S Wildwood Drive Bldg 12 Unit 2, Branson, MO 65616ActiveMLS ID #60324268, Sheila Hebing, Branson USA Realty, LLC. SOMOMLS as distributed by MLS GRID
- $244,9002 bd2 ba1.3k sqft300 Glory Road #4 BLDG 7, Branson, MO 65616ActiveMLS ID #60326393, Tina Plum, Realty One Group Grand. SOMOMLS as distributed by MLS GRID
