Skip main navigation
Pending
  • $265,000

    37 Stone Cliff Circle #4-1 BLDG 4, Branson, MO 65616

    2beds
    1,331sqft
    : 
    Loading
    Get pre-qualified
    Condominium
    Built in 2015
    -- sqft lot
    $-- Zestimate®
    $199/sqft
    $265/mo HOA

    What's special

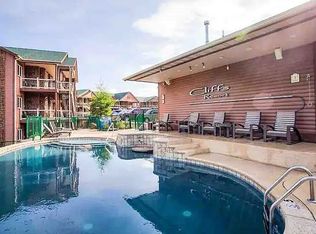
    Guest gold! Fully furnished, with sweeping views, and minutes from Silver Dollar City, this 2-bedroom, 2-bath condo at The Cliffs Resort offers the full Branson experience. Inside, the layout is bright and comfortable with archways, wood floors, a stone fireplace, and tall windows that pull the Ozark Mountain and Table Rock Lake views into the room. The kitchen features granite countertops, modern appliances, and an easy flow for owner stays or guest reservations. Both bedrooms offer king beds, with additional sleeping space from the queen sleeper sofa, allowing the condo to sleep up to six guests! Step outside to the covered deck and enjoy outdoor seating and a peaceful backdrop made for morning coffee, sunset conversations, and repeat bookings. Located just down the road from Indian Point Marina, The Cliffs Resort offers a popular setting with an infinity pool, BBQ picnic area, fire pit, and gathering spaces for family and friends. Whether used as a vacation retreat, nightly rental investment, or full-time Branson getaway, this condo is ready to book its next guest! Schedule your private showing today.
    65 days
    |
    25
    |
    1
    |

    Zillow last checked:

    Listing updated:

    Listed by:

    Charlie Gerken 417-527-8435,

    Hustle Back Realty,

    Yulia Gerken 417-322-9082,

    Hustle Back Realty

    Source: SOMOMLS as distributed by MLS GRID,MLS#: 60323888MLS Logo

      Facts & features

      Interior

      Bedrooms & bathrooms
      • Bedrooms: 2
      • Bathrooms: 2
      • Full bathrooms: 2
      Primary bedroom
      • Area: 321.12
      • Dimensions: 22.3 x 14.4
      Bedroom 2
      • Area: 195.84
      • Dimensions: 14.4 x 13.6
      Primary bathroom
      • Area: 88.16
      • Dimensions: 11.6 x 7.6
      Bathroom full
      • Area: 49.28
      • Dimensions: 8.8 x 5.6
      Deck
      • Area: 237.6
      • Dimensions: 24 x 9.9
      Dining room
      • Area: 124.16
      • Dimensions: 12.8 x 9.7
      Kitchen
      • Area: 252.81
      • Dimensions: 15.9 x 15.9
      Living room
      • Area: 240.09
      • Dimensions: 15.1 x 15.9
      Heating
      • Central, Fireplace(s), Electric
      Cooling
      • Central Air, Ceiling Fan(s)
      Appliances
      • Included: Dishwasher, Free-Standing Electric Oven, Dryer, Washer, Microwave, Refrigerator, Electric Water Heater, Disposal
      • Laundry: Main Level, W/D Hookup
      Features
      • High Ceilings, Internet - Cable, Granite Counters, Walk-in Shower, High Speed Internet
      • Flooring: Hardwood, Tile
      • Windows: Blinds, Double Pane Windows
      • Has basement: No
      • Has fireplace: Yes
      • Fireplace features: Living Room, Electric, Stone
      Interior area
      • Total structure area: 1,331
      • Total interior livable area: 1,331 sqft
      • Finished area above ground: 1,331
      • Finished area below ground: 0

      Property

      Parking
      • Parking features: Parking Space, Paved
      Features
      • Levels: One
      • Stories: 1
      • Patio & porch: Covered, Rear Porch, Deck
      • Exterior features: Rain Gutters, Cable Access
      • Pool features: In Ground, Community
      • Has spa: Yes
      • Spa features: Bath
      • Has view: Yes
      • View description: Panoramic, Lake, Water
      • Has water view: Yes
      • Water view: Lake,Water
      Lot
      • Features: Curbs, Cleared, Paved, Landscaped
      Details
      • Parcel number: 129.030000000031.401

      Construction

      Type & style
      • Home type: Condo
      • Architectural style: Contemporary
      • Property subtype: Condominium
      Materials
      • Wood Siding, Stone
      • Roof: Composition
      Condition
      • Year built: 2015

      Utilities & green energy

      • Sewer: Public Sewer
      • Water: Public
      • Utilities for property: Cable Available

      Community & HOA

      Community
      • Security: Smoke Detector(s)
      • Subdivision: The Cliff at Indian Point
      HOA
      • Services included: Common Area Maintenance, Pool, Swimming, Maintenance Structure, Insurance, Trash
      • HOA phone: 314-393-0185
      • Second HOA fee: $265 monthly
      Location
      • Region: Branson

      Financial & listing details

      • Price per square foot: $199/sqft
      • Annual tax amount: $3,028
      • Date on market: 5/16/2026
      • Listing terms: Cash,Conventional
      • Road surface type: Asphalt

        Estimated market value

        Not available

        Estimated sales range

        Not available

        $2,668/mo

        Price history

        DateEventPrice
        5/30/2026Pending sale$265,000$199/sqft
        Source: SOMOMLS as distributed by MLS GRID #60323888 Report a problem
        5/30/2026Listed for sale$265,000$199/sqft
        Source: SOMOMLS as distributed by MLS GRID #60323888 Report a problem
        5/30/2026Pending sale$265,000$199/sqft
        Source: SOMOMLS as distributed by MLS GRID #60323888 Report a problem
        5/16/2026Listed for sale$265,000-31.9%$199/sqft
        Source: SOMOMLS as distributed by MLS GRID #60323888 Report a problem
        4/24/2023Sold--
        Source: Agent Provided Report a problem
        3/26/2023Pending sale$389,000$292/sqft
        Source: SOMOMLS as distributed by MLS GRID #60238793 Report a problem
        3/21/2023Listed for sale$389,000$292/sqft
        Source: SOMOMLS as distributed by MLS GRID #60238793 Report a problem
        3/13/2023Listing removed--
        Source: Owner Report a problem
        3/6/2023Price change$389,000-8.5%$292/sqft
        Source: Owner Report a problem
        2/24/2023Listed for sale$425,000+32.8%$319/sqft
        Source: Owner Report a problem
        9/7/2021Sold--
        Source: Agent Provided Report a problem
        8/18/2021Pending sale$320,000$240/sqft
        Source: SOMOMLS as distributed by MLS GRID #60196968 Report a problem
        8/14/2021Price change$320,000-4.5%$240/sqft
        Source: SOMOMLS as distributed by MLS GRID #60196968 Report a problem
        7/28/2021Listed for sale$335,000+91.4%$252/sqft
        Source: SOMOMLS as distributed by MLS GRID #60196968 Report a problem
        7/31/2020Sold--
        Source: Agent Provided Report a problem
        7/4/2020Pending sale$175,000$131/sqft
        Source: Branson - Weichert, Realtors - Good Life #60167395 Report a problem
        7/1/2020Listed for sale$175,000-2.7%$131/sqft
        Source: Weichert, REALTORS - Good Life #60167395 Report a problem
        2/15/2020Listing removed$179,900$135/sqft
        Source: Weichert, REALTORS - Good Life #60143975 Report a problem
        8/5/2019Listed for sale$179,900$135/sqft
        Source: Weichert, REALTORS - Good Life #60143975 Report a problem

        Public tax history

        Tax history is unavailable.

        Monthly payment

        Est. payment

        Payment breakdown

        Explore the cost of this home by adjusting the details. Changes won't be saved.
        All calculations are estimates and provided by Zillow, Inc. for informational purposes only. Actual amounts may vary.
        HOA fees may include property taxes on listings classified as Co-Ops. Contact the listing agent and/or owner for fee details.
        Mortgage interest rates are dependent on a number of factors, including credit score, down payment, and repayment length. Interest rate data provided by Zillow Group Marketplace, Inc. as of 1/1/1970 from various mortgage lenders with which we have lead or other similar arrangements; the Estimated Payment is an average of those rates.
        See how much you could borrow to make a competitive offer.

        Climate risks

        Neighborhood: 65616

        Getting around

        2 / 100
        Car-Dependent
        1 / 100
        Somewhat Bikeable

        Nearby schools

        GreatSchools rating
        Schools provided by the listing agent
        • Elementary: Reeds Spring
        • Middle: Reeds Spring
        • High: Reeds Spring

        Source: SOMOMLS as distributed by MLS GRID. This data may not be complete. We recommend contacting the local school district to confirm school assignments for this home.

        A local agent can set up tours, give advice and negotiate with sellers.

        Browse local experts

        Similar homes