Skip main navigation
Closed
  • Price Unknown

    75 Leaning Tree Circle #4 BLDG 7, Indian Point, MO 65616

    2beds
    886sqft
    Condominium
    Built in 1994
    -- sqft lot
    $229,700 Zestimate®
    $--/sqft
    $1,428 Estimated rent

    Home value

    $229,700

    $214,000 - $248,000

    $1,428/mo

    Zestimate® history
    Loading
    Loading...

    Owner options

    List your home for rent

    $1,428/mo

    Rent Zestimate®

    Find your next renter with Zillow Rental Manager. Plus, with online applications, you can quickly screen prospective tenants – for free.

    Learn more

    $1,428/mo

    Rent Zestimate®

    Refinance and save

    $426/mo

    Est. payment

    Refinancing to a lower rate could help reduce your monthly payments and save thousands over the life of the loan.

    See today's rates

    $426/mo

    Est. payment

    Explore your selling options

    Work with a Zillow partner agent

    Leverage their expertise and Zillow's premium Showcase listings to get your home seen by more buyers.

    Get started

    List with your own agent

    Get your home in front of millions of buyers by listing it on Zillow.

    Learn how to do it

    Sell it yourself

    Take full control of how buyers see your home on Zillow by listing For Sale by Owner (FSBO).

    List your home

    What's special

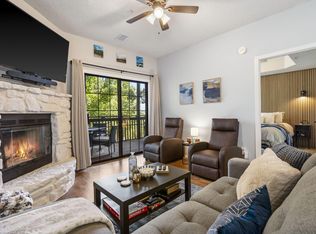
    Relaxing retreat! Easy access! Easy breezy nightly rental investment! Walk-in access with no steps! This cute 2-bedroom, 2-bath condo offers the best second home and investment setup. Quality on-site property management, stellar amenities, and an ideal location make this condo at the Village at Indian Point a perfect buy! Only 1 mile to Indian Point Marina and 2 miles to Silver Dollar City! This well-maintained property comfortably accommodates up to 6 guests with two king bedrooms and a queen sleeper sofa. The inviting living area features updated floors, a cozy wood-burning fireplace, rocking recliners, Smart TVs, Roku, movies, games, and direct access to the private covered deck complete with an electric grill, dining area, and relaxing outdoor seating. The kitchen features granite countertops and an efficient layout designed for entertaining and extended guest stays. Additional highlights include private laundry, updated bathrooms, walk-in shower access, and thoughtful details throughout that you and your guests will love. Come see for yourself why condo owners at The Village really love calling this place their second home!

    Zillow last checked:

    Listing updated:

    Listed by:

    Cole Currier 417-336-1300,

    Currier & Company

    Bought with:

    Brian R. Jared, 2000167238

    Murney Associates - Primrose

    Source: SOMOMLS as distributed by MLS GRID,MLS#: 60324067MLS Logo

    Facts & features

    Interior

    Bedrooms & bathrooms
    • Bedrooms: 2
    • Bathrooms: 2
    • Full bathrooms: 2
    Heating
    • Forced Air, Central, Electric
    Cooling
    • Central Air, Ceiling Fan(s)
    Appliances
    • Included: Dishwasher, Free-Standing Electric Oven, Refrigerator, Microwave
    • Laundry: Main Level, W/D Hookup
    Features
    • Walk-in Shower, Soaking Tub
    • Flooring: Hardwood
    • Has basement: No
    • Has fireplace: Yes
    • Fireplace features: Living Room, Stone, Wood Burning
    Interior area
    • Total structure area: 886
    • Total interior livable area: 886 sqft
    • Finished area above ground: 886
    • Finished area below ground: 0

    Property

    Parking
    • Parking features: Parking Space
    Features
    • Levels: One
    • Stories: 1
    • Patio & porch: Covered
    Details
    • Parcel number: 133.005003001002.704

    Construction

    Type & style
    • Home type: Condo
    • Property subtype: Condominium
    Condition
    • Year built: 1994

    Utilities & green energy

    • Sewer: Community Sewer
    • Water: Public

    Community & HOA

    Community
    • Subdivision: Village at Indian Point
    HOA
    • Services included: Maintenance Grounds, Pool, Sewer, Water, Exercise Room, Clubhouse, Maintenance Structure, Insurance, Snow Removal
    • HOA fee: $426 monthly
    Location
    • Region: Branson

    Financial & listing details

    • Annual tax amount: $580
    • Date on market: 5/20/2026

    Price history

    DateEventPrice
    8/28/2026Sold--
    Source: SOMOMLS as distributed by MLS GRID #60324067 Report a problem
    7/28/2026Pending sale$239,000$270/sqft
    Source: SOMOMLS as distributed by MLS GRID #60324067 Report a problem
    5/20/2026Listed for sale$239,000$270/sqft
    Source: SOMOMLS as distributed by MLS GRID #60324067 Report a problem

    Public tax history

    Tax history is unavailable.

    Neighborhood: 65616

    Nearby schools

    GreatSchools rating
    Schools provided by the listing agent
    • Elementary: Reeds Spring
    • Middle: Reeds Spring
    • High: Reeds Spring

    Source: SOMOMLS as distributed by MLS GRID. This data may not be complete. We recommend contacting the local school district to confirm school assignments for this home.

    Sell for more on Zillow
    Get a Zillow Showcase℠ listing at no additional cost and you could sell for .
    $229,700
    2% more
    +$4,594
    With Zillow Showcase(estimated)
    $234,294
    Sell for more on Zillow
    Get a Zillow Showcase℠ listing at no additional cost and you could sell for .
    $229,700
    2% more
    +$4,594
    With Zillow Showcase(estimated)
    $234,294