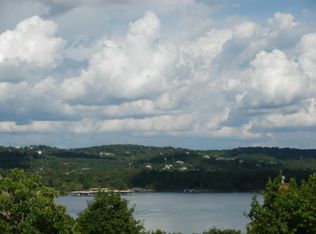
Cozy Cabin-Style Condo with Winter Lake Views at Village at Indian Point! Escape to the lake or invest in a nightly rental with this charming, fully furnished and equipped 2-bedroom, 2-bath condo in the highly sought-after Village at Indian Point. Beautifully decorated and move-in/rental ready, this cozy retreat features an open kitchen, dining, and living area with gorgeous engineered hardwood floors and a stunning stone fireplace.Start your mornings with coffee or unwind with a good book on the screened-in deck while taking in peaceful views of the surrounding natural beauty.Village at Indian Point offers premier lakefront amenities, including an indoor pool, outdoor pool, hot tub, clubhouse, exercise room, and dock. Walk down to Table Rock Lake to fish, kayak, or simply enjoy the water. Indian Point Marina is just one mile away, offering convenient access to boat and lake-toy rentals.Located close to Silver Dollar City, Indian Point Marina, restaurants, shopping, entertainment, and all that Branson has to offer. This condo is an ideal personal getaway, vacation home, or investment opportunity. Call to see this gem today!
Active
$249,900
75 Leaning Tree Circle #5, Branson, MO 65616
2beds
960sqft
Condominium, Cabin
Built in 1995
-- sqft lot
$-- Zestimate®
$260/sqft
$435/mo HOA
What's special
Stunning stone fireplaceOutdoor poolIndoor poolBeautifully decoratedScreened-in deckGorgeous engineered hardwood floorsHot tub
- 21 hours
- 46
- 3
Zillow last checked:
Listing updated:
Listed by:
Sandra K Schmidly 417-299-5280,
Murney Associates - Primrose
Source: SOMOMLS as distributed by MLS GRID,MLS#: 60334397
Facts & features
Interior
Bedrooms & bathrooms
- Bedrooms: 2
- Bathrooms: 2
- Full bathrooms: 2
Rooms
- Room types: Master Bedroom, Foyer, Family Room
Heating
- Forced Air, Central, Fireplace(s), Electric, Wood
Cooling
- Central Air, Ceiling Fan(s)
Appliances
- Included: Dishwasher, Free-Standing Electric Oven, Dryer, Washer, Microwave, Refrigerator, Electric Water Heater, Disposal
- Laundry: Main Level, W/D Hookup
Features
- High Speed Internet, Laminate Counters, Walk-in Shower
- Flooring: Engineered Hardwood
- Has basement: No
- Attic: None
- Has fireplace: Yes
- Fireplace features: Stone, Wood Burning
Interior area
- Total structure area: 960
- Total interior livable area: 960 sqft
- Finished area above ground: 960
- Finished area below ground: 0
Property
Parking
- Parking features: Parking Space
Features
- Levels: One
- Stories: 1
- Patio & porch: Covered, Screened
- Has spa: Yes
- Spa features: Association, Bath
- Has water view: Yes
Details
- Parcel number: 133.005003001002.705
Construction
Type & style
- Home type: Condo
- Architectural style: Cabin
- Property subtype: Condominium, Cabin
Condition
- Year built: 1995
Utilities & green energy
- Sewer: Community Sewer
- Water: Public
Community & HOA
Community
- Subdivision: Village at Indian Point
HOA
- Services included: Play Area, Hot Tub, Pool, Lake/River Swimming Access, Sewer, Water, Walking Trails, Exercise Room, Clubhouse, Maintenance Structure, Insurance, Trash, Snow Removal, Common Area Maintenance
- HOA fee: $435 monthly
Location
- Region: Branson
Financial & listing details
- Price per square foot: $260/sqft
- Annual tax amount: $669
- Date on market: 9/21/2026
- Listing terms: Cash,Conventional
- Road surface type: Asphalt
Estimated market value
Not available
Estimated sales range
Not available
Not available
Price history
| Date | Event | Price |
|---|---|---|
| 9/21/2026 | Listed for sale | $249,900$260/sqft |
Source:  SOMOMLS as distributed by MLS GRID #60334397 Report a problem SOMOMLS as distributed by MLS GRID #60334397 Report a problem | ||
Public tax history
Tax history is unavailable.
Monthly payment
Est. payment
Payment breakdown
Explore the cost of this home by adjusting the details. Changes won't be saved.Climate risks
Neighborhood: 65616
Nearby schools
Schools provided by the listing agent
- Elementary: Reeds Spring
- Middle: Reeds Spring
- High: Reeds Spring
Source: SOMOMLS as distributed by MLS GRID. This data may not be complete. We recommend contacting the local school district to confirm school assignments for this home.
Similar homes
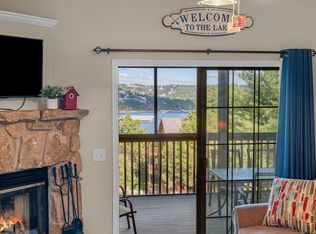
- $274,9002 bd2 ba940 sqft95 Leaning Tree Circle ## 5, Branson, MO 65616Active
 MLS ID #60333331, Nick Turner, Realty ONE Group Grand. SOMOMLS as distributed by MLS GRID
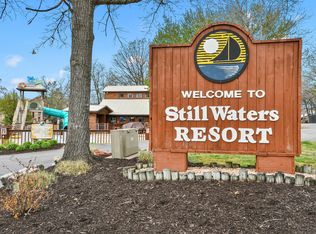
 - $249,0002 bd2 ba809 sqft102 Stillwater Trail #102 BLDG A, Branson, MO 65616Active
 MLS ID #60319723, Mary Harrison, Murney Associates - Tri-Lakes. SOMOMLS as distributed by MLS GRID
 - $359,0002 bd2 ba974 sqft24 Village Trail #8 BLDG 12, Branson, MO 65616Active
 MLS ID #60334301, Tammy Bracker, Keller Williams Local. SOMOMLS as distributed by MLS GRID
 - $245,0002 bd2 ba1.2k sqft302 Stillwater Trail #324 BLDG F, Branson, MO 65616Active
 MLS ID #60329421, Misha Bond, Hustle Back Realty. SOMOMLS as distributed by MLS GRID
 - $259,9002 bd2 ba1.1k sqft(Undisclosed Address), Branson, MO 65616ActiveMLS ID #60318301, Kenna Logan, Alpha Realty MO, LLC. SOMOMLS as distributed by MLS GRID
- $265,0002 bd2 ba1.2k sqft302 Stillwater Trail #327, Branson, MO 65616ActiveMLS ID #60331390, Mary Harrison, Murney Associates - Tri-Lakes. SOMOMLS as distributed by MLS GRID
- $225,0003 bd2 ba1.1k sqft2907 Vinyards Parkway #3, Branson, MO 65616ActiveMLS ID #60334395, Katie Lynn Reed, Wolfe Realty. SOMOMLS as distributed by MLS GRID
- $218,5002 bd2 ba900 sqft45 Leaning Tree Circle Bldg 8, Branson, MO 65616ActiveMLS ID #60322538, Grant Eby, Foggy River Realty LLC. SOMOMLS as distributed by MLS GRID
- $284,9002 bd2 ba1.1k sqft24 Village Trail #2 BLDG 20, Branson, MO 65616ActiveMLS ID #60320143, Wiley Woodward, BFRealty. SOMOMLS as distributed by MLS GRID
- $249,9002 bd2 ba1.3k sqft348 Sunset Cove Lane #434, Branson, MO 65616ActiveMLS ID #60329074, Carolyn S. Mayhew, Mayhew Realty Group LLC. SOMOMLS as distributed by MLS GRID
- $249,0002 bd2 ba1.2k sqft234 Sunset Cove Lane #A-107, Branson, MO 65616ActiveMLS ID #60330086, Kandis Davis, Kandis Davis Real Estate LLC. SOMOMLS as distributed by MLS GRID
- $245,0002 bd2 ba938 sqft12 Woodpecker Lane #5, Branson, MO 65616ActiveMLS ID #60329057, Susan Halfacre, Sterling Real Estate Group LLC. SOMOMLS as distributed by MLS GRID
- $242,0002 bd2 ba864 sqft13 Woodpecker Lane #6, Branson, MO 65616ActiveMLS ID #60329481, Battaglia Group, The Agency Real Estate. SOMOMLS as distributed by MLS GRID
- $269,9002 bd2 ba1.2k sqft47 Stone Cliff Circle #2 BLDG S, Branson, MO 65616ActiveMLS ID #60316487, Amanda Carraway, Murney Associates - Primrose. SOMOMLS as distributed by MLS GRID
- $249,9002 bd2 ba938 sqft38 Lantern Bay Road #2 BLDG 38, Branson, MO 65616ActiveMLS ID #60318013, Natasha Bays, Premier Realty. SOMOMLS as distributed by MLS GRID
- $260,0002 bd2 ba938 sqft39 Lantern Bay Lane ## 6, Branson, MO 65616ActiveMLS ID #60329371, Tim Parsons, Keller Williams Tri-Lakes. SOMOMLS as distributed by MLS GRID
- $239,0002 bd2 ba938 sqft13 Woodpecker Lane #5 BLDG 13, Branson, MO 65616ActiveMLS ID #60329056, Susan Halfacre, Sterling Real Estate Group LLC. SOMOMLS as distributed by MLS GRID
- $289,9002 bd2 ba1k sqft429 E Chinquapin Circle #504, Indian Point, MO 65616ActiveMLS ID #60321353, Jonathan K Lee, Keller Williams Tri-Lakes. SOMOMLS as distributed by MLS GRID
- $254,9001 bd1 ba726 sqft429 E Chinquapin Circle #510, Branson, MO 65616ActiveMLS ID #60319786, Whyte Steg & Associates, Century 21 Community. SOMOMLS as distributed by MLS GRID
- $249,9002 bd2 ba918 sqft27 Bluebird Way #5, Indian Point, MO 65616ActiveMLS ID #60299013, One.Five Real Estate Advisors, EXP Realty, LLC.. SOMOMLS as distributed by MLS GRID
