
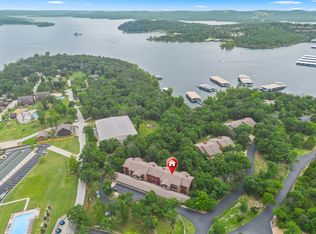
Experience the peaceful lifestyle you've been searching for at Sunset Cove on beautiful Table Rock Lake! This lakefront, upper-level condo offers breathtaking lake views, exceptional privacy, and abundant natural light in one of the area's most desirable gated communities. The spacious open deck is the perfect place to enjoy morning coffee, entertain friends, or simply relax while taking in the beauty of the lake.This immaculate 2-bedroom, 2-bath condo has been lovingly maintained with no pets and no smoking. Features include consistent laminate flooring throughout, a cozy pellet stove fireplace, water softener, custom blinds, covered parking, and additional guest parking. The HVAC system and water heater are approximately eight years old.Move-in ready and vacant for a quick closing, this home is ideal as a full-time residence, retirement home, or weekend lake getaway. Nightly vacation rentals are not permitted, providing the quiet, peaceful atmosphere that owners appreciate. In fact, this building has only two full-time residents, making it one of the most tranquil locations in the community.The $625 monthly COA includes water, sewer, trash, internet, clubhouse, indoor swimming pool, fitness center, exterior maintenance, and common area maintenance, making lake living simple and carefree.If you're looking for Table Rock Lake lakefront living, low-maintenance ownership, privacy, and incredible views in a secure gated community, this is a condo you won't want to miss.
Active
Price cut: $10K (9/11)
$249,900
348 Sunset Cove Lane #434, Branson, MO 65616
2beds
1,351sqft
Condominium
Built in 1993
-- sqft lot
$243,400 Zestimate®
$185/sqft
$625/mo HOA
What's special
Cozy pellet stove fireplaceBreathtaking lake viewsCovered parkingIncredible viewsCustom blindsAdditional guest parkingWater softener
- 65 days
- 1,023
- 44
Zillow last checked:
Listing updated:
Listed by:
Carolyn S. Mayhew 417-319-6955,
Mayhew Realty Group LLC
Source: SOMOMLS as distributed by MLS GRID,MLS#: 60329074
Facts & features
Interior
Bedrooms & bathrooms
- Bedrooms: 2
- Bathrooms: 2
- Full bathrooms: 2
Primary bedroom
- Area: 168.91
- Dimensions: 14.17 x 11.92
Bedroom 1
- Area: 203.12
- Dimensions: 17.17 x 11.83
Primary bathroom
- Area: 71.52
- Dimensions: 6 x 11.92
Bathroom full
- Area: 61.16
- Dimensions: 5.17 x 11.83
Deck
- Area: 186.79
- Dimensions: 18.83 x 9.92
Dining area
- Description: Dining/Foyer combo
- Area: 161.33
- Dimensions: 12.25 x 13.17
Kitchen
- Area: 106.69
- Dimensions: 11.75 x 9.08
Laundry
- Area: 15.35
- Dimensions: 2.75 x 5.58
Living room
- Description: Irregular
- Area: 240.93
- Dimensions: 18.42 x 13.08
Other
- Description: Vanity
- Area: 75.48
- Dimensions: 12.58 x 6
Other
- Description: Walk in closet
- Area: 28.73
- Dimensions: 5.42 x 5.3
Heating
- Heat Pump, Electric
Cooling
- Heat Pump, Ceiling Fan(s)
Appliances
- Included: Electric Water Heater, Free-Standing Electric Oven, Dryer, Washer, Refrigerator
- Laundry: Laundry Room, W/D Hookup
Features
- High Speed Internet, High Ceilings, Laminate Counters, Walk-In Closet(s), Walk-in Shower
- Flooring: Laminate
- Windows: Blinds, Double Pane Windows
- Has basement: No
- Attic: Access Only:No Stairs
- Has fireplace: Yes
- Fireplace features: Insert, Rock, Pellet Stove, Glass Doors
Interior area
- Total structure area: 1,351
- Total interior livable area: 1,351 sqft
- Finished area above ground: 1,351
- Finished area below ground: 0
Property
Parking
- Total spaces: 1
- Parking features: Parking Space
- Garage spaces: 1
- Carport spaces: 1
Features
- Levels: One
- Stories: 1
- Patio & porch: Deck, Front Porch, Awning(s)
- Exterior features: Cable Access, Water Access
- Has spa: Yes
- Spa features: Bath
- Has view: Yes
- View description: Lake, Water
- Has water view: Yes
- Water view: Water,Lake
- Waterfront features: Waterfront, Lake Front
Lot
- Features: Waterfront, Dead End Street, Adjoins Government Land
Details
- Parcel number: 132.004000000025.052
Construction
Type & style
- Home type: Condo
- Property subtype: Condominium
Materials
- Roof: Composition
Condition
- Year built: 1993
Utilities & green energy
- Sewer: Community Sewer
- Water: Public
Community & HOA
Community
- Subdivision: Sunset Cove Condos
HOA
- Services included: Common Area Maintenance, Pool, Sewer, Water, Exercise Room, Clubhouse, Maintenance Structure, Insurance, Other, Trash, Snow Removal, Maintenance Grounds, Gated Entry
- HOA fee: $625 monthly
Location
- Region: Branson
Financial & listing details
- Price per square foot: $185/sqft
- Annual tax amount: $707
- Date on market: 7/17/2026
- Listing terms: Cash,VA Loan,Conventional
- Road surface type: Asphalt
Estimated market value
$243,400
$231,000 - $256,000
$1,596/mo
Price history
| Date | Event | Price |
|---|---|---|
| 9/11/2026 | Price change | $249,900-3.8%$185/sqft |
Source:  SOMOMLS as distributed by MLS GRID #60329074 Report a problem SOMOMLS as distributed by MLS GRID #60329074 Report a problem | ||
| 8/15/2026 | Price change | $259,900-1.9%$192/sqft |
Source: SOMOMLS as distributed by MLS GRID #60329074 Report a problem | ||
| 7/17/2026 | Listed for sale | $265,000+47.3%$196/sqft |
Source: SOMOMLS as distributed by MLS GRID #60329074 Report a problem | ||
| 12/10/2020 | Sold | -- |
Source: Agent Provided Report a problem | ||
| 11/9/2020 | Pending sale | $179,900$133/sqft |
Source: Mayhew Realty Group LLC #60175234 Report a problem | ||
| 10/3/2020 | Listed for sale | $179,900+49.9%$133/sqft |
Source: Mayhew Realty Group LLC #60175234 Report a problem | ||
| 12/30/2015 | Listing removed | $120,000$89/sqft |
Source: CJR Tri-Lakes, REALTORS Branson #60017046 Report a problem | ||
| 12/8/2015 | Pending sale | $120,000$89/sqft |
Source: CJR Tri-Lakes, REALTORS Branson #60017046 Report a problem | ||
| 10/22/2015 | Price change | $120,000-4%$89/sqft |
Source: CJR Tri-Lakes, REALTORS Branson #60017046 Report a problem | ||
| 6/12/2015 | Price change | $125,000-3.1%$93/sqft |
Source: CJR Tri-Lakes, REALTORS Branson #60017046 Report a problem | ||
| 1/28/2015 | Listed for sale | $129,000$95/sqft |
Source: CJR Tri-Lakes, REALTORS Branson #60017046 Report a problem | ||
Public tax history
Tax history is unavailable.
Monthly payment
Est. payment
Payment breakdown
Explore the cost of this home by adjusting the details. Changes won't be saved.Climate risks
Neighborhood: 65616
Nearby schools
Schools provided by the listing agent
- Elementary: Branson Buchanan
- Middle: Branson
- High: Branson
Source: SOMOMLS as distributed by MLS GRID. This data may not be complete. We recommend contacting the local school district to confirm school assignments for this home.
Similar homes
- $249,9002 bd2 ba960 sqft75 Leaning Tree Circle #5, Branson, MO 65616Active

 MLS ID #60334397, Sandra K Schmidly, Murney Associates - Primrose. SOMOMLS as distributed by MLS GRID
 - $249,0002 bd2 ba1.2k sqft234 Sunset Cove Lane #A-107, Branson, MO 65616Active
 MLS ID #60330086, Kandis Davis, Kandis Davis Real Estate LLC. SOMOMLS as distributed by MLS GRID
 - $225,0003 bd2 ba1.1k sqft2907 Vinyards Parkway #3, Branson, MO 65616Active
 MLS ID #60334395, Katie Lynn Reed, Wolfe Realty. SOMOMLS as distributed by MLS GRID
 - $229,0002 bd2 ba1.3k sqft18 Bradford Place #524 BLDG 5, Branson, MO 65616Active
 MLS ID #60327575, Ann Ferguson, Keller Williams Tri-Lakes. SOMOMLS as distributed by MLS GRID
 - $245,0002 bd2 ba1.2k sqft302 Stillwater Trail #324 BLDG F, Branson, MO 65616ActiveMLS ID #60329421, Misha Bond, Hustle Back Realty. SOMOMLS as distributed by MLS GRID
- $285,0002 bd2 ba1k sqft325 Majestic Drive Apt 132, Branson, MO 65616ActiveMLS ID #60333931, Tim Parsons, Keller Williams Tri-Lakes. SOMOMLS as distributed by MLS GRID
- $274,9002 bd2 ba940 sqft95 Leaning Tree Circle ## 5, Branson, MO 65616ActiveMLS ID #60333331, Nick Turner, Realty ONE Group Grand. SOMOMLS as distributed by MLS GRID
- $259,9002 bd2 ba1.1k sqft(Undisclosed Address), Branson, MO 65616ActiveMLS ID #60318301, Kenna Logan, Alpha Realty MO, LLC. SOMOMLS as distributed by MLS GRID
- $249,0002 bd2 ba809 sqft102 Stillwater Trail #102 BLDG A, Branson, MO 65616ActiveMLS ID #60319723, Mary Harrison, Murney Associates - Tri-Lakes. SOMOMLS as distributed by MLS GRID
- $265,0002 bd2 ba1.2k sqft302 Stillwater Trail #327, Branson, MO 65616ActiveMLS ID #60331390, Mary Harrison, Murney Associates - Tri-Lakes. SOMOMLS as distributed by MLS GRID
- $250,0003 bd2 ba1.1k sqft2904 Vineyards Parkway #1 BLDG 18, Branson, MO 65616ActiveMLS ID #60313785, Taylor Glidewell, Murney Associates - Primrose. SOMOMLS as distributed by MLS GRID
- $239,0003 bd2 ba1.1k sqft2950 Vineyards Parkway #20-4, Branson, MO 65616ActiveMLS ID #60321809, Zaklina Bailey, HCW Realty. SOMOMLS as distributed by MLS GRID
- $245,0002 bd2 ba938 sqft12 Woodpecker Lane #5, Branson, MO 65616ActiveMLS ID #60329057, Susan Halfacre, Sterling Real Estate Group LLC. SOMOMLS as distributed by MLS GRID
- $223,0003 bd2 ba1.1k sqft2958 Vineyards Parkway ## 24-4, Branson, MO 65616ActiveMLS ID #60325905, Kimberlee Tennis, James River Realty, LLC. SOMOMLS as distributed by MLS GRID
- $284,9002 bd2 ba1.1k sqft24 Village Trail #2 BLDG 20, Branson, MO 65616ActiveMLS ID #60320143, Wiley Woodward, BFRealty. SOMOMLS as distributed by MLS GRID
- $269,9002 bd2 ba1.2k sqft47 Stone Cliff Circle #2 BLDG S, Branson, MO 65616ActiveMLS ID #60316487, Amanda Carraway, Murney Associates - Primrose. SOMOMLS as distributed by MLS GRID
- $242,0002 bd2 ba864 sqft13 Woodpecker Lane #6, Branson, MO 65616ActiveMLS ID #60329481, Battaglia Group, The Agency Real Estate. SOMOMLS as distributed by MLS GRID
- $199,0003 bd2 ba1.1k sqft2962 Vineyards Parkway ## 3, Branson, MO 65616ActiveMLS ID #60333691, Luke Johnston, EXP Realty, LLC.. SOMOMLS as distributed by MLS GRID
- $199,0003 bd2 ba1.1k sqft2962 Vineyards Parkway ## 4, Branson, MO 65616ActiveMLS ID #60333690, Luke Johnston, EXP Realty, LLC.. SOMOMLS as distributed by MLS GRID
