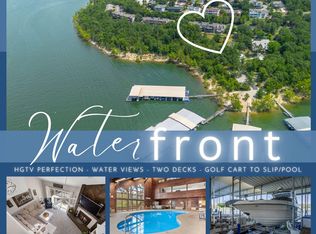
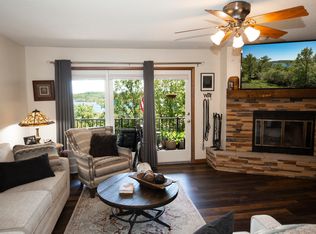
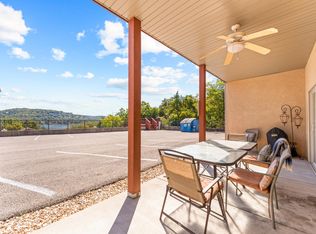
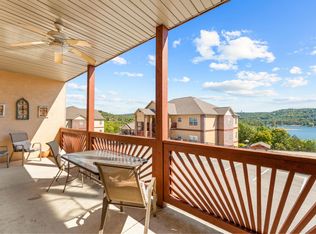
TABLE ROCK WATERFRONT CONDOMINIUM WITH 14' x 28' DOCK SLIP INCLUDED!! Yes it's true. No more searching day in and day out for a lake property without a boat slip. This one is not only ready to move into, but the dock is only a short walk down the path. Welcoming you in from a scenic drive, you'll notice right from the secure, gated entry a sense of tranquil tidiness. Manicured lawns throughout the property guide you home. From your deck you'll enjoy breathtaking views of one of the most beautiful lakes in all the Midwest. Table Rock is your backyard. This one-owner condo features two bedrooms and two full baths and it is one of a few that offers stair-free, step-free access both inside and out. Stroll right on in. Wintertime is a joy as well. Relax from morning to sunset next to your wood-burning fireplace, perfect for those colder days you just want to stay in. And lake-time living wouldn't be complete without clubhouse amenities that offer a nice retreat for socializing, working out, and an indoor swimming pool for those summer or winter days you crave a plunge. There are two storage areas outside of the condo, and a nice cubby right next to the boat slip. This unit also comes with the rare offering of two covered parking spaces directly in front of the condo. And the big costs are taken care of by the COA. Insurance on the building, exterior building maintenance along with cable/internet, lawn mowing, snow removal, water, sewer, trash, dryer vent cleaning, fireplace inspections, and more. The Dock is private, gated and has a gathering area for people to enjoy a swim, even with steps (vs ladder) up to the dock from the water.You'll also be within a short distance to shopping, dining, golf and all the goodness the lake area has to offer. Today is an opportunity. This is an all-in-one stop for your primary residence, or lake getaway. Come enjoy. Come to stay.
Active
$339,900
348 Sunset Cove Unit 421, Branson, MO 65616
2beds
1,450sqft
Condominium
Built in 1993
-- sqft lot
$-- Zestimate®
$234/sqft
$625/mo HOA
What's special
Wood-burning fireplaceTable rock waterfront condominiumSecure gated entry
- 1 day
- 104
- 10
Zillow last checked:
Listing updated:
Listed by:
Scott Haymes 417-766-5544,
Murney Associates - Primrose
Source: SOMOMLS as distributed by MLS GRID,MLS#: 60336305
Facts & features
Interior
Bedrooms & bathrooms
- Bedrooms: 2
- Bathrooms: 2
- Full bathrooms: 2
Heating
- Forced Air, Central, Fireplace(s), Electric
Cooling
- Central Air, Ceiling Fan(s)
Appliances
- Included: Dishwasher, Free-Standing Electric Oven, Dryer, Washer, Exhaust Fan, Microwave, Refrigerator, Electric Water Heater, Disposal
- Laundry: Main Level, W/D Hookup
Features
- High Speed Internet, Internet - Cable, Marble Counters, Solid Surface Counters, Walk-In Closet(s), Walk-in Shower
- Flooring: Tile, Luxury Vinyl
- Windows: Blinds, Double Pane Windows
- Has basement: No
- Attic: None
- Has fireplace: Yes
- Fireplace features: Living Room, Wood Burning
Interior area
- Total structure area: 1,450
- Total interior livable area: 1,450 sqft
- Finished area above ground: 1,450
- Finished area below ground: 0
Property
Parking
- Total spaces: 2
- Parking features: Parking Space, Private, Paved, Gated, Electric Gate, Covered, Assigned
- Garage spaces: 2
- Carport spaces: 2
Accessibility
- Accessibility features: Accessible Bedroom, Accessible Washer/Dryer, Accessible Kitchen, Accessible Hallway(s), Accessible Full Bath, Accessible Entrance, Accessible Doors, Accessible Common Area, Accessible Central Living Area
Features
- Levels: One
- Stories: 1
- Patio & porch: Covered, Front Porch
- Pool features: Indoor, Community
- Has view: Yes
- View description: Panoramic, Lake, Water
- Has water view: Yes
- Water view: Lake,Water
- Waterfront features: Waterfront, Lake Front
Lot
- Features: Easements, Secluded, Waterfront, Mature Trees, Adjoins Government Land, Landscaped
Details
- Parcel number: 132.004000000025.045
Construction
Type & style
- Home type: Condo
- Property subtype: Condominium
Condition
- Year built: 1993
Utilities & green energy
- Sewer: Community Sewer
- Water: Public
Community & HOA
Community
- Subdivision: Sunset Cove Condos
HOA
- Services included: Common Area Maintenance, Pool, Lake/River Swimming Access, Sewer, Water, Clubhouse, Maintenance Structure, Insurance, Trash, Snow Removal, Maintenance Grounds, Gated Entry
- HOA phone: 417-338-2450
- Second HOA fee: $625 monthly
Location
- Region: Branson
Financial & listing details
- Price per square foot: $234/sqft
- Annual tax amount: $706
- Date on market: 10/15/2026
- Listing terms: Cash,Conventional
- Road surface type: Asphalt
Estimated market value
Not available
Estimated sales range
Not available
Not available
Price history
| Date | Event | Price |
|---|---|---|
| 10/15/2026 | Listed for sale | $339,900$234/sqft |
Source:  SOMOMLS as distributed by MLS GRID #60336305 Report a problem SOMOMLS as distributed by MLS GRID #60336305 Report a problem | ||
Public tax history
Tax history is unavailable.
Monthly payment
Est. payment
Payment breakdown
Explore the cost of this home by adjusting the details. Changes won't be saved.Climate risks
Neighborhood: 65616
Nearby schools
Schools provided by the listing agent
- Elementary: Reeds Spring
- Middle: Reeds Spring
- High: Reeds Spring
Source: SOMOMLS as distributed by MLS GRID. This data may not be complete. We recommend contacting the local school district to confirm school assignments for this home.


Similar homes
- $375,0004 bd3 ba1.7k sqft3010 N Vineyards Terrace #6 BLDG 39, Branson, MO 65616Active

 MLS ID #60336329, Tracey Lynne Lightfoot, Ozark Mountain Realty Group, LLC. SOMOMLS as distributed by MLS GRID
 - $325,0002 bd2 ba1.2k sqft193 Rockwood Lane #2, Branson, MO 65616For Sale
 MLS ID #60334991, Gary Nelson. eXp Realty
 - $325,0002 bd2 ba1.2k sqft193 Rockwood Lane #2 BLDG 4, Branson, MO 65616ActiveMLS ID #60334991, Gary Nelson, EXP Realty, LLC.. SOMOMLS as distributed by MLS GRID
- $325,0002 bd2 ba1.1k sqft193 Rockwood Lane #5, Branson, MO 65616For Sale
 MLS ID #60334993, Gary Nelson. eXp Realty
 - $325,0002 bd2 ba1.1k sqft193 Rockwood Lane #5 BLDG 4, Branson, MO 65616ActiveMLS ID #60334993, Gary Nelson, EXP Realty, LLC.. SOMOMLS as distributed by MLS GRID
- $325,0002 bd2 ba1.1k sqft193 Rockwood Lane #8 BLDG 4, Branson, MO 65616ActiveMLS ID #60334995, Gary Nelson, EXP Realty, LLC.. SOMOMLS as distributed by MLS GRID
- $349,9002 bd2 ba1.4k sqft70 Dogwood Park Trail #1503, Branson, MO 65616ActiveMLS ID #60330295, Audrey E Spratt, Weichert, Realtors-The Griffin Company. SOMOMLS as distributed by MLS GRID
- $399,9992 bd2 ba1.6k sqft53 Royal Vista Drive #201, Branson, MO 65616ActiveMLS ID #60335617, Craig Bradfield, ReeceNichols -Kimberling City. SOMOMLS as distributed by MLS GRID
- $359,0002 bd2 ba974 sqft24 Village Trail #8 BLDG 12, Branson, MO 65616ActiveMLS ID #60334301, Tammy Bracker, Keller Williams Local. SOMOMLS as distributed by MLS GRID
- $400,0002 bd2 ba1.6k sqft53 Royal Vista Drive #206, Branson, MO 65616ActiveMLS ID #60335359, Linda E Mohrman, Keller Williams Tri-Lakes. SOMOMLS as distributed by MLS GRID
- $175,0003 bd2 ba1.1k sqft2955 Vineyards Parkway #3, Branson, MO 65616ActiveMLS ID #60336353, Gary Nelson, EXP Realty, LLC.. SOMOMLS as distributed by MLS GRID
- $175,0003 bd2 ba1.1k sqft2955 Vineyards Parkway #4, Branson, MO 65616ActiveMLS ID #60336354, Gary Nelson, EXP Realty, LLC.. SOMOMLS as distributed by MLS GRID
- $369,9002 bd2 ba1k sqft190 Village Trail #6, Branson, MO 65616ActiveMLS ID #60332938, Nick Turner, Realty ONE Group Grand. SOMOMLS as distributed by MLS GRID
- $249,9002 bd2 ba1.3k sqft348 Sunset Cove Lane #434, Branson, MO 65616ActiveMLS ID #60329074, Carolyn S. Mayhew, Mayhew Realty Group LLC. SOMOMLS as distributed by MLS GRID
- $249,0002 bd2 ba1.2k sqft234 Sunset Cove Lane #A-107, Branson, MO 65616ActiveMLS ID #60330086, Kandis Davis, Kandis Davis Real Estate LLC. SOMOMLS as distributed by MLS GRID
- $415,0002 bd2 ba1.6k sqft130 Royal Vista Drive #605, Branson, MO 65616ActiveMLS ID #60335512, Parker Stone, Keller Williams Tri-Lakes. SOMOMLS as distributed by MLS GRID
- $325,0002 bd2 ba1k sqft429 Chinquapin Circle #608 BLDG 2, Branson, MO 65616ActiveMLS ID #60303914, Clint A. Underwood, Cantrell Real Estate. SOMOMLS as distributed by MLS GRID
- $379,9002 bd2 ba960 sqft120 Village Trail #12, Branson, MO 65616ActiveMLS ID #60332492, Nick Turner, Realty ONE Group Grand. SOMOMLS as distributed by MLS GRID
