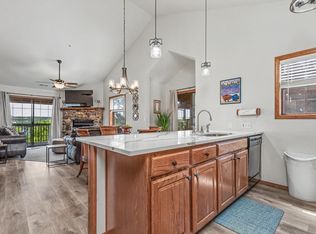
FURNISHED WALK-IN, STR APPROVED, TURNKEY CONDO WITH PRESTIGIOUS TABLE ROCK LAKE VIEWS! Located on highly coveted Indian Point, this fully furnished, move-in ready property offers the ultimate combination of premium lakefront living, extensive updates, and unmatched convenience. Boasting the LARGEST FLOOR PLAN in the building at 1,010 sq ft, this short-term rental (STR) or ideal second home offers tons of room to relax and entertain.TRUE WALK-IN WITH ZERO STEPS. Park your car and walk straight into your front door--absolutely no stairs inside or out, making this unit a rare find on Table Rock Lake! Wake up to beautiful water views visible directly from the Living Room, Master Bedroom, and your private covered deck!PROFESSIONALLY UPDATED INTERIOR. The meticulous, low-maintenance finishes include premium granite countertops, a custom tile walk-in shower, stainless steel appliances, new HVAC, new water heater, updated vanities, designer furnishings, and fresh paint. The building exterior is equally worry-free, featuring a brand-new roof and premium steel log siding completed in 2025.THE VILLAGE AT INDIAN POINT LIFESTYLE. COA dues cover an incredible list of expenses: amenities, water, sewer, trash, cable, Wi-Fi, pest control, groundskeeping, roads, snow removal, and free firewood. Owners are responsible only for electric, homeowners insurance, and annual property taxes. Premier resort amenities feature heated indoor pools, a zero-entry outdoor pool, hot tub/spa, fitness and game rooms, a children's playground, walking nature trails, Clubhouse Lodge, business center, meeting rooms, outdoor grills, and a poolside patio with a fire pit. Best of all, enjoy rare on-site boat and trailer parking, with a public boat launch right next door! Just 2 miles from Silver Dollar City and 10 minutes to Walmart. This Walk-In, Lake View unit has everything... Now it's time to make it your own!
Active
$369,900
190 Village Trail #6, Branson, MO 65616
2beds
1,010sqft
Condominium
Built in 2002
-- sqft lot
$357,500 Zestimate®
$366/sqft
$385/mo HOA
What's special
Designer furnishingsPremium granite countertopsFresh paintStainless steel appliancesProfessionally updated interiorUpdated vanitiesCustom tile walk-in shower
- 43 days
- 101
- 4
Zillow last checked:
Listing updated:
Listed by:
Nick Turner 417-294-2665,
Realty ONE Group Grand
Source: SOMOMLS as distributed by MLS GRID,MLS#: 60332938
Facts & features
Interior
Bedrooms & bathrooms
- Bedrooms: 2
- Bathrooms: 2
- Full bathrooms: 2
Heating
- Central, Electric
Cooling
- Central Air, Ceiling Fan(s)
Appliances
- Included: Dishwasher, Free-Standing Electric Oven, Dryer, Ice Maker, Washer, Microwave, Refrigerator, Electric Water Heater, Disposal
- Laundry: Laundry Room, W/D Hookup
Features
- Granite Counters, Walk-in Shower, High Speed Internet
- Flooring: Carpet, Wood
- Windows: Blinds, Storm Window(s), Double Pane Windows
- Has basement: No
- Attic: None
- Has fireplace: Yes
- Fireplace features: Living Room, Stone, Wood Burning
Interior area
- Total structure area: 1,010
- Total interior livable area: 1,010 sqft
- Finished area above ground: 1,010
- Finished area below ground: 0
Property
Parking
- Parking features: Additional Parking, Private, Paved
Features
- Levels: One
- Stories: 1
- Patio & porch: Patio, Deck, Front Porch, Covered, Screened
- Exterior features: Rain Gutters, Playscape, Water Access, Other
- Has private pool: Yes
- Pool features: Indoor, Private, Community, In Ground
- Spa features: Association
- Fencing: None
- Has view: Yes
- View description: Lake, Water
- Has water view: Yes
- Water view: Lake,Water
Lot
- Features: Landscaped, Secluded, Paved, Mature Trees
Details
- Parcel number: 133.005003001013.006
Construction
Type & style
- Home type: Condo
- Property subtype: Condominium
Materials
- Steel Siding, Wood Siding
- Foundation: Crawl Space
- Roof: Asphalt
Condition
- Year built: 2002
Utilities & green energy
- Sewer: Community Sewer, Holding Tank
- Water: Shared Well
- Utilities for property: Cable Available
Green energy
- Energy efficient items: HVAC, High Efficiency - 90%+, Thermostat, Water Heater
Community & HOA
Community
- Security: Fire Sprinkler System, Fire Alarm, Carbon Monoxide Detector(s)
- Subdivision: Village at Indian Point
HOA
- Services included: Play Area, Game Room, Hot Tub, Pool, Swimming, Lake/River Swimming Access, Sewer, Water, Walking Trails, Exercise Room, Clubhouse, Maintenance Structure, Insurance, Trash, Snow Removal, Maintenance Grounds, Common Area Maintenance
- HOA fee: $385 monthly
Location
- Region: Branson
Financial & listing details
- Price per square foot: $366/sqft
- Annual tax amount: $853
- Date on market: 9/2/2026
- Listing terms: Cash,Conventional
- Road surface type: Asphalt
Estimated market value
$357,500
$340,000 - $375,000
$1,588/mo
Price history
| Date | Event | Price |
|---|---|---|
| 9/2/2026 | Listed for sale | $369,900$366/sqft |
Source:  SOMOMLS as distributed by MLS GRID #60332938 Report a problem SOMOMLS as distributed by MLS GRID #60332938 Report a problem | ||
Public tax history
Tax history is unavailable.
Monthly payment
Est. payment
Payment breakdown
Explore the cost of this home by adjusting the details. Changes won't be saved.Climate risks
Neighborhood: 65616
Nearby schools
Schools provided by the listing agent
- Elementary: Reeds Spring
- Middle: Reeds Spring
- High: Reeds Spring
Source: SOMOMLS as distributed by MLS GRID. This data may not be complete. We recommend contacting the local school district to confirm school assignments for this home.
Similar homes
- $379,9002 bd2 ba960 sqft120 Village Trail #12, Branson, MO 65616Active
 MLS ID #60332492, Nick Turner, Realty ONE Group Grand. SOMOMLS as distributed by MLS GRID
 - $359,0002 bd2 ba974 sqft24 Village Trail #8 BLDG 12, Branson, MO 65616Active
 MLS ID #60334301, Tammy Bracker, Keller Williams Local. SOMOMLS as distributed by MLS GRID
 - $339,9002 bd2 ba1.4k sqft348 Sunset Cove Unit 421, Branson, MO 65616Active
 MLS ID #60336305, Scott Haymes, Murney Associates - Primrose. SOMOMLS as distributed by MLS GRID
 - $349,9002 bd2 ba1.4k sqft70 Dogwood Park Trail #1503, Branson, MO 65616Active
 MLS ID #60330295, Audrey E Spratt, Weichert, Realtors-The Griffin Company. SOMOMLS as distributed by MLS GRID
 - $425,0002 bd2 ba1k sqft160 Village Trail #10 BLDG 12, Branson, MO 65616ActiveMLS ID #60334336, Tammy Bracker, Keller Williams Local. SOMOMLS as distributed by MLS GRID
- $325,0002 bd2 ba1.1k sqft193 Rockwood Lane #8 BLDG 4, Branson, MO 65616ActiveMLS ID #60334995, Gary Nelson, EXP Realty, LLC.. SOMOMLS as distributed by MLS GRID
- $325,0002 bd2 ba1.1k sqft193 Rockwood Lane #5 BLDG 4, Branson, MO 65616ActiveMLS ID #60334993, Gary Nelson, EXP Realty, LLC.. SOMOMLS as distributed by MLS GRID
- $400,0003 bd2 ba1.4k sqft193 Rockwood Lane #3 BLDG 4, Branson, MO 65616ActiveMLS ID #60334992, Gary Nelson, EXP Realty, LLC.. SOMOMLS as distributed by MLS GRID
- $400,0003 bd2 ba1.4k sqft193 Rockwood Lane #1 BLDG 4, Branson, MO 65616ActiveMLS ID #60334990, Gary Nelson, EXP Realty, LLC.. SOMOMLS as distributed by MLS GRID
- $394,0003 bd2 ba1.4k sqft172 Dogwood Park Trail #1109, Branson, MO 65616ActiveMLS ID #60328145, Brian B Besser PC, EXP Realty, LLC.. SOMOMLS as distributed by MLS GRID
- $325,0002 bd2 ba1.2k sqft193 Rockwood Lane #2 BLDG 4, Branson, MO 65616ActiveMLS ID #60334991, Gary Nelson, EXP Realty, LLC.. SOMOMLS as distributed by MLS GRID
- $414,0002 bd2 ba1.1k sqft24 Village Trail #7 BLDG 17, Branson, MO 65616ActiveMLS ID #60327234, Craig Bradfield, ReeceNichols -Kimberling City. SOMOMLS as distributed by MLS GRID
- $414,0002 bd2 ba1.1k sqft24 Village Trail #6 BLDG 17, Branson, MO 65616ActiveMLS ID #60327236, Craig Bradfield, ReeceNichols -Kimberling City. SOMOMLS as distributed by MLS GRID
