Penthouse view of Table Rock Lake! You will want to come see this remodeled unit that is approved for nightly rental. Whether a great addition to your real estate portfolio or just a fabulous retreat for your family. The Cove on Indian Point condos located on Indian Point, are the condos you should see. One of the biggest assets to this complex is the close proximity to Silver Dollar City. You and your guests can avoid the long lines of traffic and quickly return and relax in your comfortable condo. Condo is being sold completely furnished and ready to rent. The complex has many amenities for your guests including swimming pool, tennis courts, basketball court, playground, hiking trails and a short walk down to Table Rock Lake for fishing. Prime location. Clean and well maintained condo ready for your visit.
Active
$239,000
13 Woodpecker Lane #5 BLDG 13, Branson, MO 65616
2beds
938sqft
Condominium
Built in 1994
-- sqft lot
$229,500 Zestimate®
$255/sqft
$375/mo HOA
What's special
Swimming poolTennis courtsBasketball courtComfortable condoRemodeled unitHiking trails
- 38 days |
- 50 |
- 1 |
Zillow last checked:
Listing updated:
Listed by:
Susan Halfacre 417-331-0933,
Sterling Real Estate Group LLC
Source: SOMOMLS as distributed by MLS GRID,MLS#: 60329056
Facts & features
Interior
Bedrooms & bathrooms
- Bedrooms: 2
- Bathrooms: 2
- Full bathrooms: 2
Heating
- Central, Electric
Cooling
- Central Air, Ceiling Fan(s)
Appliances
- Included: Dishwasher, Free-Standing Electric Oven, Dryer, Washer, Microwave, Refrigerator, Electric Water Heater, Disposal
- Laundry: Main Level
Features
- Internet - Cable, High Ceilings, Walk-In Closet(s), High Speed Internet
- Flooring: Engineered Hardwood
- Windows: Double Pane Windows
- Has basement: No
- Has fireplace: No
Interior area
- Total structure area: 938
- Total interior livable area: 938 sqft
- Finished area above ground: 938
- Finished area below ground: 0
Property
Parking
- Parking features: Parking Space, Paved
Features
- Levels: One
- Stories: 1
- Patio & porch: Deck
- Spa features: Association
- Has view: Yes
- View description: Panoramic, Lake, Water
- Has water view: Yes
- Water view: Lake,Water
- Waterfront features: Waterfront, Lake Front
Lot
- Features: Curbs, Waterfront, Dead End Street, Adjoins Government Land
Details
- Parcel number: 129.030000000028.135
Construction
Type & style
- Home type: Condo
- Property subtype: Condominium
Materials
- Synthetic Stucco, Vinyl Siding
- Foundation: Crawl Space
- Roof: Composition
Condition
- Year built: 1994
Utilities & green energy
- Sewer: Community Sewer
- Water: Public
- Utilities for property: Cable Available
Community & HOA
Community
- Security: Smoke Detector(s)
- Subdivision: Lantern Bay Condos
HOA
- Services included: Play Area, Game Room, Hot Tub, Pool, Basketball Court, Walking Trails, Maintenance Structure, Insurance, Trash, Tennis Court(s), Snow Removal, Maintenance Grounds, Common Area Maintenance
- HOA fee: $375 monthly
Location
- Region: Branson
Financial & listing details
- Price per square foot: $255/sqft
- Annual tax amount: $1,028
- Date on market: 7/17/2026
- Listing terms: Cash,Exchange,Conventional
- Road surface type: Asphalt
Estimated market value
$229,500
$218,000 - $241,000
$1,396/mo
Price history
| Date | Event | Price |
|---|---|---|
| 7/17/2026 | Listed for sale | $239,000-2.4%$255/sqft |
Source:  SOMOMLS as distributed by MLS GRID #60329056 Report a problem SOMOMLS as distributed by MLS GRID #60329056 Report a problem | ||
| 2/10/2025 | Sold | -- |
Source: SOMOMLS as distributed by MLS GRID #60284744 Report a problem | ||
| 1/10/2025 | Pending sale | $245,000$261/sqft |
Source: SOMOMLS as distributed by MLS GRID #60284744 Report a problem | ||
| 1/8/2025 | Listed for sale | $245,000$261/sqft |
Source: SOMOMLS as distributed by MLS GRID #60284744 Report a problem | ||
Public tax history
Tax history is unavailable.
Monthly payment
Est. payment
Payment breakdown
Explore the cost of this home by adjusting the details. Changes won't be saved.Climate risks
Neighborhood: 65616
Getting around
1 / 100
Car-DependentNearby schools
GreatSchools rating
- NAReeds Spring Primary SchoolGrades: PK-1Distance: 5 mi
- 3/10Reeds Spring Middle SchoolGrades: 7-8Distance: 4.7 mi
- 5/10Reeds Spring High SchoolGrades: 9-12Distance: 4.5 mi
Schools provided by the listing agent
- Elementary: Reeds Spring
- Middle: Reeds Spring
- High: Reeds Spring
Source: SOMOMLS as distributed by MLS GRID. This data may not be complete. We recommend contacting the local school district to confirm school assignments for this home.
- $242,0002 bd2 ba864 sqft13 Woodpecker Ln APT 6, Branson, MO 65616For Sale

- $198,0002 bd2 ba864 sqft13 Woodpecker Ln BUILDING 13-2, Branson, MO 65616For Sale

- $198,0002 bd2 ba864 sqft13 Woodpecker Ln BUILDING 2-13, Branson, MO 65616For Sale
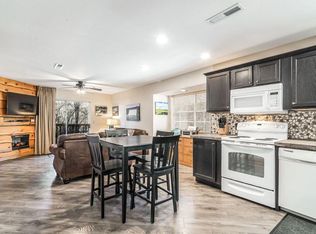
- $198,0002 bd2 ba938 sqft13 Woodpecker Ln APT 1, Branson, MO 65616For Sale
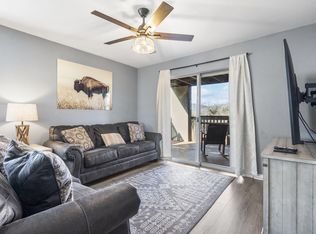
- $201,0002 bd2 ba900 sqft14 Woodpecker Ln UNIT 3, Branson, MO 65616Off Market
- $---- bd-- ba-- sqft13 Woodpecker Ln APT 2, Branson, MO 65616Off Market
- $---- bd-- ba-- sqft13 Woodpecker Ln APT 5, Branson, MO 65616Off Market
- $---- bd-- ba-- sqft13 Woodpecker Ln APT 3, Branson, MO 65616Off Market
A local agent can set up tours, give advice and negotiate with sellers.
Similar homes
- $242,0002 bd2 ba864 sqft13 Woodpecker Lane #6, Branson, MO 65616Active
 MLS ID #60329481, Battaglia Group, The Agency Real Estate. SOMOMLS as distributed by MLS GRID
 - $245,0002 bd2 ba938 sqft12 Woodpecker Lane #5, Branson, MO 65616Active
 MLS ID #60329057, Susan Halfacre, Sterling Real Estate Group LLC. SOMOMLS as distributed by MLS GRID
 - $225,0002 bd2 ba938 sqft25 Chickadee Court #4, Branson, MO 65616Active
 MLS ID #60330847, Susan Halfacre, Sterling Real Estate Group LLC. SOMOMLS as distributed by MLS GRID
 - $260,0002 bd2 ba938 sqft39 Lantern Bay Lane ## 6, Branson, MO 65616Active
 MLS ID #60329371, Tim Parsons, Keller Williams Tri-Lakes. SOMOMLS as distributed by MLS GRID
 - $239,0002 bd2 ba929 sqft15 Woodpecker Lane #6 BLDG 15, Branson, MO 65616ActiveMLS ID #60309437, Susan Halfacre, Sterling Real Estate Group LLC. SOMOMLS as distributed by MLS GRID
- $225,0002 bd2 ba938 sqft14 Woodpecker Lane #4 BLDG 14, Branson, MO 65616ActiveMLS ID #60317635, Susan Halfacre, Sterling Real Estate Group LLC. SOMOMLS as distributed by MLS GRID
- $225,0002 bd2 ba938 sqft27 Blue Bird Way #3, Branson, MO 65616ActiveMLS ID #60316023, Susan Halfacre, Sterling Real Estate Group LLC. SOMOMLS as distributed by MLS GRID
- $249,9002 bd2 ba938 sqft38 Lantern Bay Road #2 BLDG 38, Branson, MO 65616ActiveMLS ID #60318013, Natasha Bays, Premier Realty. SOMOMLS as distributed by MLS GRID
- $219,0002 bd2 ba938 sqft2 Woodpecker Lane #1 BLDG 2, Branson, MO 65616ActiveMLS ID #60326429, Susan Halfacre, Sterling Real Estate Group LLC. SOMOMLS as distributed by MLS GRID
- $265,0002 bd2 ba1k sqft29 Stone Cliff Circle #1 BLDG 3, Branson, MO 65616ActiveMLS ID #60329049, Parker Stone, Keller Williams Tri-Lakes. SOMOMLS as distributed by MLS GRID
- $229,0002 bd2 ba864 sqft5 Woodpecker Lane #2 BLDG 5, Branson, MO 65616ActiveMLS ID #60288698, Lynn Plemmons, Weichert, Realtors-The Griffin Company. SOMOMLS as distributed by MLS GRID
- $224,9002 bd2 ba864 sqft12 Woodpecker Lane #2 BLDG 12, Indian Point, MO 65616ActiveMLS ID #60307161, Ann Ferguson, Keller Williams Tri-Lakes. SOMOMLS as distributed by MLS GRID
- $249,9002 bd2 ba918 sqft27 Bluebird Way #5, Indian Point, MO 65616ActiveMLS ID #60299013, One.Five Real Estate Advisors, One.Five Real Estate Advisors. SOMOMLS as distributed by MLS GRID
- $205,0002 bd2 ba938 sqft30 Blue Bird Way #4, Branson, MO 65616ActiveMLS ID #60324688, Riley Murray, Ozark Mountain Realty Group, LLC. SOMOMLS as distributed by MLS GRID
- $198,0002 bd2 ba864 sqft13 Woodpecker Ln Building 13-2, Branson, MO 65616For SaleMLS ID #11914254, Heather Tankersley, Keller Williams Tri-Lakes. My State MLS
- $245,0002 bd2 ba1.2k sqft302 Stillwater Trail #324 BLDG F, Branson, MO 65616ActiveMLS ID #60329421, Misha Bond, Hustle Back Realty. SOMOMLS as distributed by MLS GRID
- $210,0002 bd2 ba938 sqft38 Lantern Bay Lane #1, Branson, MO 65616ActiveMLS ID #60304151, Todd Shuler, LPT Realty LLC. SOMOMLS as distributed by MLS GRID
- $212,0002 bd2 ba936 sqft25 Chickadee Drive #3 BLDG 25, Branson, MO 65616ActiveMLS ID #60279511, Armond Kissel, Keller Williams Tri-Lakes. SOMOMLS as distributed by MLS GRID
- $265,0002 bd2 ba1.2k sqft302 Stillwater Trail #327, Branson, MO 65616ActiveMLS ID #60331390, Mary Harrison, Murney Associates - Tri-Lakes. SOMOMLS as distributed by MLS GRID
- $200,5002 bd2 ba864 sqft3 Woodpecker Lane #1 BLDG 3, Branson, MO 65616ActiveMLS ID #60319238, Tracey Lynne Lightfoot, Ozark Mountain Realty Group, LLC. SOMOMLS as distributed by MLS GRID
