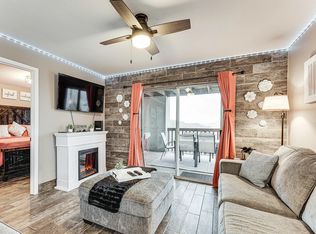
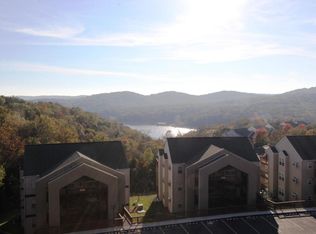
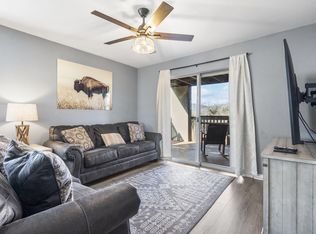
Just 1 mile from Silver Dollar City and a couple miles to Indian Point Marina, this 2-bedroom, 2-bath condo offers the perfect combination of lake living and Branson entertainment. Whether you're looking for a turnkey nightly rental or a full-time residence, this property is ready to go--fully furnished, beautifully decorated, and already operating with strong bookings and glowing guest reviews. Step inside to an inviting open floor plan that flows seamlessly from the spacious kitchen with a large island, to the dining area, and into the comfortable living room. A wall of windows fills the space with natural light, while sliding doors open to a large private deck overlooking peaceful views--perfect for morning coffee or evening relaxation. After a day of adventure, unwind in the cozy bedrooms or gather together in the welcoming living space. The fully stocked kitchen makes it easy to prepare meals, while the deck provides a perfect spot for outdoor dining. Resort-style amenities and location add to the appeal. Walk just minutes to Table Rock Lake via a private path for swimming and fishing or stop at the community pool along the way. The nearby marina offers boat and jet ski rentals for endless lake fun. In the distance, relax on the deck and listen to the sounds of the Silver Dollar City train whistle for a true Ozarks experience. Whether you're searching for a vacation getaway, full-time home, or income-producing rental, this Lantern Bay condo delivers it all.
Active
$210,000
38 Lantern Bay Lane #1, Branson, MO 65616
2beds
938sqft
Condominium
Built in 1994
-- sqft lot
$203,200 Zestimate®
$224/sqft
$275/mo HOA
What's special
Community poolPeaceful viewsFully stocked kitchenWall of windowsInviting open floor planOutdoor diningCozy bedrooms
- 340 days |
- 35 |
- 1 |
Zillow last checked:
Listing updated:
Listed by:
Todd Shuler 417-337-3169,
LPT Realty LLC,
Shannon Cody 417-335-1713,
LPT Realty LLC
Source: SOMOMLS as distributed by MLS GRID,MLS#: 60304151
Facts & features
Interior
Bedrooms & bathrooms
- Bedrooms: 2
- Bathrooms: 2
- Full bathrooms: 2
Heating
- Forced Air, Electric
Cooling
- Central Air, Ceiling Fan(s)
Appliances
- Included: Dishwasher, Free-Standing Electric Oven, Washer, Dryer, Refrigerator, Microwave, Electric Water Heater, Disposal
- Laundry: W/D Hookup
Features
- High Speed Internet, Internet - Cable, Crown Molding, Soaking Tub, Walk-In Closet(s)
- Flooring: Carpet, Tile
- Has basement: No
- Has fireplace: No
Interior area
- Total structure area: 938
- Total interior livable area: 938 sqft
- Finished area above ground: 938
- Finished area below ground: 0
Property
Parking
- Parking features: Parking Space, Additional Parking
Features
- Levels: One
- Stories: 1
- Patio & porch: Covered, Deck
- Pool features: Community
- Has view: Yes
- View description: Lake, Water
- Has water view: Yes
- Water view: Water,Lake
Details
- Parcel number: 129.030000000028.381
Construction
Type & style
- Home type: Condo
- Property subtype: Condominium
Condition
- Year built: 1994
Utilities & green energy
- Sewer: Public Sewer
- Water: Public
Community & HOA
Community
- Security: Smoke Detector(s)
- Subdivision: Lantern Bay Condos
HOA
- Services included: Play Area, Basketball Court, Walking Trails, Maintenance Structure, Insurance, Trash, Tennis Court(s), Pool, Snow Removal, Maintenance Grounds, Common Area Maintenance
- HOA fee: $275 monthly
Location
- Region: Branson
Financial & listing details
- Price per square foot: $224/sqft
- Annual tax amount: $1,122
- Date on market: 9/8/2025
Estimated market value
$203,200
$193,000 - $213,000
$1,414/mo
Price history
| Date | Event | Price |
|---|---|---|
| 2/27/2026 | Price change | $210,000-2.3%$224/sqft |
Source:  SOMOMLS as distributed by MLS GRID #60304151 Report a problem SOMOMLS as distributed by MLS GRID #60304151 Report a problem | ||
| 9/8/2025 | Listed for sale | $215,000$229/sqft |
Source: SOMOMLS as distributed by MLS GRID #60304151 Report a problem | ||
Public tax history
Tax history is unavailable.
Monthly payment
Est. payment
Payment breakdown
Explore the cost of this home by adjusting the details. Changes won't be saved.Climate risks
Neighborhood: 65616
Getting around
1 / 100
Car-DependentNearby schools
GreatSchools rating
- NAReeds Spring Primary SchoolGrades: PK-1Distance: 5.1 mi
- 3/10Reeds Spring Middle SchoolGrades: 7-8Distance: 4.8 mi
- 5/10Reeds Spring High SchoolGrades: 9-12Distance: 4.6 mi
Schools provided by the listing agent
- Elementary: Reeds Spring
- Middle: Reeds Spring
- High: Reeds Spring
Source: SOMOMLS as distributed by MLS GRID. This data may not be complete. We recommend contacting the local school district to confirm school assignments for this home.
- $249,9002 bd2 ba938 sqft38 Lantern Bay Rd BUILDING 2-38, Branson, MO 65616For Sale
- $179,500-- bd-- ba938 sqft38 Lantern Bay Ln, Branson, MO 65616Off Market
- $---- bd-- ba-- sqft38 Lantern Bay Rd APT 1, Branson, MO 65616Off Market
- $---- bd-- ba-- sqft38 Lantern Bay Rd APT 5, Branson, MO 65616Off Market
- $---- bd-- ba-- sqft38 Lantern Bay Rd APT 2, Branson, MO 65616Off Market
- $179,0002 bd2 ba938 sqft38 Lantern Bay Ln APT 3, Branson, MO 65616For Sale
- $56,300-- bd-- ba-- sqft37 Lantern Bay Ln, Branson, MO 65616Off Market
- $---- bd-- ba-- sqft37 Lantern Bay Rd APT 5, Branson, MO 65616Off Market
A local agent can set up tours, give advice and negotiate with sellers.
Similar homes
- $225,0002 bd2 ba938 sqft25 Chickadee Court #4, Branson, MO 65616Active

 MLS ID #60330847, Susan Halfacre, Sterling Real Estate Group LLC. SOMOMLS as distributed by MLS GRID
 - $219,0002 bd2 ba938 sqft2 Woodpecker Lane #1 BLDG 2, Branson, MO 65616Active
 MLS ID #60326429, Susan Halfacre, Sterling Real Estate Group LLC. SOMOMLS as distributed by MLS GRID
 - $225,0002 bd2 ba938 sqft27 Blue Bird Way #3, Branson, MO 65616Active
 MLS ID #60316023, Susan Halfacre, Sterling Real Estate Group LLC. SOMOMLS as distributed by MLS GRID
 - $198,0002 bd2 ba938 sqft13 Woodpecker Lane #1, Branson, MO 65616Active
 MLS ID #60312271, Armond Kissel, Keller Williams Tri-Lakes. SOMOMLS as distributed by MLS GRID
 - $198,0002 bd2 ba864 sqft13 Woodpecker Lane #2 BLDG 13, Branson, MO 65616ActiveMLS ID #60288801, Heather Tankersley, Keller Williams Tri-Lakes. SOMOMLS as distributed by MLS GRID
- $249,9002 bd2 ba938 sqft38 Lantern Bay Road #2 BLDG 38, Branson, MO 65616ActiveMLS ID #60318013, Natasha Bays, Premier Realty. SOMOMLS as distributed by MLS GRID
- $249,9002 bd2 ba918 sqft27 Bluebird Way #5, Indian Point, MO 65616ActiveMLS ID #60299013, One.Five Real Estate Advisors, One.Five Real Estate Advisors. SOMOMLS as distributed by MLS GRID
- $206,9002 bd2 ba1k sqft184 Dusty Lane, Branson, MO 65616ActiveMLS ID #60331077, Louis W Darby, New View Realty, LLC. SOMOMLS as distributed by MLS GRID
- $210,0002 bd2 ba1.2k sqft2700 Green Mountain Drive #3 BLDG 14, Branson, MO 65616ActiveMLS ID #60303582, Todd Shuler, LPT Realty LLC. SOMOMLS as distributed by MLS GRID
- $223,0003 bd2 ba1.1k sqft2958 Vineyards Parkway ## 24-4, Branson, MO 65616ActiveMLS ID #60325905, Kimberlee Tennis, James River Realty, LLC. SOMOMLS as distributed by MLS GRID
- $220,0003 bd2 ba1.1k sqft2963 Vineyards Parkway #28-3, Branson, MO 65616ActiveMLS ID #60316280, Justin Hannaford, EXP Realty, LLC.. SOMOMLS as distributed by MLS GRID
- $273,9002 bd2 ba966 sqft47 Songbird Circle #6, Branson, MO 65616ActiveMLS ID #60290754, Jon Hulsizer, Century 21 Community. SOMOMLS as distributed by MLS GRID
- $209,9002 bd2 ba914 sqft545 Valley View Road #101 BLDG E, Branson, MO 65616ActiveMLS ID #60303663, Kay Fridley, Right Choice Realtors. SOMOMLS as distributed by MLS GRID
- $220,0002 bd2 ba1k sqft813 Holiday Ridge #1 BLDG H, Branson, MO 65616ActiveMLS ID #60330638, John Shannon Thomason, EXP Realty, LLC.. SOMOMLS as distributed by MLS GRID
- $215,0002 bd2 ba1.1k sqft150 W Rockford Drive #E2, Branson, MO 65616ActiveMLS ID #60324738, April Lister, Ozark Mountain Realty Group, LLC. SOMOMLS as distributed by MLS GRID
- $206,7002 bd2 ba866 sqft515 Valley View #B101, Branson, MO 65616ActiveMLS ID #60323126, Sheila Hebing, Branson USA Realty, LLC. SOMOMLS as distributed by MLS GRID
- $209,0002 bd2 ba1.2k sqft260 Meadow Ridge Lane #9-2, Branson, MO 65616ActiveMLS ID #60323164, Kelly Worley, EXP Realty, LLC.. SOMOMLS as distributed by MLS GRID
- $199,9002 bd2 ba1.2k sqft175 Avondale Drive #14 BLDG 92, Branson, MO 65616ActiveMLS ID #60321173, Bosten Fridley, Real Estate United. SOMOMLS as distributed by MLS GRID
- $199,0003 bd2 ba1.1k sqft2915 Vineyards Parkway Building 8- Unit 1 BLDG 8, Branson, MO 65616ActiveMLS ID #60310321, Kelly Frey, Keller Williams Local. SOMOMLS as distributed by MLS GRID
- $196,0002 bd2 ba888 sqft40 Scenic Court Par 40 Unit 5 And 5a BLDG 40, Branson, MO 65616ActiveMLS ID #60319316, Sheila Hebing, Branson USA Realty, LLC. SOMOMLS as distributed by MLS GRID
