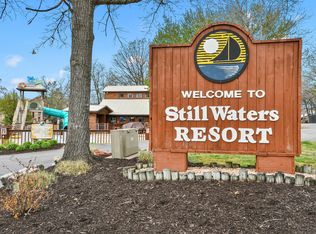
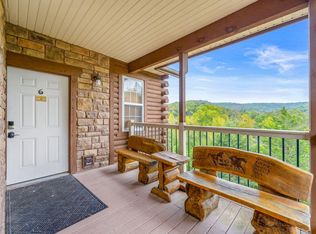
Vacation value! This fully furnished 2-bedroom condo at Still Waters Resort is set up for personal getaways, nightly-rental income, or both! Inside, you'll find granite countertops and an open layout, while the covered back deck overlooks the mini golf course. A front-row seat to the fun, or a quiet place to unwind after a day on the water. Ample nearby guest parking adds everyday convenience for owners and visitors alike. Located in a quiet cove on Indian Point, just minutes from Silver Dollar City and Branson attractions, this resort is loaded with amenities. Multiple pools, marina access with boat and watercraft rentals, lakeside hangouts, playgrounds, on-site dining, and even a complimentary shuttle to Silver Dollar City. Turnkey, flexible, and ready-to-go! Schedule your private showing today.
Pending
Price cut: $25K (7/13)
$225,000
312 Stillwater Trail #E-219 BLDG E, Branson, MO 65616
2beds
931sqft
Condominium
Built in 1994
-- sqft lot
$216,100 Zestimate®
$242/sqft
$600/mo HOA
What's special
Multiple poolsLakeside hangoutsGranite countertopsOpen layoutAmple nearby guest parking
- 142 days |
- 149 |
- 4 |
Zillow last checked:
Listing updated:
Listed by:
Charlie Gerken 417-527-8435,
Hustle Back Realty,
Yulia Gerken 417-322-9082,
Hustle Back Realty
Source: SOMOMLS as distributed by MLS GRID,MLS#: 60318979
Facts & features
Interior
Bedrooms & bathrooms
- Bedrooms: 2
- Bathrooms: 2
- Full bathrooms: 2
Bedroom 1
- Area: 116.26
- Dimensions: 11.5 x 10.11
Bedroom 2
- Area: 146.64
- Dimensions: 10.4 x 14.1
Bathroom full
- Area: 93.15
- Dimensions: 8.1 x 11.5
Bathroom full
- Area: 42
- Dimensions: 8.4 x 5
Deck
- Area: 124.05
- Dimensions: 16.11 x 7.7
Dining area
- Area: 88.81
- Dimensions: 10.7 x 8.3
Kitchen
- Area: 95.45
- Dimensions: 11.5 x 8.3
Living room
- Area: 168.08
- Dimensions: 19.1 x 8.8
Heating
- Central, Electric
Cooling
- Central Air, Ceiling Fan(s)
Appliances
- Included: Dishwasher, Free-Standing Electric Oven, Dryer, Washer, Microwave, Refrigerator, Electric Water Heater, Disposal
- Laundry: Laundry Room, W/D Hookup
Features
- Vaulted Ceiling(s), Internet - Cable, Granite Counters, High Speed Internet
- Flooring: Carpet, Tile
- Windows: Drapes, Double Pane Windows, Blinds
- Has basement: No
- Has fireplace: No
Interior area
- Total structure area: 931
- Total interior livable area: 931 sqft
- Finished area above ground: 931
- Finished area below ground: 0
Property
Parking
- Parking features: Parking Space, Paved
Features
- Levels: One
- Stories: 1
- Patio & porch: Covered, Rear Porch, Deck
- Exterior features: Rain Gutters, Cable Access
- Pool features: In Ground, Community
- Has spa: Yes
- Spa features: Bath
- Has view: Yes
- View description: Panoramic
Lot
- Features: Curbs, Level, Paved, Landscaped, Easements
Details
- Parcel number: 133.006000000083.219
Construction
Type & style
- Home type: Condo
- Architectural style: Contemporary
- Property subtype: Condominium
Materials
- Wood Siding
- Roof: Composition
Condition
- Year built: 1994
Utilities & green energy
- Sewer: Community Sewer
- Water: Public
- Utilities for property: Cable Available
Community & HOA
Community
- Security: Smoke Detector(s)
- Subdivision: Stillwaters Resort
HOA
- Services included: Play Area, Game Room, Pool, Swimming, Lake/River Swimming Access, Sewer, Basketball Court, Maintenance Structure, Insurance, Trash, Snow Removal, Common Area Maintenance
- HOA phone: 800-777-2320
- Second HOA fee: $600 monthly
Location
- Region: Branson
Financial & listing details
- Price per square foot: $242/sqft
- Annual tax amount: $910
- Date on market: 3/25/2026
- Listing terms: Cash,Conventional
- Road surface type: Asphalt
Estimated market value
$216,100
$205,000 - $227,000
$1,368/mo
Price history
| Date | Event | Price |
|---|---|---|
| 7/29/2026 | Pending sale | $225,000$242/sqft |
Source:  SOMOMLS as distributed by MLS GRID #60318979 Report a problem SOMOMLS as distributed by MLS GRID #60318979 Report a problem | ||
| 7/13/2026 | Price change | $225,000-10%$242/sqft |
Source: SOMOMLS as distributed by MLS GRID #60318979 Report a problem | ||
| 5/29/2026 | Price change | $250,000-5.7%$269/sqft |
Source: SOMOMLS as distributed by MLS GRID #60318979 Report a problem | ||
| 5/1/2026 | Price change | $265,000-3.6%$285/sqft |
Source: SOMOMLS as distributed by MLS GRID #60318979 Report a problem | ||
| 3/25/2026 | Listed for sale | $275,000$295/sqft |
Source: SOMOMLS as distributed by MLS GRID #60318979 Report a problem | ||
Public tax history
Tax history is unavailable.
Monthly payment
Est. payment
Payment breakdown
Explore the cost of this home by adjusting the details. Changes won't be saved.Climate risks
Neighborhood: 65616
Nearby schools
GreatSchools rating
- NAReeds Spring Primary SchoolGrades: PK-1Distance: 6.6 mi
- 3/10Reeds Spring Middle SchoolGrades: 7-8Distance: 6.3 mi
- 5/10Reeds Spring High SchoolGrades: 9-12Distance: 6.1 mi
Schools provided by the listing agent
- Elementary: Reeds Spring
- Middle: Reeds Spring
- High: Reeds Spring
Source: SOMOMLS as distributed by MLS GRID. This data may not be complete. We recommend contacting the local school district to confirm school assignments for this home.
- $222,100-- bd-- ba931 sqft312 Stillwater Trl, Branson, MO 65616Off Market
- $197,0002 bd2 ba902 sqft312 Stillwater #E, Branson, MO 65616Off Market
- $219,600-- bd-- ba931 sqft221 Stillwater Trl, Branson, MO 65616Off Market
- $106,700-- bd-- ba338 sqft288 Stillwater Trl, Branson, MO 65616Off Market
- $384,900-- bd-- ba443 sqft238 Stillwater Trl, Branson, MO 65616Off Market
- $309,800-- bd-- ba1.3k sqft336 Stillwater Trl, Branson, MO 65616Off Market
- $309,800-- bd-- ba1.3k sqft336 Stillwater Trl, Branson, MO 65616Off Market
- $309,800-- bd-- ba1.3k sqft336 Stillwater Trl, Branson, MO 65616Off Market
A local agent can set up tours, give advice and negotiate with sellers.
Similar homes
- $245,0002 bd2 ba1.2k sqft302 Stillwater Trail #324 BLDG F, Branson, MO 65616Active

 MLS ID #60329421, Misha Bond, Hustle Back Realty. SOMOMLS as distributed by MLS GRID
 - $249,0002 bd2 ba809 sqft102 Stillwater Trail #102 BLDG A, Branson, MO 65616Active
 MLS ID #60319723, Mary Harrison, Murney Associates - Tri-Lakes. SOMOMLS as distributed by MLS GRID
 - $239,0002 bd2 ba929 sqft15 Woodpecker Lane #6 BLDG 15, Branson, MO 65616Active
 MLS ID #60309437, Susan Halfacre, Sterling Real Estate Group LLC. SOMOMLS as distributed by MLS GRID
 - $269,9002 bd2 ba1.1k sqft(Undisclosed Address), Branson, MO 65616Active
 MLS ID #60318301, Kenna Logan, Alpha Realty MO, LLC. SOMOMLS as distributed by MLS GRID
 - $279,0002 bd2 ba980 sqft302 Stillwater Trail #222 BLDG F, Branson, MO 65616ActiveMLS ID #60310396, Delisa D DeLay, Branson Lakes Realty. SOMOMLS as distributed by MLS GRID
- $199,9992 bd2 ba938 sqft25 Chickadee Drive #1 BLDG 25, Branson, MO 65616ActiveMLS ID #60286482, Armond Kissel, Keller Williams Tri-Lakes. SOMOMLS as distributed by MLS GRID
- $179,0002 bd2 ba900 sqft29 Blue Bird Way #4, Branson, MO 65616ActiveMLS ID #60329829, Susan Halfacre, Sterling Real Estate Group LLC. SOMOMLS as distributed by MLS GRID
- $179,0002 bd2 ba900 sqft29 Blue Bird Way #3, Branson, MO 65616ActiveMLS ID #60329828, Susan Halfacre, Sterling Real Estate Group LLC. SOMOMLS as distributed by MLS GRID
- $224,9002 bd2 ba1.3k sqft2700 Green Mountain Drive #2 BLDG 3, Branson, MO 65616ActiveMLS ID #60328479, Tyler Wilson, AMAX Real Estate. SOMOMLS as distributed by MLS GRID
- $215,0002 bd2 ba972 sqft200 Golf View Dr Unit 9, Branson, MO 65616For Sale By Owner
- $179,0002 bd2 ba938 sqft38 Lantern Bay Lane Apt 3, Branson, MO 65616ActiveMLS ID #60320563, Lexus J Keeslar, Murney Associates - Primrose. SOMOMLS as distributed by MLS GRID
- $219,9002 bd2 ba1.2k sqft300 Glory Road Apt 4-1, Branson, MO 65616ActiveMLS ID #60319934, Brett Reinhart, BUY & SELL REALTY, LLC. SOMOMLS as distributed by MLS GRID
- $232,0002 bd2 ba1.3k sqft350 S Wildwood Drive #C #11 BLDG C, Branson, MO 65616ActiveMLS ID #60328226, Parker Stone, Keller Williams Tri-Lakes. SOMOMLS as distributed by MLS GRID
- $215,0002 bd2 ba1.1k sqft186 Bunker Ridge Drive #9, Branson, MO 65616ActiveMLS ID #60329548, Gary Nelson, EXP Realty, LLC.. SOMOMLS as distributed by MLS GRID
- $219,9002 bd2 ba1.1k sqft112 Overlook Drive #10, Branson, MO 65616ActiveMLS ID #60320182, Paige Thomas, White Magnolia Real Estate LLC. SOMOMLS as distributed by MLS GRID
- $299,9002 bd2 ba1k sqft429 E Chinquapin Circle #607 BLDG 2, Branson, MO 65616ActiveMLS ID #60318066, Ann Ferguson, Keller Williams Tri-Lakes. SOMOMLS as distributed by MLS GRID
- $249,9002 bd2 ba1.3k sqft330 S Wildwood Dr Unit 7, Branson, MO 65616For SaleReeceNichols Real Estate
- $249,9002 bd2 ba1.3k sqft330 Wildwood Drive S #7 BLDG 3, Branson, MO 65616ActiveMLS ID #60330610, Carmen & Scott McElwee, ReeceNichols - Branson. SOMOMLS as distributed by MLS GRID
- $230,0002 bd2 ba1.2k sqft235 Meadow Brook Lane #5-2 BLDG 5, Branson, MO 65616ActiveMLS ID #60304511, Kandis Davis, Kandis Davis Real Estate LLC. SOMOMLS as distributed by MLS GRID
- $235,0002 bd2 ba1.3k sqft350 S Wildwood Drive #24 BLDG A, Branson, MO 65616ActiveMLS ID #60314055, Parker Stone, Keller Williams Tri-Lakes. SOMOMLS as distributed by MLS GRID
