Ditch the City for Your Ultimate Table Rock Basecamp!Escape to Kimberling City and dive into the lake life you've been dreaming of. This rugged yet refined two-tier cedar cabin is perfectly positioned for adventure--just a short walk, SXS, or golf cart ride from the shoreline. Inside, you'll find 3 bedrooms, 2 baths, and durable hardwood floors designed for easy, low-maintenance living. Outside, the oversized front deck is ready for epic BBQs and sunset watching, while the large yard offers plenty of space for your gear.Join a tight-knit community of lake-minded neighbors who know all the best spots on the water. With a brand-new roof, new water softener, and possible 3rd-party boat slips nearby, this home is move-in ready and lake-prepared. Underground dog fence has been installed, all you need is your 'Invisible Fence' dog's collar,
Active
$260,000
45 Thistle Lane, Kimberling City, MO 65686
3beds
1,301sqft
:
Get pre-qualified$1,624/mo
Single Family Residence, Cabin
Built in 1980
0.49 Acres Lot
$245,000 Zestimate®
$200/sqft
$-- HOA
What's special
- 144 days |
- 839 |
- 25 |
Zillow last checked:
Listing updated:
Listed by:
Tamera Tyner-Davis 417-860-5875,
HCW Realty
Source: SOMOMLS as distributed by MLS GRID,MLS#: 60317432
Facts & features
Interior
Bedrooms & bathrooms
- Bedrooms: 3
- Bathrooms: 2
- Full bathrooms: 2
Heating
- Central, Electric
Cooling
- Central Air, Ceiling Fan(s)
Appliances
- Included: Free-Standing Electric Oven
- Laundry: Main Level, W/D Hookup
Features
- High Speed Internet
- Flooring: Hardwood, Wood, Tile
- Windows: Blinds
- Has basement: No
- Has fireplace: No
Interior area
- Total structure area: 1,301
- Total interior livable area: 1,301 sqft
- Finished area above ground: 1,301
- Finished area below ground: 0
Property
Parking
- Parking features: RV Access/Parking, Private, Gravel, Parking Space
Features
- Levels: One
- Stories: 1
- Patio & porch: Deck, Rear Porch, Front Porch
- Exterior features: Rain Gutters, Cable Access
- Has view: Yes
- View description: Lake, Water
- Has water view: Yes
- Water view: Water,Lake
Lot
- Size: 0.49 Acres
- Features: Mature Trees, Level, Dead End Street
Details
- Additional structures: Shed(s)
- Parcel number: 144.019000000082.000
Construction
Type & style
- Home type: SingleFamily
- Architectural style: Country,Cabin
- Property subtype: Single Family Residence, Cabin
Materials
- Wood Siding
- Foundation: Tie Down
- Roof: Composition
Condition
- Year built: 1980
Utilities & green energy
- Sewer: Septic Tank
- Water: Shared Well
- Utilities for property: Cable Available
Community & HOA
Community
- Subdivision: Wildwood Acres
HOA
- Services included: Lake/River Swimming Access
Location
- Region: Kimberling City
Financial & listing details
- Price per square foot: $200/sqft
- Tax assessed value: $35,600
- Annual tax amount: $330
- Date on market: 3/8/2026
- Listing terms: Cash,VA Loan,USDA/RD,FHA,Conventional
- Road surface type: Chip And Seal
- Body type: Double Wide
Estimated market value
$245,000
$233,000 - $257,000
$1,623/mo
Price history
| Date | Event | Price |
|---|---|---|
| 3/13/2026 | Listed for sale | $260,000$200/sqft |
Source:  SOMOMLS as distributed by MLS GRID #60317432 Report a problem SOMOMLS as distributed by MLS GRID #60317432 Report a problem | ||
Public tax history
| Year | Property taxes | Tax assessment |
|---|---|---|
| 2025 | $331 0% | $6,760 |
| 2024 | $331 +0.1% | $6,760 |
| 2023 | $331 +0.6% | $6,760 |
| 2022 | $329 | $6,760 |
| 2021 | -- | $6,760 |
| 2020 | -- | $6,760 |
| 2019 | -- | $6,760 |
| 2018 | -- | $6,760 |
| 2017 | $291 -0.2% | $6,760 |
| 2016 | $292 +2.6% | $6,760 |
| 2015 | $284 +9.9% | $6,760 |
| 2014 | $258 +195.7% | $6,760 +8.2% |
| 2012 | $87 +0% | $6,250 +196.2% |
| 2011 | $87 +0% | $2,110 |
| 2010 | $87 | $2,110 |
Find assessor info on the county website
Monthly payment
Est. payment
Payment breakdown
Explore the cost of this home by adjusting the details. Changes won't be saved.Climate risks
Neighborhood: 65686
Nearby schools
GreatSchools rating
- 8/10Reeds Spring Elementary SchoolGrades: 2-4Distance: 9.8 mi
- 3/10Reeds Spring Middle SchoolGrades: 7-8Distance: 9.7 mi
- 5/10Reeds Spring High SchoolGrades: 9-12Distance: 9.5 mi
Schools provided by the listing agent
- Elementary: Reeds Spring
- Middle: Reeds Spring
- High: Reeds Spring
Source: SOMOMLS as distributed by MLS GRID. This data may not be complete. We recommend contacting the local school district to confirm school assignments for this home.
- $207,300-- bd-- ba1.6k sqft49 Thistle Ln, Kimberling City, MO 65686Off Market
- $245,7002 bd-- ba1.2k sqft19 Thistle Ln, Kimberling City, MO 65686Off Market
- $295,500-- bd-- ba1.4k sqft42 Thistle Ln, Kimberling City, MO 65686Off Market
- $--3 bd2 ba1.7k sqft20 Thistle Ln, Kimberling City, MO 65686Sold
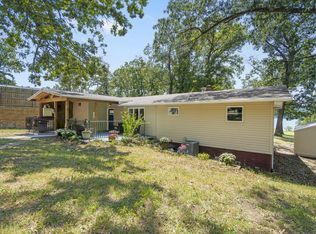
- $24,9002 bd-- ba626 sqft64 Thistle Ln, Kimberling City, MO 65686Off Market
- $559,3006 bd3 ba3.6k sqft10 Thistle Ln, Kimberling City, MO 65686Off Market
- $--0.36 AcresLOT 7B Willow Ln, Kimberling City, MO 65686Sold
- $520,7005 bd3 ba3.4k sqft301 Tulip Rd, Kimberling City, MO 65686Off Market
A local agent can set up tours, give advice and negotiate with sellers.
Similar homes
- $289,5003 bd2 ba1.2k sqft134 Navajo Trail, Kimberling City, MO 65686Active
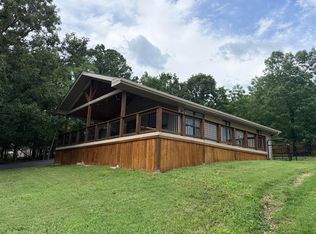
 MLS ID #60325832, Cindy L Hodges, ReeceNichols -Kimberling City. SOMOMLS as distributed by MLS GRID
 - $289,0003 bd2 ba1.6k sqft81 Deer Ridge Trail, Kimberling City, MO 65686Active
 MLS ID #60329436, Angela Vowell, ReeceNichols -Kimberling City. SOMOMLS as distributed by MLS GRID
 - $324,9003 bd2 ba1.2k sqft200 Indian Hills Lane, Kimberling City, MO 65686Active
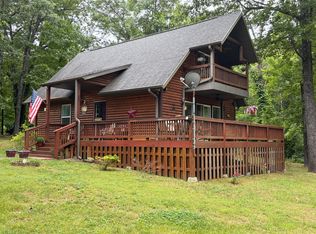 MLS ID #60312882, Jo Kelly, Table Rock's Best, Realtors. SOMOMLS as distributed by MLS GRID
 - $249,9003 bd2 ba1.6k sqft793 Rambling Rd, Shell Knob, MO 65747For Sale
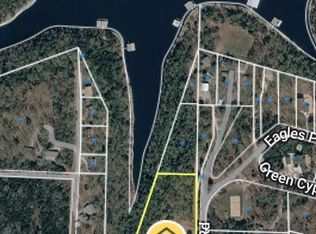 MLS ID #262410, Angie Crawford, Epique Realty. Ozark Gateway AOR
 - $290,0002 bd1 ba892 sqft4902 State Highway 13, Lampe, MO 65681ActiveMLS ID #60329638, Carolyn Boss, Keller Williams Tri-Lakes. SOMOMLS as distributed by MLS GRID
- $300,0003 bd1 ba1.1k sqft87 Bluff Lane, Shell Knob, MO 65747ActiveMLS ID #60316795, Carolyn S. Mayhew, Mayhew Realty Group LLC. SOMOMLS as distributed by MLS GRID
- $259,9003 bd2 ba1.5k sqft27601 Bramble Lane, Golden, MO 65658ActiveMLS ID #60318532, Michelle Watson, RE/MAX Lakeside. SOMOMLS as distributed by MLS GRID
- $259,0003 bd2 ba1.1k sqft65 High Noon Lane, Blue Eye, MO 65611ActiveMLS ID #60326932, Jeff and Rachel Gerken, Gerken & Associates, Inc.. SOMOMLS as distributed by MLS GRID
- $299,5002 bd2 ba1.6k sqft224 Tom Smith Trail, Lampe, MO 65681ActiveMLS ID #60327378, Carolyn S. Mayhew, Mayhew Realty Group LLC. SOMOMLS as distributed by MLS GRID
- $265,0003 bd2 ba1.1k sqft26876 Farm Rd 1170, Eagle Rock, MO 65641ActiveMLS ID #60314309, Chuck Goff, Lake Homes Realty of Missouri LLC.. SOMOMLS as distributed by MLS GRID
- $299,9004 bd2 ba1.4k sqft29 Scottsdale Circle, Branson West, MO 65737ActiveMLS ID #60327746, Gayla Coonrod, Murney Associates - Tri-Lakes. SOMOMLS as distributed by MLS GRID
- $284,9003 bd2 ba1.6k sqft29474 Farm Road 1260, Golden, MO 65658ActiveMLS ID #60325112, JoAnn M Marx, Branson Lakes Country Realty. SOMOMLS as distributed by MLS GRID
- $248,0003 bd2 ba1.1k sqft303 Walnut Street, Hollister, MO 65672ActiveMLS ID #60327529, Dan Fortin, EXP Realty, LLC.. SOMOMLS as distributed by MLS GRID
- $274,5004 bd2 ba1.4k sqft1650 Miller Drive, Branson, MO 65616ActiveMLS ID #60319943, Jonathan K Lee, Keller Williams Tri-Lakes. SOMOMLS as distributed by MLS GRID
- $229,9002 bd2 ba1.1k sqft27201 Vixen Lane, Shell Knob, MO 65747ActiveMLS ID #60317818, Stacey A Larson, Green Mountain Realty, Inc.. SOMOMLS as distributed by MLS GRID
- $269,9003 bd2 ba1.4k sqft485 Hill Billy Lane, Hollister, MO 65672ActiveMLS ID #60313900, Eric W. Anderson, Carmichael Realty, Inc. SOMOMLS as distributed by MLS GRID
- $259,9002 bd2 ba1.2k sqft22762 Air Park Drive, Golden, MO 65658ActiveMLS ID #60325248, Holt Homes Group, Keller Williams Local. SOMOMLS as distributed by MLS GRID
- $229,9904 bd2 ba1.7k sqft23537 Farm Road 2080, Aurora, MO 65605ActiveMLS ID #60317512, Sandy Cope, Southern Missouri Real Estate, LLC. SOMOMLS as distributed by MLS GRID
- $199,9003 bd1 ba872 sqft23188 Farm Road 1245, Shell Knob, MO 65747ActiveMLS ID #60323166, Kari Bass, Keller Williams Tri-Lakes. SOMOMLS as distributed by MLS GRID
- $255,0003 bd2 ba1.2k sqft89 Bull Run Rd, Branson, MO 65616For Sale By Owner
