Welcome to this beautifully built home, completed in August 2023, offering modern style, functionality, and an unbeatable location!This 3-bedroom, 2-bathroom 1634sqft home features an inviting open floor plan, perfect for both everyday living and entertaining. The spacious kitchen is the heart of the home, complete with a center island and breakfast bar, providing plenty of prep space and casual seating.Downstairs, you'll find an additional family room, ideal for a second living area, media room, or guest space--giving flexibility for a variety of lifestyles.The home is currently vacant, giving buyers a true blank canvas to make it their own. Virtual staging photos have been included to inspire ideas, but the possibilities here are truly endless.📍 Location Highlights:*Just 1/2 mile to the highway for easy commutingApproximately 5 miles to Silver Dollar City*About 9 miles to the Branson Strip*Only 12 miles to Branson Landing*Roughly 6 miles to Port of Kimberling MarinaWhether you're looking for a full-time residence, vacation home, or investment property, this home offers modern construction, flexible living space, and prime proximity to everything Branson has to offer.
Active
Price cut: $9K (7/24)
$260,000
28 Bright Drive, Branson West, MO 65737
3beds
1,634sqft
:
Get pre-qualified$1,624/mo
Single Family Residence
Built in 2023
0.34 Acres Lot
$258,200 Zestimate®
$159/sqft
$-- HOA
What's special
Modern styleSpacious kitchenAdditional family roomInviting open floor planFlexible living spaceBreakfast barCenter island
- 111 days |
- 731 |
- 42 |
Zillow last checked:
Listing updated:
Listed by:
Angie McCoy 417-522-3003,
Real McCoy Realty
Source: SOMOMLS as distributed by MLS GRID,MLS#: 60320560
Facts & features
Interior
Bedrooms & bathrooms
- Bedrooms: 3
- Bathrooms: 2
- Full bathrooms: 2
Heating
- Forced Air, Central, Heat Pump, Electric
Cooling
- Central Air, Heat Pump
Appliances
- Included: Dishwasher, Free-Standing Electric Oven, Microwave, Refrigerator, Electric Water Heater
- Laundry: In Basement, Laundry Room, W/D Hookup
Features
- Walk-in Shower, Marble Counters, Laminate Counters, Walk-In Closet(s)
- Flooring: Carpet, Vinyl
- Windows: Tilt-In Windows, Double Pane Windows
- Basement: Walk-Out Access,Finished,Full
- Attic: Access Only:No Stairs
- Has fireplace: No
Interior area
- Total structure area: 1,634
- Total interior livable area: 1,634 sqft
- Finished area above ground: 817
- Finished area below ground: 817
Property
Parking
- Total spaces: 2
- Parking features: Driveway, Garage Faces Side
- Attached garage spaces: 2
- Has uncovered spaces: Yes
Features
- Levels: One
- Stories: 2
- Exterior features: Rain Gutters
- Fencing: Privacy
Lot
- Size: 0.34 Acres
Details
- Parcel number: 111.012000000001.042
Construction
Type & style
- Home type: SingleFamily
- Property subtype: Single Family Residence
Materials
- Frame, Vinyl Siding, Concrete
- Foundation: Permanent, Slab, Poured Concrete
- Roof: Composition
Condition
- Year built: 2023
Utilities & green energy
- Sewer: Public Sewer
- Water: Public
Green energy
- Energy efficient items: Lighting
Community & HOA
Community
- Security: Smoke Detector(s)
- Subdivision: Catamount Ridge North
Location
- Region: Branson West
Financial & listing details
- Price per square foot: $159/sqft
- Tax assessed value: $220,600
- Annual tax amount: $2,049
- Date on market: 4/11/2026
- Listing terms: Cash,VA Loan,USDA/RD,FHA,Conventional
- Road surface type: Asphalt
Estimated market value
$258,200
$245,000 - $271,000
$2,234/mo
Price history
| Date | Event | Price |
|---|---|---|
| 7/24/2026 | Price change | $260,000-3.3%$159/sqft |
Source:  SOMOMLS as distributed by MLS GRID #60320560 Report a problem SOMOMLS as distributed by MLS GRID #60320560 Report a problem | ||
| 7/3/2026 | Price change | $269,000-2.2%$165/sqft |
Source: SOMOMLS as distributed by MLS GRID #60320560 Report a problem | ||
| 6/22/2026 | Price change | $275,000-3.5%$168/sqft |
Source: SOMOMLS as distributed by MLS GRID #60320560 Report a problem | ||
| 5/26/2026 | Price change | $285,000-3.4%$174/sqft |
Source: SOMOMLS as distributed by MLS GRID #60320560 Report a problem | ||
| 5/11/2026 | Price change | $295,000-3.3%$181/sqft |
Source: SOMOMLS as distributed by MLS GRID #60320560 Report a problem | ||
| 4/25/2026 | Price change | $305,000-3.2%$187/sqft |
Source: SOMOMLS as distributed by MLS GRID #60320560 Report a problem | ||
| 4/11/2026 | Listed for sale | $315,000+57.6%$193/sqft |
Source: SOMOMLS as distributed by MLS GRID #60320560 Report a problem | ||
| 12/20/2022 | Listing removed | -- |
Source:  My State MLS Report a problem My State MLS Report a problem | ||
| 5/3/2022 | Listed for sale | $199,900$122/sqft |
Source: My State MLS #11071951 Report a problem | ||
Public tax history
| Year | Property taxes | Tax assessment |
|---|---|---|
| 2025 | $2,053 0% | $41,910 |
| 2024 | $2,053 | $41,910 |
Find assessor info on the county website
Monthly payment
Est. payment
Payment breakdown
Explore the cost of this home by adjusting the details. Changes won't be saved.Climate risks
Neighborhood: 65737
Nearby schools
GreatSchools rating
- NAReeds Spring Primary SchoolGrades: PK-1Distance: 1.5 mi
- 3/10Reeds Spring Middle SchoolGrades: 7-8Distance: 1.2 mi
- 5/10Reeds Spring High SchoolGrades: 9-12Distance: 1.1 mi
Schools provided by the listing agent
- Elementary: Reeds Spring
- Middle: Reeds Spring
- High: Reeds Spring
Source: SOMOMLS as distributed by MLS GRID. This data may not be complete. We recommend contacting the local school district to confirm school assignments for this home.
- $--3 bd3 ba2.3k sqft109 Sunny Ln, Branson West, MO 65737Sold

- $--3 bd2 ba1.1k sqft111 Sunny Ln, Branson West, MO 65737Sold

- $--3 bd2 ba1.6k sqft28 Bright Dr LOT 42, Branson West, MO 65737Sold

- $247,000-- bd-- ba1.6k sqft113 Sunny Ln, Branson West, MO 65737Off Market
- $--3 bd2 ba1.6k sqft29 Sunlight Dr LOT 39, Branson West, MO 65737Sold
- $269,300-- bd-- ba1.7k sqft107 Sunny Ln, Branson West, MO 65737Off Market
- $300,700-- bd-- ba1.8k sqft110 Sunny Ln, Branson West, MO 65737Off Market
- $328,5004 bd3 ba2.2k sqft108 Sunny Ln, Branson West, MO 65737Off Market
A local agent can set up tours, give advice and negotiate with sellers.
Similar homes
- $329,0003 bd2 ba2.1k sqft120 Sunny Lane, Branson West, MO 65737Active
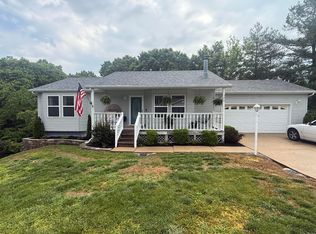
 MLS ID #60324162, Dustin Roy Rogers, Table Rock's Best, Realtors. SOMOMLS as distributed by MLS GRID
 - $239,9003 bd2 ba1.2k sqft104 Birchwood Trail Lot 13, Reeds Spring, MO 65737Active w/Contingency
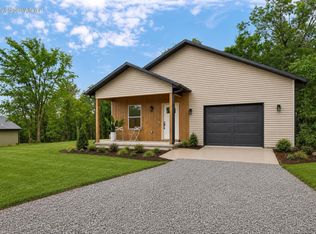 MLS ID #60329432, Lex Kozlov, Alpha Realty MO, LLC. SOMOMLS as distributed by MLS GRID
 - $275,0003 bd2 ba1.3k sqft62 Clear Cove Drive, Reeds Spring, MO 65737Active
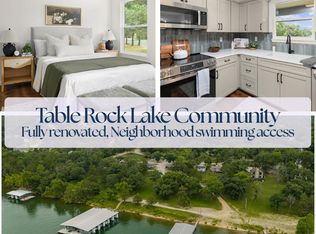 MLS ID #60328611, Emily Christenson, ReeceNichols - Branson. SOMOMLS as distributed by MLS GRID
 - $380,0003 bd3 ba1.7k sqft35 Nightfall Lane, Branson West, MO 65737Active
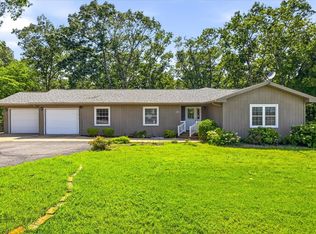 MLS ID #60326591, Holt Homes Group, Keller Williams Local. SOMOMLS as distributed by MLS GRID
 - $329,0004 bd3 ba2.2k sqft187 Johnson Way Lane, Kimberling City, MO 65686ActiveMLS ID #60330283, Ann Ferguson, Keller Williams Tri-Lakes. SOMOMLS as distributed by MLS GRID
- $320,0003 bd3 ba1.5k sqft84 Starbright Lane, Reeds Spring, MO 65737ActiveMLS ID #60300724, Ann Ferguson, Keller Williams Tri-Lakes. SOMOMLS as distributed by MLS GRID
- $269,9002 bd2 ba1.6k sqft1241 Golf Drive #1, Branson West, MO 65737ActiveMLS ID #60326337, Gail Keirsey, ReeceNichols - Branson. SOMOMLS as distributed by MLS GRID
- $289,5003 bd2 ba1.2k sqft134 Navajo Trail, Kimberling City, MO 65686ActiveMLS ID #60325832, Cindy L Hodges, ReeceNichols -Kimberling City. SOMOMLS as distributed by MLS GRID
- $299,9003 bd2 ba1.4k sqft19 Golden Drive, Kimberling City, MO 65686ActiveMLS ID #60319533, Gayla Coonrod, Murney Associates - Tri-Lakes. SOMOMLS as distributed by MLS GRID
- $235,0003 bd2 ba959 sqft212 Candlestick Road, Branson, MO 65616ActiveMLS ID #60326155, Ann Ferguson, Keller Williams Tri-Lakes. SOMOMLS as distributed by MLS GRID
- $285,0003 bd2 ba1.6k sqft221 N Hickory Street, Forsyth, MO 65653ActiveMLS ID #60326945, April Redford Eby, Foggy River Realty LLC. SOMOMLS as distributed by MLS GRID
- $330,0003 bd2 ba1.6k sqft259 Mesquite Drive, Branson, MO 65616ActiveMLS ID #60328057, Ann Ferguson, Keller Williams Tri-Lakes. SOMOMLS as distributed by MLS GRID
- $250,0003 bd3 ba1.4k sqft102 Winston Lane, Hollister, MO 65672ActiveMLS ID #60326905, Emily Christenson, ReeceNichols - Branson. SOMOMLS as distributed by MLS GRID
- $284,9003 bd3 ba2k sqft120 Holyoke Street, Hollister, MO 65672ActiveMLS ID #60323162, Renee Morfin, ReeceNichols - Branson. SOMOMLS as distributed by MLS GRID
- $249,0002 bd2 ba1.2k sqft234 Sunset Cove Lane #A-107, Branson, MO 65616ActiveMLS ID #60330086, Kandis Davis, Kandis Davis Real Estate LLC. SOMOMLS as distributed by MLS GRID
- $349,9003 bd2 ba1.6k sqft488 Hunt Club Circle, Galena, MO 65656ActiveMLS ID #60329720, Ann Ferguson, Keller Williams Tri-Lakes. SOMOMLS as distributed by MLS GRID
- $269,9003 bd2 ba1.4k sqft215 Mccann Road, Powersite, MO 65731ActiveMLS ID #60327004, Shannon Cody, LPT Realty LLC. SOMOMLS as distributed by MLS GRID
- $220,0003 bd2 ba1.6k sqft281 Woodbridge Estates Drive, Branson, MO 65616ActiveMLS ID #60328108, Charlie Gerken, Hustle Back Realty. SOMOMLS as distributed by MLS GRID
- $314,9003 bd3 ba1.5k sqft1091 Golf Drive Apt 1, Branson West, MO 65737ActiveMLS ID #60324116, Louie Michael Bunch, The Firm Real Estate, LLC. SOMOMLS as distributed by MLS GRID
- $249,0002 bd2 ba2.1k sqft208 W Maddux Street, Branson, MO 65616ActiveMLS ID #60323909, Parker Stone, Keller Williams Tri-Lakes. SOMOMLS as distributed by MLS GRID
