New Construction Home planned in Branson West planned to start in 2023 with approximate completion approximately 150 days after start.Looking for an adorable home close to ALL Branson West has to offer? This Gilmore Floor Plan features 3 bedrooms, 2 bathrooms, Kitchen W/ Breakfast Bar and an additional Family Room in the Basement! The perfect investment property or full time home. Pictures and virtual tour are of similar plan built elsewhere shown for reference only, colors and finishes will vary. Taxes to be reassessed after home is built. *Any changes by the buyer to the pre-planned color selection or pre-selected construction materials may result in additional fees. *Buyer may or may not be able to make changes to colors & finishes based on supply availability and current order status. Cabinets & windows have been ordered and cannot be changed without lengthy delay and additional cost. Measurements are approximate.
Closed
Price Unknown
28 Bright Drive Lot 42, Branson West, MO 65737
3beds
1,600sqft
Single Family Residence
Built in 2023
0.34 Acres Lot
$269,000 Zestimate®
$--/sqft
$1,867 Estimated rent
Home value
$269,000
$256,000 - $285,000
$1,867/mo
Zestimate® history
Owner options
List your home for rent
$1,867/mo
Rent Zestimate®
Find your next renter with Zillow Rental Manager. Plus, with online applications, you can quickly screen prospective tenants – for free.
$1,867/mo
Rent Zestimate®
Refinance and save
Refinancing to a lower rate could help reduce your monthly payments and save thousands over the life of the loan.
Explore your selling options
Work with a Zillow partner agent
Leverage their expertise and Zillow's premium Showcase listings to get your home seen by more buyers.
Get startedList with your own agent
Get your home in front of millions of buyers by listing it on Zillow.
Learn how to do itSell it yourself
Take full control of how buyers see your home on Zillow by listing For Sale by Owner (FSBO).
List your homeWhat's special
Zillow last checked:
Listing updated:
Listed by:
Katrina Creedon 417-294-7393,
Step Above Realty LLC
Bought with:
Angie McCoy, 2014005357
Real McCoy Realty
Source: SOMOMLS as distributed by MLS GRID,MLS#: 60233718
Facts & features
Interior
Bedrooms & bathrooms
- Bedrooms: 3
- Bathrooms: 2
- Full bathrooms: 2
Rooms
- Room types: Master Bedroom, Family Room, Great Room
Primary bedroom
- Area: 190.01
- Dimensions: 13.9 x 13.67
Bedroom 2
- Area: 93.78
- Dimensions: 10.42 x 9
Bedroom 3
- Area: 93.78
- Dimensions: 10.42 x 9
Dining room
- Area: 86.22
- Dimensions: 9 x 9.58
Family room
- Area: 195.71
- Dimensions: 13.9 x 14.08
Great room
- Area: 231.23
- Dimensions: 12.17 x 19
Kitchen
- Area: 83.84
- Dimensions: 8.9 x 9.42
Heating
- Central, Forced Air, Heat Pump, Electric
Cooling
- Central Air, Heat Pump
Appliances
- Included: Dishwasher, Disposal, Electric Water Heater, Free-Standing Electric Oven, Microwave
- Laundry: In Basement, W/D Hookup
Features
- Marble Counters, Laminate Counters
- Flooring: Carpet, Vinyl
- Windows: Double Pane Windows, Tilt-In Windows
- Basement: Finished,Walk-Out Access,Full
- Attic: Access Only:No Stairs
- Has fireplace: No
Interior area
- Total structure area: 1,600
- Total interior livable area: 1,600 sqft
- Finished area above ground: 800
- Finished area below ground: 800
Property
Features
- Levels: Two
- Stories: 2
- Exterior features: Rain Gutters
Lot
- Size: 0.34 Acres
- Features: Wooded/Cleared Combo
Details
- Parcel number: N/A
Construction
Type & style
- Home type: SingleFamily
- Architectural style: Ranch
- Property subtype: Single Family Residence
Materials
- Concrete, Vinyl Siding, Frame
- Foundation: Permanent, Poured Concrete, Slab, Vapor Barrier
- Roof: Composition
Condition
- New construction: Yes
- Year built: 2023
Utilities & green energy
- Sewer: Public Sewer
- Water: Public
Green energy
- Energy efficient items: Lighting
Community & HOA
Community
- Security: Smoke Detector(s)
- Subdivision: Catamount Ridge North
Location
- Region: Branson West
Financial & listing details
- Annual tax amount: $4
- Date on market: 1/9/2024
- Listing terms: Cash,Conventional,FHA,USDA/RD
- Road surface type: Asphalt, Gravel
Price history
| Date | Event | Price |
|---|---|---|
| 8/30/2023 | Sold | -- |
Source:  SOMOMLS as distributed by MLS GRID #60233718 Report a problem SOMOMLS as distributed by MLS GRID #60233718 Report a problem | ||
| 2/6/2023 | Pending sale | $199,900$125/sqft |
Source: SOMOMLS as distributed by MLS GRID #60233718 Report a problem | ||
| 12/19/2022 | Listed for sale | $199,900$125/sqft |
Source: SOMOMLS as distributed by MLS GRID #60233718 Report a problem | ||
Public tax history
Tax history is unavailable.
Neighborhood: 65737
Nearby homes
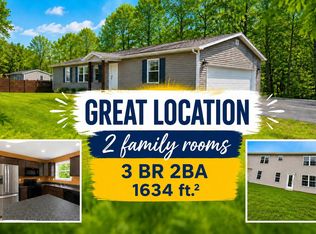
- $250,0003 bd2 ba1.6k sqft28 Bright Dr, Branson West, MO 65737For Sale
- $--3 bd2 ba1.1k sqft111 Sunny Ln, Branson West, MO 65737Sold

- $248,300-- bd-- ba1.6k sqft113 Sunny Ln, Branson West, MO 65737Off Market
- $--3 bd3 ba2.3k sqft109 Sunny Ln, Branson West, MO 65737Sold

- $282,800-- bd-- ba2.1k sqft210 N Catamount Blvd, Branson West, MO 65737Off Market
- $301,8002 bd2 ba2.3k sqft210 N Catamount Blvd, Reeds Spring, MO 65737Off Market
- $272,5003 bd2 ba1.9k sqft208 N Catamount Blvd, Reeds Spring, MO 65737Off Market
- $--3 bd3 ba1.7k sqft208 N Catamount Blvd, Branson West, MO 65737Sold
Nearby schools
GreatSchools rating
- NAReeds Spring Primary SchoolGrades: PK-1Distance: 1.5 mi
- 3/10Reeds Spring Middle SchoolGrades: 7-8Distance: 1.2 mi
- 5/10Reeds Spring High SchoolGrades: 9-12Distance: 1.1 mi
Schools provided by the listing agent
- Elementary: Reeds Spring
- Middle: Reeds Spring
- High: Reeds Spring
Source: SOMOMLS as distributed by MLS GRID. This data may not be complete. We recommend contacting the local school district to confirm school assignments for this home.
Sell for more on Zillow
Get a Zillow Showcase℠ listing at no additional cost and you could sell for .
$269,000
2% more
+$5,380
With Zillow Showcase(estimated)
$274,380
- Missouri
- Stone County
- Branson West
- 65737
- 28 Bright Drive Lot 42
Nearby cities
Nearby zip codes
Other Branson West Topics
