Move in ready! Well furnished 3 bedroom 3 bath home in a great subdivision that is 2 miles from the schools, 2 miles from Wal Mart and both hospital clinics. Very well taken care of home from the original owner. House has been pet and kid free its entire life. Two bedrooms and two bathrooms on the main level with large vaulted ceiling living room with propane fireplace. Perfect deck out back to enjoy the mature tress that await out back. Dining area off the kitchen. Down stairs is another bedroom and bath with a kitchenette with a refrigerator, sink, dishwasher and microwave. This entire downstairs is set up to be a studio apartment with separate entrance and stairs lockout with approval from the city to rent it out. Laundry is also located on this floor. Large gentle sloped yard with some landscaping and grass. Two car garage with plenty of space. All you need to move into this home is your clothes and toothbrush. Don't miss your chance to own in this great subdivision call and make your appointment today. Most everything in the house will stay in the house at closing all for the selling price.
Closed
Price Unknown
109 Sunny Lane, Branson West, MO 65737
3beds
2,360sqft
Single Family Residence
Built in 1996
0.58 Acres Lot
$320,400 Zestimate®
$--/sqft
$2,394 Estimated rent
Home value
$320,400
$304,000 - $340,000
$2,394/mo
Zestimate® history
Owner options
List your home for rent
$2,394/mo
Rent Zestimate®
Find your next renter with Zillow Rental Manager. Plus, with online applications, you can quickly screen prospective tenants – for free.
$2,394/mo
Rent Zestimate®
Refinance and save
Refinancing to a lower rate could help reduce your monthly payments and save thousands over the life of the loan.
Explore your selling options
Work with a Zillow partner agent
Leverage their expertise and Zillow's premium Showcase listings to get your home seen by more buyers.
Get startedList with your own agent
Get your home in front of millions of buyers by listing it on Zillow.
Learn how to do itSell it yourself
Take full control of how buyers see your home on Zillow by listing For Sale by Owner (FSBO).
List your homeWhat's special
Propane fireplaceSeparate entranceLarge gentle sloped yard
Zillow last checked:
Listing updated:
Listed by:
Dustin Roy Rogers 417-294-7916,
Table Rock's Best, Realtors
Bought with:
Dustin Roy Rogers, 2015039990
Table Rock's Best, Realtors
Source: SOMOMLS as distributed by MLS GRID,MLS#: 60251207
Facts & features
Interior
Bedrooms & bathrooms
- Bedrooms: 3
- Bathrooms: 3
- Full bathrooms: 3
Rooms
- Room types: Kitchen- 2nd, Apartment, Bedroom, Master Bedroom, Family Room, Foyer, In-Law Suite, Pantry
Heating
- Central, Fireplace(s), Heat Pump, Electric
Cooling
- Ceiling Fan(s), Central Air
Appliances
- Included: Dishwasher, Disposal, Dryer, Electric Water Heater, Exhaust Fan, Free-Standing Electric Oven, Microwave, Refrigerator
- Laundry: In Basement, W/D Hookup
Features
- Laminate Counters, Vaulted Ceiling(s), Walk-In Closet(s)
- Flooring: Carpet, Tile, Vinyl
- Doors: Storm Door(s)
- Windows: Blinds, Double Pane Windows
- Basement: Apartment,Concrete,Exterior Entry,Finished,Interior Entry,Bath/Stubbed,Utility,Walk-Out Access,Full
- Attic: Access Only:No Stairs
- Has fireplace: Yes
- Fireplace features: Family Room
Interior area
- Total structure area: 2,360
- Total interior livable area: 2,360 sqft
- Finished area above ground: 1,400
- Finished area below ground: 960
Property
Parking
- Total spaces: 2
- Parking features: Additional Parking, Basement, Driveway, Garage Door Opener, Garage Faces Front
- Attached garage spaces: 2
- Has uncovered spaces: Yes
Features
- Levels: One
- Stories: 1
- Patio & porch: Deck, Front Porch
- Exterior features: Rain Gutters
- Fencing: Privacy,Wood
Lot
- Size: 0.58 Acres
- Features: Landscaped, Mature Trees, Paved, Sloped
Details
- Parcel number: 111.012000000001.044
Construction
Type & style
- Home type: SingleFamily
- Architectural style: Ranch
- Property subtype: Single Family Residence
Materials
- Vinyl Siding
- Foundation: Poured Concrete, Slab
- Roof: Composition
Condition
- Year built: 1996
Utilities & green energy
- Sewer: Public Sewer
- Water: Public
- Utilities for property: Cable Available
Community & HOA
Community
- Subdivision: Catamount Ridge North
Location
- Region: Branson West
Financial & listing details
- Tax assessed value: $116,700
- Annual tax amount: $1,078
- Date on market: 1/9/2024
- Listing terms: Cash,Conventional,FHA,VA Loan
- Road surface type: Asphalt, Concrete
Price history
| Date | Event | Price |
|---|---|---|
| 10/6/2023 | Sold | -- |
Source:  SOMOMLS as distributed by MLS GRID #60251207 Report a problem SOMOMLS as distributed by MLS GRID #60251207 Report a problem | ||
| 9/18/2023 | Pending sale | $295,000$125/sqft |
Source: SOMOMLS as distributed by MLS GRID #60251207 Report a problem | ||
| 9/6/2023 | Listed for sale | $295,000$125/sqft |
Source: SOMOMLS as distributed by MLS GRID #60251207 Report a problem | ||
Public tax history
| Year | Property taxes | Tax assessment |
|---|---|---|
| 2025 | $1,086 0% | $22,170 |
| 2024 | $1,086 +0.1% | $22,170 |
| 2023 | $1,084 +0.6% | $22,170 |
| 2022 | $1,078 -1.2% | $22,170 |
| 2021 | $1,092 +13.5% | $22,170 |
| 2020 | $961 | $22,170 |
| 2019 | -- | $22,170 +21.8% |
| 2018 | -- | $18,200 |
| 2017 | $784 -0.2% | $18,200 |
| 2016 | $785 +2.8% | $18,200 |
| 2015 | $763 -0.2% | $18,200 |
| 2014 | $765 +1.7% | $18,200 |
| 2012 | $752 -0.3% | $18,200 |
| 2011 | $754 +0% | $18,200 |
| 2010 | $754 | $18,200 |
Find assessor info on the county website
Neighborhood: 65737
Nearby homes
- $260,0003 bd2 ba1.6k sqft28 Bright Dr, Branson West, MO 65737For Sale
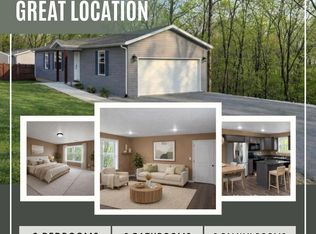
- $269,300-- bd-- ba1.7k sqft107 Sunny Ln, Branson West, MO 65737Off Market
- $--3 bd2 ba1.1k sqft111 Sunny Ln, Branson West, MO 65737Sold

- $--3 bd2 ba1.6k sqft28 Bright Dr LOT 42, Branson West, MO 65737Sold

- $227,1002 bd2 ba1.5k sqft105 Sunny Ln, Branson West, MO 65737Off Market
- $328,5004 bd3 ba2.2k sqft108 Sunny Ln, Branson West, MO 65737Off Market
- $276,800-- bd-- ba1.7k sqft106 Sunny Ln, Branson West, MO 65737Off Market
- $257,800-- bd-- ba1.8k sqft206 N Catamount Blvd, Branson West, MO 65737Off Market
Nearby schools
GreatSchools rating
- NAReeds Spring Primary SchoolGrades: PK-1Distance: 1.5 mi
- 3/10Reeds Spring Middle SchoolGrades: 7-8Distance: 1.2 mi
- 5/10Reeds Spring High SchoolGrades: 9-12Distance: 1.1 mi
Schools provided by the listing agent
- Elementary: Reeds Spring
- Middle: Reeds Spring
- High: Reeds Spring
Source: SOMOMLS as distributed by MLS GRID. This data may not be complete. We recommend contacting the local school district to confirm school assignments for this home.
Sell for more on Zillow
Get a Zillow Showcase℠ listing at no additional cost and you could sell for .
$320,400
2% more
+$6,408
With Zillow Showcase(estimated)
$326,808
- Missouri
- Stone County
- Branson West
- 65737
- 109 Sunny Lane
Nearby cities
Nearby zip codes
Other Branson West Topics
