Tucked into a quiet, established lake neighborhood this super-clean, move-in-ready home offers the Table Rock Lake lifestyle you've been looking for.With 4 bedrooms (including 1 nonconforming), 2 bathrooms and two levels of living space, there's plenty of room to spread out. Inside, you'll find fresh paint, a cozy reading nook, separate laundry area in the walkout basement and a comfortable, well-cared-for interior that's ready to enjoy from day one.Outside may be where this home really shines! Relax on the beautiful side deck or stretch out on the full-length back deck surrounded by the wooded setting and a partial lake view during the summer but beautiful lake view from fall-spring. Don't be surprised if some of the neighborhood deer wander through the backyard while you're enjoying your morning coffee.Bringing the boat? There's plenty of parking and two accessible boat ramps nearby, One is the community ramp 1/2 mile away and the other is an 8 min drive to Joe Bald Park public access. Boat slips are also available for purchase within the communities docks just cross the street. And when you're ready for a day away from the water, you're 20 minutes to Silver Dollar City and all the shopping, dining, shows, attractions and entertainment the Branson area has to offer. In addition to Branson the home is 1 hour to Springfield, 1 hour to Eureka Springs, 2 hours to Fayetteville PLUS there are multiple lakes/rivers within 2 hours! (Lake Taneycomo, Bull Shoals, Stockton Lake, as well as Roaring River State Park)Whether you're looking for a full-time home, weekend lake getaway or your own place near Table Rock Lake and Branson, this offers a great combination of location, peaceful surroundings, lake access and move-in-ready convenience.
Active
Price cut: $10.1K (8/10)
$314,900
306 Deer Park Circle, Kimberling City, MO 65686
4beds
2,116sqft
Single Family Residence
Built in 1993
0.36 Acres Lot
$309,500 Zestimate®
$149/sqft
$100/mo HOA
What's special
Full-length back deckBeautiful side deckSuper-clean move-in-ready homeFresh paintComfortable well-cared-for interiorWooded settingCozy reading nook
- 37 days
- 1,219
- 66
Likely to sell faster than
Zillow last checked:
Listing updated:
Listed by:
Kimberly Chapman 417-319-7779,
Wiser Living Realty LLC
Source: SOMOMLS as distributed by MLS GRID,MLS#: 60329669
Facts & features
Interior
Bedrooms & bathrooms
- Bedrooms: 4
- Bathrooms: 2
- Full bathrooms: 2
Rooms
- Room types: Family Room, Living Areas (2)
Heating
- Heat Pump, Central, Electric
Cooling
- Attic Fan, Ceiling Fan(s), Central Air
Appliances
- Included: Dishwasher, Free-Standing Electric Oven, Microwave, Water Softener Owned, Electric Water Heater
- Laundry: In Basement, W/D Hookup
Features
- High Speed Internet, Cathedral Ceiling(s), Laminate Counters, Walk-In Closet(s)
- Flooring: Carpet, Laminate
- Windows: Blinds
- Basement: Finished,Full
- Attic: Access Only:No Stairs
- Has fireplace: Yes
- Fireplace features: Living Room, Blower Fan, Brick, Wood Burning
Interior area
- Total structure area: 2,116
- Total interior livable area: 2,116 sqft
- Finished area above ground: 1,058
- Finished area below ground: 1,058
Property
Parking
- Total spaces: 1
- Parking features: Parking Pad, Boat, Gravel, Driveway
- Garage spaces: 1
- Carport spaces: 1
- Has uncovered spaces: Yes
Features
- Levels: Two
- Stories: 2
- Patio & porch: Patio, Covered, Side Porch, Rear Porch, Front Porch, Deck
- Exterior features: Rain Gutters
- Fencing: Invisible
- Has view: Yes
- View description: Lake, Water
- Has water view: Yes
- Water view: Lake,Water
Lot
- Size: 0.36 Acres
- Dimensions: 82 x 190
- Features: Landscaped, Storm Drain, Sloped, Mature Trees
Details
- Additional structures: Shed(s)
- Parcel number: 143.008000000046.028
Construction
Type & style
- Home type: SingleFamily
- Architectural style: Bungalow
- Property subtype: Single Family Residence
Materials
- Steel Siding, Wood Siding, Frame
- Foundation: Slab
- Roof: Asphalt
Condition
- Year built: 1993
Utilities & green energy
- Sewer: Community Sewer
- Water: Shared Well
Community & HOA
Community
- Security: Smoke Detector(s), Fire Alarm
- Subdivision: Deer Park
HOA
- Services included: Other
- HOA fee: $1,200 annually
Location
- Region: Kimberling City
Financial & listing details
- Price per square foot: $149/sqft
- Tax assessed value: $87,500
- Annual tax amount: $813
- Date on market: 7/24/2026
- Listing terms: Cash,USDA/RD,FHA,Conventional
- Road surface type: Asphalt, Gravel
Estimated market value
$309,500
$294,000 - $325,000
$2,359/mo
Price history
| Date | Event | Price |
|---|---|---|
| 8/10/2026 | Price change | $314,900-3.1%$149/sqft |
Source:  SOMOMLS as distributed by MLS GRID #60329669 Report a problem SOMOMLS as distributed by MLS GRID #60329669 Report a problem | ||
| 7/24/2026 | Listed for sale | $325,000+25%$154/sqft |
Source: SOMOMLS as distributed by MLS GRID #60329669 Report a problem | ||
| 1/11/2023 | Listing removed | -- |
Source:  ReeceNichols Real Estate Report a problem ReeceNichols Real Estate Report a problem | ||
| 11/2/2022 | Price change | $259,950-8.8%$123/sqft |
Source: ReeceNichols Real Estate #60224030 Report a problem | ||
| 10/3/2022 | Price change | $284,950-5%$135/sqft |
Source: ReeceNichols Real Estate #60224030 Report a problem | ||
| 8/6/2022 | Price change | $300,000-4.8%$142/sqft |
Source: ReeceNichols Real Estate #60224030 Report a problem | ||
| 7/26/2022 | Listed for sale | $315,000+85.4%$149/sqft |
Source: ReeceNichols Real Estate #60224030 Report a problem | ||
| 6/17/2020 | Listing removed | $169,900$80/sqft |
Source: ReeceNichols - Branson West #60158845 Report a problem | ||
| 4/1/2020 | Pending sale | $169,900$80/sqft |
Source: ReeceNichols - Branson West #60158845 Report a problem | ||
| 3/5/2020 | Listing removed | $1,100$1/sqft |
Source: Tri Lakes Rentals Report a problem | ||
| 3/5/2020 | Listed for sale | $169,900+3%$80/sqft |
Source: ReeceNichols - Branson West #60158845 Report a problem | ||
| 9/18/2019 | Listed for rent | $1,100$1/sqft |
Source: Tri Lakes Rentals Report a problem | ||
| 7/13/2018 | Sold | -- |
Source: Agent Provided Report a problem | ||
| 6/16/2018 | Pending sale | $165,000$78/sqft |
Source: Keller Williams Branson Tri-Lakes Realty #60110540 Report a problem | ||
| 6/8/2018 | Listed for sale | $165,000$78/sqft |
Source: Keller Williams Branson Tri-Lakes Realty #60110540 Report a problem | ||
Public tax history
| Year | Property taxes | Tax assessment |
|---|---|---|
| 2025 | $815 0% | $16,630 |
| 2024 | $815 +0.1% | $16,630 |
| 2023 | $813 +0.6% | $16,630 |
| 2022 | $809 -1.2% | $16,630 |
| 2021 | $819 +13.5% | $16,630 |
| 2020 | $721 | $16,630 |
| 2019 | -- | $16,630 |
| 2018 | -- | $16,630 +0.1% |
| 2017 | $716 0% | $16,610 +1% |
| 2016 | $716 +3.9% | $16,440 |
| 2015 | $690 -0.2% | $16,440 +1.4% |
| 2014 | $691 +3.2% | $16,210 |
| 2012 | $670 -0.3% | $16,210 |
| 2011 | $671 +0% | $16,210 |
| 2010 | $671 | $16,210 |
Find assessor info on the county website
Monthly payment
Est. payment
Payment breakdown
Explore the cost of this home by adjusting the details. Changes won't be saved.Climate risks
Neighborhood: 65686
Nearby schools
Schools provided by the listing agent
- Elementary: Reeds Spring
- Middle: Reeds Spring
- High: Reeds Spring
Source: SOMOMLS as distributed by MLS GRID. This data may not be complete. We recommend contacting the local school district to confirm school assignments for this home.
- $293,200-- bd-- ba1.9k sqft318 Deer Park Cir, Kimberling City, MO 65686Off Market
- $261,8003 bd2 ba1.6k sqft280 Deer Park Cir, Kimberling City, MO 65686Off Market
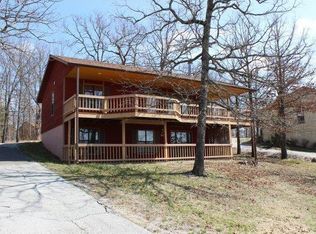
- $260,900-- bd-- ba1.7k sqft264 Deer Park Cir, Kimberling City, MO 65686Off Market
- $7,200-- sqft317 Deer Park Cir, Kimberling City, MO 65686Off Market

Similar homes
- $289,5003 bd2 ba1.2k sqft134 Navajo Trail, Kimberling City, MO 65686Active
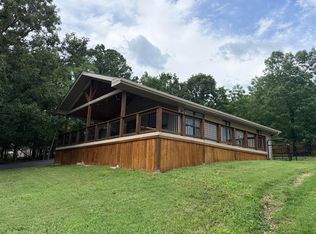
 MLS ID #60325832, Cindy L Hodges, ReeceNichols -Kimberling City. SOMOMLS as distributed by MLS GRID
 - $324,9003 bd2 ba1.2k sqft200 Indian Hills Lane, Kimberling City, MO 65686Active
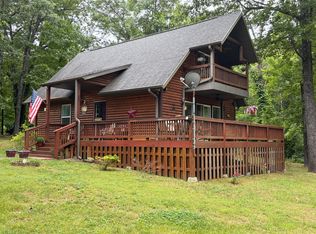 MLS ID #60312882, Jo Kelly, Table Rock's Best, Realtors. SOMOMLS as distributed by MLS GRID
 - $298,0006 bd6 ba2.6k sqft16 Lakeshore Drive, Kimberling City, MO 65686Active
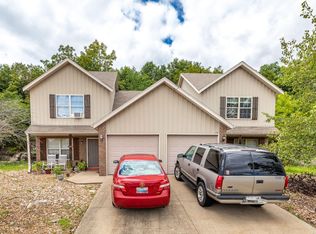 MLS ID #60332144, Emily Christenson, ReeceNichols - Branson. SOMOMLS as distributed by MLS GRID
 - $354,9004 bd3 ba2.6k sqft89 James River Road, Kimberling City, MO 65686Active
 MLS ID #60325360, Nicholas Huscroft, Chosen Realty LLC. SOMOMLS as distributed by MLS GRID
 - $375,0004 bd3 ba2.5k sqft175 Canyon Forest Circle, Kimberling City, MO 65686ActiveMLS ID #60318088, Ann Ferguson, Keller Williams Tri-Lakes. SOMOMLS as distributed by MLS GRID
- $299,9003 bd2 ba1.4k sqft19 Golden Drive, Kimberling City, MO 65686ActiveMLS ID #60319533, Gayla Coonrod, Murney Associates - Tri-Lakes. SOMOMLS as distributed by MLS GRID
- $349,5003 bd2 ba1.4k sqft26 Trail Ridge Drive, Kimberling City, MO 65686ActiveMLS ID #60326737, Carolyn Boss, Keller Williams Tri-Lakes. SOMOMLS as distributed by MLS GRID
- $360,0003 bd2 ba2.1k sqft12 Old Happy Hollow Trail, Lampe, MO 65681ActiveMLS ID #60316906, Kim Melcher, Realty One Group Grand. SOMOMLS as distributed by MLS GRID
- $349,9004 bd3 ba2.4k sqft3100 State Highway Dd, Branson West, MO 65737ActiveMLS ID #60317965, Larry D Leimkuehler, Southern Missouri Real Estate, LLC. SOMOMLS as distributed by MLS GRID
- $449,9003 bd2 ba2.2k sqft245 Wildflower Road, Kimberling City, MO 65686ActiveMLS ID #60321243, Ann Ferguson, Keller Williams Tri-Lakes. SOMOMLS as distributed by MLS GRID
- $294,0004 bd2 ba1.4k sqft29 Scottsdale Circle, Branson West, MO 65737ActiveMLS ID #60327746, Gayla Coonrod, Murney Associates - Tri-Lakes. SOMOMLS as distributed by MLS GRID
- $260,0003 bd2 ba1.3k sqft45 Thistle Lane, Kimberling City, MO 65686ActiveMLS ID #60317432, Tamera Tyner-Davis, HCW Realty. SOMOMLS as distributed by MLS GRID
- $329,0003 bd2 ba2.1k sqft120 Sunny Lane, Branson West, MO 65737ActiveMLS ID #60324162, Dustin Roy Rogers, Table Rock's Best, Realtors. SOMOMLS as distributed by MLS GRID
- $322,5004 bd1 ba1.5k sqft30 Camp Yocum Road, Galena, MO 65656ActiveMLS ID #60331060, Roxanne Stout, Keller Williams Local. SOMOMLS as distributed by MLS GRID
- $339,9004 bd3 ba1.7k sqft160 Micahs Xing, Reeds Spring, MO 65737ActiveMLS ID #60329450, Julie A. Manar, Murney Associates - Tri-Lakes. SOMOMLS as distributed by MLS GRID
- $365,0004 bd2 ba1.5k sqft284 Shady Drive, Branson, MO 65616ActiveMLS ID #60330088, Jeff Reynolds, Keller Williams Tri-Lakes. SOMOMLS as distributed by MLS GRID
- $284,9003 bd3 ba2k sqft120 Holyoke Street, Hollister, MO 65672ActiveMLS ID #60323162, Renee Morfin, ReeceNichols - Branson. SOMOMLS as distributed by MLS GRID
- $334,0003 bd2 ba1.5k sqft26629 Bobcat Lane, Shell Knob, MO 65747ActiveMLS ID #60325093, Michelle Watson, RE/MAX Lakeside. SOMOMLS as distributed by MLS GRID
- $447,7004 bd3 ba3k sqft166 Queensberry Road, Branson West, MO 65737ActiveMLS ID #60332259, Kathy J Clark, Table Rock Sunset Properties. SOMOMLS as distributed by MLS GRID
