Great Lakeview! Not paltry, but a panoramic Table Rock Lake view and Kimberling City cityscape. The views are spectacular from the large windows on both levels. Location is in a well-kept neighborhood with shopping minutes away, along with a short drive to Branson West, Branson, Port of Kimberling Marina, and Silver Dollar City. This home features a smooth, well kept lot, with a walk-in entrance and a full basement. The upstairs dining and living room are combined for open living space with doors that lead to the back deck. The large laundry room is upstairs and the stairwell leading to the basement is wide and the steps are easy. The bedrooms each have their own bath. Lower level is walk out and has large windows, walk-in entrance, storage/mechanical room, and a washer/dryer hook up. This home has had easy living and light use. Some updates are needed but only God could improve the view. Find your lake view, lake living, and relaxation here at 14 Midview Drive, Kimberling City.
Closed
Price Unknown
14 Midview Drive, Kimberling City, MO 65686
3beds
2,304sqft
Single Family Residence
Built in 1986
0.34 Acres Lot
$258,600 Zestimate®
$--/sqft
$2,420 Estimated rent
Home value
$258,600
$217,000 - $300,000
$2,420/mo
Zestimate® history
Owner options
List your home for rent
$2,420/mo
Rent Zestimate®
Find your next renter with Zillow Rental Manager. Plus, with online applications, you can quickly screen prospective tenants – for free.
$2,420/mo
Rent Zestimate®
Refinance and save
Refinancing to a lower rate could help reduce your monthly payments and save thousands over the life of the loan.
Explore your selling options
Work with a Zillow partner agent
Leverage their expertise and Zillow's premium Showcase listings to get your home seen by more buyers.
Get startedList with your own agent
Get your home in front of millions of buyers by listing it on Zillow.
Learn how to do itSell it yourself
Take full control of how buyers see your home on Zillow by listing For Sale by Owner (FSBO).
List your homeWhat's special
Lake livingLake viewBack deckWell - kept neighborhoodOpen living spaceLight useLarge laundry room
Zillow last checked:
Listing updated:
Listed by:
Allen Berkstresser 417-294-1162,
BFRealty
Bought with:
Carrie Ann Higgs, 2003032011
Branson House Realty
Source: SOMOMLS as distributed by MLS GRID,MLS#: 60264143
Facts & features
Interior
Bedrooms & bathrooms
- Bedrooms: 3
- Bathrooms: 3
- Full bathrooms: 3
Rooms
- Room types: Bedroom, Kitchen- 2nd, Foyer, Workshop, Family Room, Master Bedroom
Heating
- Forced Air, Central, Heat Pump, Propane
Cooling
- Attic Fan, Ceiling Fan(s), Heat Pump, Central Air
Appliances
- Included: Electric Water Heater, Free-Standing Electric Oven, Exhaust Fan, Water Softener Owned
- Laundry: Main Level, W/D Hookup
Features
- Central Vacuum, Walk-In Closet(s)
- Flooring: Carpet, Vinyl, Tile
- Windows: Shutters, Double Pane Windows, Blinds
- Basement: Concrete,Exterior Entry,Storage Space,Finished,Bath/Stubbed,Walk-Out Access,Full
- Attic: Pull Down Stairs
- Has fireplace: No
Interior area
- Total structure area: 2,464
- Total interior livable area: 2,304 sqft
- Finished area above ground: 1,232
- Finished area below ground: 1,072
Property
Parking
- Total spaces: 1
- Parking features: Driveway, Workshop in Garage, Paved, Garage Faces Front, Garage Door Opener
- Garage spaces: 1
- Has uncovered spaces: Yes
Features
- Levels: One
- Stories: 1
- Patio & porch: Deck, Front Porch, Awning(s)
- Exterior features: Rain Gutters
- Fencing: None
- Has view: Yes
- View description: City, Lake, Panoramic, Water
- Has water view: Yes
- Water view: Lake,Water
Lot
- Size: 0.34 Acres
- Dimensions: 94.20 x 157
- Features: Landscaped, Paved, Level
Details
- Parcel number: 118.033004005006.000
Construction
Type & style
- Home type: SingleFamily
- Architectural style: Ranch
- Property subtype: Single Family Residence
Materials
- Cedar
- Foundation: Poured Concrete
- Roof: Composition
Condition
- Year built: 1986
Utilities & green energy
- Sewer: Public Sewer
- Water: Public
Community & HOA
Community
- Subdivision: Kimberling Hills
Location
- Region: Kimberling City
Financial & listing details
- Tax assessed value: $99,700
- Annual tax amount: $911
- Date on market: 3/25/2024
- Listing terms: Cash,Conventional
- Road surface type: Asphalt, Concrete
Price history
| Date | Event | Price |
|---|---|---|
| 4/30/2024 | Sold | -- |
Source:  SOMOMLS as distributed by MLS GRID #60264143 Report a problem SOMOMLS as distributed by MLS GRID #60264143 Report a problem | ||
| 3/28/2024 | Pending sale | $277,400$120/sqft |
Source: SOMOMLS as distributed by MLS GRID #60264143 Report a problem | ||
| 3/25/2024 | Listed for sale | $277,400+4167.7%$120/sqft |
Source: SOMOMLS as distributed by MLS GRID #60264143 Report a problem | ||
| 12/14/2023 | Sold | -- |
Source: SOMOMLS as distributed by MLS GRID #60257055 Report a problem | ||
| 11/24/2023 | Pending sale | $6,500$3/sqft |
Source: SOMOMLS as distributed by MLS GRID #60257055 Report a problem | ||
| 11/24/2023 | Listed for sale | $6,500$3/sqft |
Source: SOMOMLS as distributed by MLS GRID #60257055 Report a problem | ||
Public tax history
| Year | Property taxes | Tax assessment |
|---|---|---|
| 2025 | $919 +0.2% | $18,940 +1.1% |
| 2024 | $917 +0.1% | $18,730 |
| 2023 | $916 +0.6% | $18,730 |
| 2022 | $911 | $18,730 |
| 2021 | -- | $18,730 |
| 2020 | -- | $18,730 |
| 2019 | -- | $18,730 |
| 2018 | -- | $18,730 |
| 2017 | $806 -0.2% | $18,730 +26.7% |
| 2016 | $808 +30.1% | $14,780 |
| 2015 | $621 +1.6% | $14,780 |
| 2014 | $611 -0.2% | $14,780 |
| 2012 | $612 +0% | $14,780 |
| 2011 | $612 +0% | $14,780 |
| 2010 | $612 | $14,780 |
Find assessor info on the county website
Neighborhood: 65686
Nearby homes
- $310,7002 bd-- ba2.2k sqft12 Midview Dr, Kimberling City, MO 65686Off Market
- $404,4004 bd2 ba2.4k sqft16 Midview Dr, Kimberling City, MO 65686Off Market

- $--0.39 Acres13 Midview Dr, Kimberling City, MO 65686Sold

- $389,9002 bd2 ba1.7k sqft10 Midview Dr, Kimberling City, MO 65686For Sale
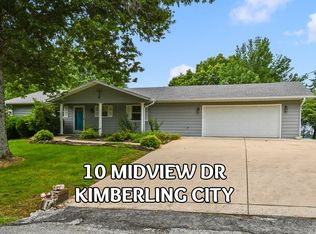
- $361,5004 bd3 ba2.9k sqft32 Midview Dr, Kimberling City, MO 65686Off Market
- $266,0003 bd2 ba1.7k sqft20 Midview Dr, Kimberling City, MO 65686Off Market
- $599,9003 bd3 ba1.6k sqft8 Midview Dr, Kimberling City, MO 65686For Sale
- $256,2004 bd2 ba2.5k sqft22 Midview Dr, Kimberling City, MO 65686Off Market
Nearby schools
GreatSchools rating
- 8/10Reeds Spring Elementary SchoolGrades: 2-4Distance: 5.7 mi
- 3/10Reeds Spring Middle SchoolGrades: 7-8Distance: 5.5 mi
- 5/10Reeds Spring High SchoolGrades: 9-12Distance: 5.3 mi
Schools provided by the listing agent
- Elementary: Reeds Spring
- Middle: Reeds Spring
- High: Reeds Spring
Source: SOMOMLS as distributed by MLS GRID. This data may not be complete. We recommend contacting the local school district to confirm school assignments for this home.
Sell for more on Zillow
Get a Zillow Showcase℠ listing at no additional cost and you could sell for .
$258,600
2% more
+$5,172
With Zillow Showcase(estimated)
$263,772
- Missouri
- Stone County
- Kimberling City
- 65686
- 14 Midview Drive
Nearby cities
Nearby zip codes
Other Kimberling City Topics
