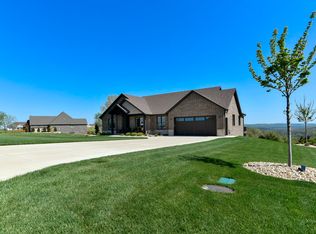
Stunning, luxury home in Saddlebrooke! This custom 2024 modern home is meticulously designed to blend sophistication and comfort. As you enter, you will be greeted by high ceilings and an expansive open floor plan that extends through the home. The living area boasts a stunning custom fireplace and gorgeous views through multiple windows. The kitchen is a chef's dream with quartz counters and a walk-in pantry. The master suite is spacious and the master bathroom has heated floors, dual vanity sinks, a soaking tub, a large shower with stunning tiling, and a custom-built closet! There are four additional bedrooms, with plenty of space for kids and/or guests! Additionally, there is a room designated for a future sauna--WOW. The covered outdoor porch has stunning views and would make a perfect area to lounge by a future pool. Downstairs, you will find a spacious room--perfect for a man cave, entertaining, or a place for kids to play. Additionally, the home features a water softener, high-end light fixtures and hardware, a John Deere room and so much more! Saddebrooke is located just off Highway 65, and in between Springfield and Branson. As a resident of the Village of Saddlebrooke, you are granted access to the community pool, creeks, parks, playground, tennis/pickleball court, and future walking trails. Just across the street from the home, is an easement trail, leading to the public swimming and picnic area. Call today for your showing!
Closed
Price Unknown
343 Sunset Drive, Saddlebrooke, MO 65630
5beds
4,604sqft
Single Family Residence
Built in 2024
0.78 Acres Lot
$996,500 Zestimate®
$--/sqft
$4,362 Estimated rent
Home value
$996,500
$907,000 - $1.10M
$4,362/mo
Zestimate® history
Owner options
List your home for rent
$4,362/mo
Rent Zestimate®
Find your next renter with Zillow Rental Manager. Plus, with online applications, you can quickly screen prospective tenants – for free.
$4,362/mo
Rent Zestimate®
Refinance and save
$500/mo
Est. payment
Refinancing to a lower rate could help reduce your monthly payments and save thousands over the life of the loan.
$500/mo
Est. payment
Explore your selling options
Work with a Zillow partner agent
Leverage their expertise and Zillow's premium Showcase listings to get your home seen by more buyers.
Get startedList with your own agent
Get your home in front of millions of buyers by listing it on Zillow.
Learn how to do itSell it yourself
Take full control of how buyers see your home on Zillow by listing For Sale by Owner (FSBO).
List your homeWhat's special
Stunning custom fireplaceQuartz countersCovered outdoor porchGorgeous viewsCustom-built closetMaster suiteExpansive open floor plan
Zillow last checked:
Listing updated:
Listed by:
Lex Kozlov 417-880-2014,
Alpha Realty MO, LLC
Bought with:
Tina Richards, 2020010433
Branson Lakes Country Realty
Source: SOMOMLS as distributed by MLS GRID,MLS#: 60303732
Facts & features
Interior
Bedrooms & bathrooms
- Bedrooms: 5
- Bathrooms: 5
- Full bathrooms: 3
- 1/2 bathrooms: 2
Rooms
- Room types: Bedroom, Den, Storm Shelter, John Deere, Pantry, Living Areas (2), Office, Family Room, Master Bedroom
Primary bedroom
- Area: 362.37
- Dimensions: 20.85 x 17.38
Bedroom 2
- Area: 194.21
- Dimensions: 16.13 x 12.04
Bedroom 3
- Area: 167.96
- Dimensions: 14.27 x 11.77
Bedroom 4
- Area: 167.35
- Dimensions: 14.17 x 11.81
Bedroom 5
- Area: 166.69
- Dimensions: 14.52 x 11.48
Primary bathroom
- Area: 263.97
- Dimensions: 18.08 x 14.6
Bathroom
- Area: 63.75
- Dimensions: 10.52 x 6.06
Bathroom
- Area: 42.9
- Dimensions: 4.88 x 8.79
Bathroom
- Area: 31.39
- Dimensions: 5.46 x 5.75
Bathroom
- Area: 31.06
- Dimensions: 4.86 x 6.39
Garage
- Area: 768.28
- Dimensions: 24.92 x 30.83
Garage
- Area: 509.33
- Dimensions: 23.58 x 21.6
Kitchen
- Area: 256.59
- Dimensions: 20.98 x 12.23
Laundry
- Area: 57.36
- Dimensions: 5.92 x 9.69
Living room
- Area: 756.09
- Dimensions: 23.25 x 32.52
Living room
- Area: 437.25
- Dimensions: 23.47 x 18.63
Living room
- Area: 122.01
- Dimensions: 9.25 x 13.19
Other
- Area: 89.67
- Dimensions: 7.77 x 11.54
Heating
- Forced Air, Central, Natural Gas
Cooling
- Central Air
Appliances
- Included: Dishwasher, Built-In Electric Oven, Microwave, Water Softener Owned, Refrigerator, Disposal
- Laundry: In Basement, W/D Hookup
Features
- Wet Bar, Internet - Cable, Quartz Counters, Internet - Satellite, High Ceilings, Soaking Tub, Walk-In Closet(s), Walk-in Shower
- Flooring: Tile, Vinyl
- Windows: Double Pane Windows
- Basement: Walk-Out Access,Utility,Storage Space,Finished,Exterior Entry,Bath/Stubbed,Full
- Attic: Pull Down Stairs
- Has fireplace: Yes
- Fireplace features: Electric
Interior area
- Total structure area: 4,604
- Total interior livable area: 4,604 sqft
- Finished area above ground: 3,328
- Finished area below ground: 1,276
Property
Parking
- Total spaces: 3
- Parking features: Driveway, Storage, Garage Faces Front, Garage Door Opener
- Attached garage spaces: 3
- Has uncovered spaces: Yes
Features
- Levels: Two
- Stories: 2
- Patio & porch: Covered, Rear Porch, Deck
- Exterior features: Rain Gutters
- Fencing: None
- Has view: Yes
- View description: Panoramic
Lot
- Size: 0.78 Acres
- Features: Cleared
Details
- Additional structures: Storm Shelter
- Parcel number: 210.726004003030.000
Construction
Type & style
- Home type: SingleFamily
- Architectural style: Other
- Property subtype: Single Family Residence
Materials
- HardiPlank Type, Stone, Brick
- Foundation: Poured Concrete
- Roof: Composition
Condition
- Year built: 2024
Utilities & green energy
- Sewer: Community Sewer, Shared Septic
- Water: Public
Green energy
- Energy efficient items: Thermostat
Community & HOA
Community
- Security: Smoke Detector(s)
- Subdivision: Saddlebrooke
HOA
- Services included: Play Area, Clubhouse, Pool, Sewer, Basketball Court, Walking Trails, Trash, Tennis Court(s), Common Area Maintenance
- HOA fee: $500 annually
Location
- Region: Saddlebrooke
Financial & listing details
- Tax assessed value: $967,800
- Annual tax amount: $222
- Date on market: 9/3/2025
- Listing terms: Cash,Conventional
- Road surface type: Asphalt
Price history
| Date | Event | Price |
|---|---|---|
| 3/17/2026 | Sold | -- |
Source:  SOMOMLS as distributed by MLS GRID #60303732 Report a problem SOMOMLS as distributed by MLS GRID #60303732 Report a problem | ||
| 2/18/2026 | Pending sale | $994,500$216/sqft |
Source: SOMOMLS as distributed by MLS GRID #60303732 Report a problem | ||
| 12/17/2025 | Price change | $994,500-0.5%$216/sqft |
Source: SOMOMLS as distributed by MLS GRID #60303732 Report a problem | ||
| 12/1/2025 | Listed for sale | $999,500$217/sqft |
Source: SOMOMLS as distributed by MLS GRID #60303732 Report a problem | ||
Public tax history
| Year | Property taxes | Tax assessment |
|---|---|---|
| 2025 | $10,640 +4695% | $183,880 +4738.9% |
| 2024 | $222 0% | $3,800 |
| 2023 | $222 -1% | $3,800 |
| 2022 | $224 | $3,800 |
| 2021 | -- | $3,800 |
| 2020 | -- | $3,800 |
| 2019 | -- | $3,800 |
| 2018 | -- | $3,800 |
| 2017 | $222 | $3,800 |
| 2016 | $222 | $3,800 |
| 2015 | $222 -48.1% | $3,800 -48.7% |
| 2014 | $428 +11124.4% | $7,410 |
| 2013 | $4 | $7,410 -51.2% |
| 2011 | $4 | $15,200 |
Find assessor info on the county website
Neighborhood: 65630
Nearby homes
- $681,5004 bd4 ba3k sqft347 Sunset Dr, Saddlebrooke, MO 65630Off Market
- $--3 bd2 ba2.1k sqft341 Sunset Dr, Saddlebrooke, MO 65630Sold
- $20,000-- bd-- ba-- sqft342 Sunset Dr, Saddlebrooke, MO 65630Off Market
- $590,3004 bd1 ba1.6k sqft342 Sunset Dr, Saddlebrooke, MO 65630Off Market
- $442,7004 bd1 ba2k sqft901 Sunrise Cir, Saddlebrooke, MO 65630Off Market
- $447,4003 bd3 ba2k sqft901 Sunrise Crk, Saddlebrooke, MO 65630Off Market
- $--1.03 AcresLOT 37/38 Sunset Dr, Chestnutridge, MO 65630Sold
- $620,0003 bd3 ba2.2k sqft346 Sunset Dr, Saddlebrooke, MO 65630New Construction
Nearby schools
GreatSchools rating
- 7/10Highlandville Elementary SchoolGrades: PK-5Distance: 8.5 mi
- 5/10Spokane Middle SchoolGrades: 6-8Distance: 5.9 mi
- 1/10Spokane High SchoolGrades: 9-12Distance: 5.9 mi
Schools provided by the listing agent
- Elementary: Branson Buchanan
- Middle: Branson
- High: Branson
Source: SOMOMLS as distributed by MLS GRID. This data may not be complete. We recommend contacting the local school district to confirm school assignments for this home.
- Missouri
- Christian County
- Saddlebrooke
- 65630
- 343 Sunset Drive
Nearby cities
Nearby zip codes
Other Saddlebrooke Topics
