Skip main navigation
Closed
  • Price Unknown

    341 Sunset Drive, Saddlebrooke, MO 65630

    3beds
    2,100sqft
    Single Family Residence
    Built in 2020
    1.08 Acres Lot
    $538,100 Zestimate®
    $--/sqft
    $2,251 Estimated rent

    Home value

    $538,100

    $511,000 - $565,000

    $2,251/mo

    Zestimate® history
    Loading
    Loading...

    Owner options

    List your home for rent

    $2,251/mo

    Rent Zestimate®

    Find your next renter with Zillow Rental Manager. Plus, with online applications, you can quickly screen prospective tenants – for free.

    Learn more

    $2,251/mo

    Rent Zestimate®

    Refinance and save

    $550/mo

    Est. payment

    Refinancing to a lower rate could help reduce your monthly payments and save thousands over the life of the loan.

    See today's rates

    $550/mo

    Est. payment

    Explore your selling options

    Work with a Zillow partner agent

    Leverage their expertise and Zillow's premium Showcase listings to get your home seen by more buyers.

    Get started

    List with your own agent

    Get your home in front of millions of buyers by listing it on Zillow.

    Learn how to do it

    Sell it yourself

    Take full control of how buyers see your home on Zillow by listing For Sale by Owner (FSBO).

    List your home

    What's special

    Amazing rolling hills viewAmazing sunroomLuxurious master suiteCustom kitchen
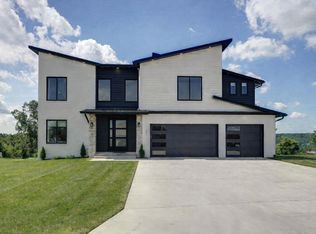
    MIC DROP! PRICE DROP! Don't wait to see this home that is like no other! AMAZING ROLLING HILLS VIEW! Nestled on 1 acre in the heart of the Ozarks, this stunning property has outstanding upgrades that you won't find in other homes. The floor plan features two Master Suites and the 3rd bedroom is non conforming (missing the door) and the size is perfect for a home office! The views alone are worth the price of admission, but this home has so much more to offer. With an abundance of wonderful amenities, including a custom kitchen, luxurious master suite, a spacious living area and an amazing sunroom, this home truly has it all. There are too many upgrades and special features to mention them all! (Listed in documents)Whether you're looking for a peaceful retreat or the perfect place to entertain, this home is the perfect fit. Don't miss out on the opportunity to make this incredible property your own! Downstairs is not connected to inside, walk down outside stairs. It's for storage only and not to be finished. The garage is a Tandem garage and currently fits the sellers bass boat so plenty of room for extras.

    Zillow last checked:

    Listing updated:

    Listed by:

    Tamara Joy Rodman 417-699-0108,

    Rodman Realty & Investments, LLC

    Bought with:

    Shawn Christopher Mathenia, 2018006603

    Step Above Realty LLC

    Source: SOMOMLS as distributed by MLS GRID,MLS#: 60240773MLS Logo

    Facts & features

    Interior

    Bedrooms & bathrooms
    • Bedrooms: 3
    • Bathrooms: 2
    • Full bathrooms: 2
    Rooms
    • Room types: Foyer, Pantry, Sun Room
    Primary bedroom
    • Area: 249.78
    • Dimensions: 13.8 x 18.1
    Bedroom 1
    • Area: 277.76
    • Dimensions: 12.4 x 22.4
    Bedroom 2
    • Area: 100.1
    • Dimensions: 11 x 9.1
    Other
    • Area: 234
    • Dimensions: 13 x 18
    Living room
    • Area: 328.86
    • Dimensions: 18.9 x 17.4
    Sun room
    • Area: 182.36
    • Dimensions: 9.4 x 19.4
    Heating
    • Central, Fireplace(s), Forced Air, Propane
    Cooling
    • Ceiling Fan(s), Central Air
    Appliances
    • Included: Convection Oven, Gas Cooktop, Dishwasher, Disposal, Dryer, Exhaust Fan, Free-Standing Propane Oven, Ice Maker, Microwave, Propane Water Heater, Refrigerator, Washer, Water Softener Owned
    • Laundry: Main Level, W/D Hookup
    Features
    • Beamed Ceilings, Cathedral Ceiling(s), Other, Other Counters, Vaulted Ceiling(s), Walk-In Closet(s), Walk-in Shower
    • Flooring: Carpet, Engineered Hardwood, Tile
    • Windows: Blinds, Double Pane Windows, Shutters, Tilt-In Windows
    • Has basement: No
    • Has fireplace: Yes
    • Fireplace features: Living Room, Propane
    Interior area
    • Total structure area: 2,100
    • Total interior livable area: 2,100 sqft
    • Finished area above ground: 2,100
    • Finished area below ground: 0

    Property

    Parking
    • Total spaces: 3
    • Parking features: Driveway, Garage Faces Front, Paved, Tandem
    • Attached garage spaces: 3
    • Has uncovered spaces: Yes
    Features
    • Levels: One
    • Stories: 1
    • Patio & porch: Covered, Front Porch, Patio, Rear Porch, Side Porch
    • Exterior features: Cable Access, Other
    • Fencing: Wrought Iron
    • Has view: Yes
    • View description: Panoramic
    Lot
    • Size: 1.08 Acres
    • Dimensions: 90.21 x 263.91
    • Features: Acreage, Other, Paved, Sloped, Sprinklers In Front, Sprinklers In Rear
    Details
    • Parcel number: 210726004003029000
    • Other equipment: See Remarks

    Construction

    Type & style
    • Home type: SingleFamily
    • Architectural style: Ranch
    • Property subtype: Single Family Residence
    Materials
    • Brick, Stone
    • Foundation: Poured Concrete, Vapor Barrier
    • Roof: Composition
    Condition
    • Year built: 2020

    Utilities & green energy

    • Sewer: Community Sewer
    • Water: Public
    Green energy
    • Energy efficient items: Thermostat

    Community & HOA

    Community
    • Subdivision: Saddlebrooke
    HOA
    • Services included: Basketball Court, Play Area, Clubhouse, Community Center, Pool, Tennis Court(s), Walking Trails
    • HOA fee: $550 annually
    Location
    • Region: Saddlebrooke

    Financial & listing details

    • Tax assessed value: $382,700
    • Annual tax amount: $3,788
    • Date on market: 1/9/2024
    • Listing terms: Cash,Conventional
    • Road surface type: Asphalt

    Price history

    DateEventPrice
    7/25/2023Sold--
    Source: SOMOMLS as distributed by MLS GRID #60240773 Report a problem
    6/11/2023Pending sale$549,000$261/sqft
    Source: SOMOMLS as distributed by MLS GRID #60240773 Report a problem
    6/5/2023Price change$549,000-7.8%$261/sqft
    Source: SOMOMLS as distributed by MLS GRID #60240773 Report a problem
    5/19/2023Price change$595,500-5.5%$284/sqft
    Source: SOMOMLS as distributed by MLS GRID #60240773 Report a problem
    4/26/2023Price change$629,900-10%$300/sqft
    Source: SOMOMLS as distributed by MLS GRID #60240773 Report a problem
    4/19/2023Listed for sale$699,900+1302.6%$333/sqft
    Source: SOMOMLS as distributed by MLS GRID #60240773 Report a problem
    7/15/2017Listing removed$49,900$24/sqft
    Source: Murney Associates, Realtors #60057796 Report a problem
    7/16/2016Price change$49,900-16.7%$24/sqft
    Source: Murney Associates, Realtors #60057796 Report a problem
    6/16/2015Listed for sale$59,900$29/sqft
    Source: CJR Tri-Lakes REALTORS Branson West #60028584 Report a problem

    Public tax history

    YearProperty taxesTax assessment
    2025$4,207 +12.2%$72,710 +13.2%
    2024$3,751 0%$64,240
    2023$3,752 -1%$64,240
    2022$3,788 $64,240
    2021-- $64,240 +1543%
    2020-- $3,910
    2019-- $3,910
    2018-- $3,910
    2017$229 $3,910
    2016$229 $3,910
    2015$229 -47.9%$3,910 -48.6%
    2014$439 +11412.1%$7,600
    2013$4 $7,600 -50%
    2011$4 $15,200
    Find assessor info on the county website

    Neighborhood: 65630

    Nearby schools

    GreatSchools rating
    Schools provided by the listing agent
    • Elementary: Highlandville
    • Middle: Spokane
    • High: Spokane

    Source: SOMOMLS as distributed by MLS GRID. This data may not be complete. We recommend contacting the local school district to confirm school assignments for this home.