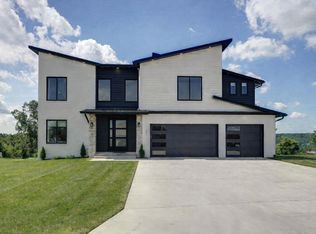
For the most accurate information and immediate answers, please deal directly with the sellers at 417-343-7257 or 417-719-8240. This home is ready to customize to your taste, while the Ozark Mountain views beckon to be taken in from the covered back deck! This new home, projected to be completed in June 2020, will have a brick and stone exterior, with an open floor plan. A grand foyer welcomes you and your guests, with access to a formal, yet open dining room, and soaring vaulted ceilings, in the living room, master and front bedrooms. Throughout the rest of the main floor, you will love the feel of grandeur that the 10-foot ceilings offer. The living room has a fireplace with a pellet insert, and huge windows overlooking the mountains and trees. There are 4 nicely sized bedrooms that provide great views and large closets. The over-sized upstairs area offers the option of having a 4th bedroom, with a walk-in-closet, and private ensuite, that includes a shower, vanity and toilet. The room could also be used as a 2nd living area, with access to a bath and storage closet on that level. There are 3.5 baths throughout the home. The master bath will feature a shower and separate jetted tub; a private toilet area; linen closet and double vanity. The enormous master bedroom closet lies between the master bath and laundry room, for easy access to put away laundry. There is also a ½ bath near the kitchen, laundry room and mud room, for guest access. In addition, the main floor boasts a Jack & Jill bathroom, with a shared toilet & shower/tub combo, that is flanked on both sides by private vanities and walk-in-closets for each adjoining bedroom. This home has a huge kitchen, with large windows above the sink, to take in the mountain views. The custom cabinetry will feature soft-close doors/drawers & under cabinet lighting. In addition, a stove top, double ovens, microwave, and dishwasher will be included. A granite island and counter tops, will polish off a beautiful kitchen that looks into the living area & mountain views to the South. The kitchen also has a walk-in pantry, with counter height outlets to serve as a butler pantry, if desired. As you enter from the garage, into the mudroom, you are greeted by a built-in bench, and coat hanging area. To the right, is a laundry room with a sink. The 3 garage stalls combine for over a thousand square feet of space, along with a concrete safe room. The single car garage has a separate bay that walks through to the 2 car, over-sized garage. This 3,000 +/- square foot home will ensure plenty of free space and natural light, fresh air and mountain views to give you the peace and tranquility one deserves. The top-quality materials and finishes that will be included throughout this BRAND-NEW construction, boast of magnificence, modern conveniences, and provide a tranquil and relaxing feel. In addition, there is plenty of room to the left side of the house to build a shop building or have special landscaping features. If you are looking for a community with a pool; beautiful parks; magnificent entrance fountain; direct, private Bull Creek access; tennis and basketball courts; trails; that are all in a community of other luxurious homes, then this is the place for you! Don’t miss this rare opportunity to partially customize, and add many of your own personal finishes on this new construction! The Village of Saddlebrooke is conveniently located 10 minutes North of Branson and 25 minutes South of Springfield, just off of Highway 65. You NEED to see this home to appreciate the million-dollar views, smart layout, and design. Come and put your finishing touches on this beauty! Call/text: 417-719-8240 or 417-343-7257 to request more information, or to book a private viewing before it is too late! *Buyer/agents to verify accuracy of all information throughout this listing. Buyers agents welcomed. *The house plans and artist renderings have &/will be modified by sellers throughout construction.
This property is not currently displayed as for sale or rent on Zillow. This may be different from what's on other websites or public sources.