This remarkable log home is tucked away on 4.9 acres in the west side Saddlebrooke neighborhood of Oak Terrace. True craftsmanship abounds in this 2022 custom built log home with 3 bedrooms, 2.5 baths and a 3 car garage. The impressive great room boasts a cathedral ceiling with a 30' woodburning stone fireplace, 8' log walls and windows galore to view nature's wonder. The modern style kitchen is equipped with a generous dining area, quartz counters, stainless appliances, a center island and a walk-in pantry nearby. The large primary suite offers a wall of windows, access to the front deck and a luxurious bathroom with dual sink vanity, a step-in glass shower, a relaxing soaking tub and a walk-in closet. Descend to the walk-out basement where you are greeted with a second living area that is perfect for movie nights and family fun. Two more large bedrooms are situated on opposite sides of the basement. Both bedrooms contain abundant closet storage and have large windows to enjoy the scenic view. Another full bath is located here too. The bonus storm room also serves as an exercise area or additional storage. Inside of the 3 car garage is a huge 13'x32' heated and cooled work shop room. Do with this what you would like because the possibilities are endless. Outside there is extensive decking to enjoy all the throws of nature. A privacy fenced side yard is the perfect area for kids play or pet safety. Enjoy the peace and tranquility of your private oasis surrounded by wildlife in the quiet wooded setting on a cul-de-sac road. Private yet convenient to Hwy 65 situated between Ozark and Branson close to the National Tiger Sanctuary, Busiek State Forest and the Mark Twain National Forest. Dream big because this home can be yours!
Active
$799,900
136 Nottingham Court, Saddlebrooke, MO 65630
3beds
2,995sqft
Single Family Residence
Built in 2022
4.96 Acres Lot
$778,500 Zestimate®
$267/sqft
$46/mo HOA
What's special
- 231 days
- 231
- 16
Zillow last checked:
Listing updated:
Listed by:
Stephen D Burks 417-839-5117,
Murney Associates - Primrose,
Ava M Snyder 417-860-1716,
Murney Associates - Primrose
Source: SOMOMLS as distributed by MLS GRID,MLS#: 60316573
Facts & features
Interior
Bedrooms & bathrooms
- Bedrooms: 3
- Bathrooms: 3
- Full bathrooms: 2
- 1/2 bathrooms: 1
Rooms
- Room types: Bedroom, Pantry, Storm Shelter, Mud Room, Workshop, Great Room, Family Room, Master Bedroom
Primary bedroom
- Description: Main Floor
- Area: 232.5
- Dimensions: 15.5 x 15
Bedroom 1
- Description: Basement
- Area: 290.55
- Dimensions: 14.9 x 19.5
Bedroom 2
- Description: Basement
- Area: 283.1
- Dimensions: 14.9 x 19
Primary bathroom
- Description: Main Floor
- Area: 98.54
- Dimensions: 13 x 7.58
Bathroom half
- Description: Main Floor
- Area: 28.76
- Dimensions: 3.75 x 7.67
Bathroom full
- Description: Basement
- Area: 39.55
- Dimensions: 5.33 x 7.42
Dining area
- Description: Main Floor
- Area: 189.29
- Dimensions: 15.67 x 12.08
Garage
- Description: Main Floor
- Area: 870.49
- Dimensions: 32.75 x 26.58
Great room
- Description: Main Floor
- Area: 373.59
- Dimensions: 19.08 x 19.58
Kitchen
- Description: Main Floor
- Area: 168.63
- Dimensions: 15.33 x 11
Laundry
- Description: Main Floor
- Area: 137.5
- Dimensions: 13.75 x 10
Living room
- Description: Basement
- Area: 415.19
- Dimensions: 18.25 x 22.75
Utility room
- Description: Basement
- Area: 39.55
- Dimensions: 5.33 x 7.42
Workshop
- Description: Main Floor
- Area: 452.93
- Dimensions: 32.75 x 13.83
Heating
- Forced Air, Mini-Splits, Central, Fireplace(s), Propane, Wood
Cooling
- Central Air, Ceiling Fan(s)
Appliances
- Included: Dishwasher, Propane Cooktop, Propane Water Heater, Convection Oven, Built-In Electric Oven, Exhaust Fan, Microwave, Water Softener Owned, Disposal
- Laundry: In Basement, Laundry Room, W/D Hookup
Features
- High Speed Internet, Vaulted Ceiling(s), Quartz Counters, Soaking Tub, Cathedral Ceiling(s), Walk-In Closet(s), Walk-in Shower
- Flooring: Carpet, Engineered Hardwood, Tile
- Windows: Tilt-In Windows, Blinds, Double Pane Windows
- Basement: Walk-Out Access,Utility,Storage Space,Finished,Exterior Entry,Bath/Stubbed,Full
- Attic: Pull Down Stairs
- Has fireplace: Yes
- Fireplace features: Great Room, Wood Burning, Stone
Interior area
- Total structure area: 3,593
- Total interior livable area: 2,995 sqft
- Finished area above ground: 1,604
- Finished area below ground: 1,391
Property
Parking
- Total spaces: 3
- Parking features: Driveway, Workshop in Garage, Paved, On Street, Garage Faces Front, Garage Door Opener
- Attached garage spaces: 3
- Has uncovered spaces: Yes
Accessibility
- Accessibility features: Central Living Area
Features
- Levels: One
- Stories: 1
- Patio & porch: Deck, Awning(s), Rear Porch, Front Porch
- Exterior features: Rain Gutters, Cable Access
- Fencing: Privacy,Wood
- Has view: Yes
- View description: Panoramic
Lot
- Size: 4.96 Acres
- Features: Acreage, Secluded, Wooded/Cleared Combo, Paved, Mature Trees, Landscaped, Easements, Cul-De-Sac
Details
- Parcel number: 210827000000005002
Construction
Type & style
- Home type: SingleFamily
- Architectural style: Log Cabin
- Property subtype: Single Family Residence
Materials
- Other
- Foundation: Poured Concrete
- Roof: Composition
Condition
- Year built: 2022
Utilities & green energy
- Sewer: Septic Tank
- Water: Private
Green energy
- Energy efficient items: Thermostat
Community & HOA
Community
- Security: Smoke Detector(s)
- Subdivision: Saddlebrooke
HOA
- Services included: Common Area Maintenance, Clubhouse, Basketball Court, Walking Trails, Tennis Court(s), Pool
- HOA fee: $550 annually
Location
- Region: Saddlebrooke
Financial & listing details
- Price per square foot: $267/sqft
- Tax assessed value: $582,300
- Annual tax amount: $6,460
- Date on market: 3/2/2026
- Listing terms: Cash,VA Loan,FHA,Conventional
- Road surface type: Asphalt, Concrete
Estimated market value
$778,500
$740,000 - $817,000
$2,978/mo
Price history
| Date | Event | Price |
|---|---|---|
| 7/6/2026 | Price change | $799,900-3%$267/sqft |
Source:  SOMOMLS as distributed by MLS GRID #60316573 Report a problem SOMOMLS as distributed by MLS GRID #60316573 Report a problem | ||
| 3/2/2026 | Listed for sale | $825,000+3.1%$275/sqft |
Source: SOMOMLS as distributed by MLS GRID #60316573 Report a problem | ||
| 6/20/2024 | Sold | -- |
Source: SOMOMLS as distributed by MLS GRID #60261792 Report a problem | ||
| 4/22/2024 | Pending sale | $799,900$267/sqft |
Source: SOMOMLS as distributed by MLS GRID #60261792 Report a problem | ||
| 4/5/2024 | Price change | $799,900-4.8%$267/sqft |
Source: SOMOMLS as distributed by MLS GRID #60261792 Report a problem | ||
| 3/22/2024 | Price change | $839,900-2.3%$280/sqft |
Source: SOMOMLS as distributed by MLS GRID #60261792 Report a problem | ||
| 2/23/2024 | Listed for sale | $859,900+2055.1%$287/sqft |
Source: SOMOMLS as distributed by MLS GRID #60261792 Report a problem | ||
| 4/18/2021 | Listing removed | -- |
Source:  Keller Williams Report a problem Keller Williams Report a problem | ||
| 3/4/2021 | Pending sale | $39,900$13/sqft |
Source: SOMOMLS as distributed by MLS GRID #60157788 Report a problem | ||
| 2/21/2020 | Listed for sale | $39,900$13/sqft |
Source: Keller Williams #60157788 Report a problem | ||
Public tax history
| Year | Property taxes | Tax assessment |
|---|---|---|
| 2025 | $6,402 +0.1% | $110,640 +1% |
| 2024 | $6,395 0% | $109,520 |
| 2023 | $6,396 +1541.1% | $109,520 +1556.9% |
| 2022 | $390 | $6,610 |
| 2021 | -- | $6,610 |
| 2020 | -- | $6,610 |
| 2019 | -- | $6,610 |
| 2018 | -- | $6,610 |
| 2017 | $386 | $6,610 |
| 2016 | $386 | $6,610 |
| 2015 | $386 -21.7% | $6,610 -22.7% |
| 2014 | $493 +0% | $8,550 |
| 2013 | $493 | $8,550 -70% |
| 2011 | $493 | $28,500 |
Find assessor info on the county website
Monthly payment
Est. payment
Payment breakdown
Explore the cost of this home by adjusting the details. Changes won't be saved.Climate risks
Neighborhood: 65630
Nearby schools
Schools provided by the listing agent
- Elementary: Highlandville
- Middle: Spokane
- High: Spokane
Source: SOMOMLS as distributed by MLS GRID. This data may not be complete. We recommend contacting the local school district to confirm school assignments for this home.
Similar homes
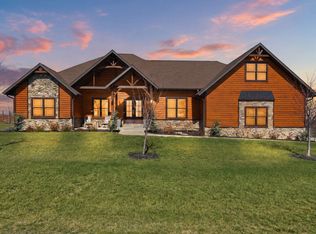
- $825,0003 bd3 ba2.8k sqft9064 State Highway V, Galena, MO 65656Active

 MLS ID #60336554, Cynthia L Johnson, Alpha Realty MO, LLC. SOMOMLS as distributed by MLS GRID
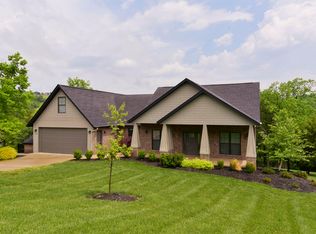
 - $709,9004 bd2 ba3.2k sqft815 Forest View, Saddlebrooke, MO 65630Active
 MLS ID #60316681, Nikola Djorlev, Fathom Realty MO LLC. SOMOMLS as distributed by MLS GRID
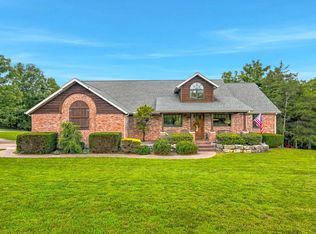
 - $644,9004 bd2 ba2.2k sqft112 Cedar Bluff, Saddlebrooke, MO 65630Active
 MLS ID #60322501, Audrey E Spratt, Weichert, Realtors-The Griffin Company. SOMOMLS as distributed by MLS GRID
 - $575,0003 bd2 ba2.2k sqft148 Appaloosa Trail, Saddlebrooke, MO 65630Active
 MLS ID #60335266, Team Serrano, Assist 2 Sell. SOMOMLS as distributed by MLS GRID
 - $625,0004 bd4 ba3.6k sqft169 Ranch Road, Saddlebrooke, MO 65630ActiveMLS ID #60325610, Jeff Reynolds, Keller Williams Tri-Lakes. SOMOMLS as distributed by MLS GRID
- $999,9005 bd5 ba3.3k sqft781 Seven Pines Drive, Chestnutridge, MO 65630ActiveMLS ID #60331457, Lex Kozlov, Alpha Realty MO, LLC. SOMOMLS as distributed by MLS GRID
- $687,5004 bd4 ba3k sqft966 Bear Creek Road, Walnut Shade, MO 65771ActiveMLS ID #60326527, Booker Cox III, Foggy River Realty LLC. SOMOMLS as distributed by MLS GRID
- $925,0004 bd3 ba3.4k sqft134 Meadowbrook, Walnut Shade, MO 65771ActiveMLS ID #60331391, Carolyn S. Mayhew, Mayhew Realty Group LLC. SOMOMLS as distributed by MLS GRID
- $785,0005 bd3 ba3.4k sqft1506 Meadowview Road, Galena, MO 65656ActiveMLS ID #60327104, Stephanie Kluver, Lake Agents, LLC. SOMOMLS as distributed by MLS GRID
- $850,0003 bd3 ba3.7k sqft126 Rudette Lane, Branson West, MO 65737ActiveMLS ID #60317104, Lisa Renee' Johnson, Keller Williams Tri-Lakes. SOMOMLS as distributed by MLS GRID
- $900,0003 bd3 ba3.7k sqft37 Wild Horse Lane, Galena, MO 65656ActiveMLS ID #60326372, LaShellya Johnson, ReeceNichols -Kimberling City. SOMOMLS as distributed by MLS GRID
- $750,0003 bd4 ba4.1k sqft5924 S Farm Road 181, Springfield, MO 65804ActiveMLS ID #60324023, Stacy A Duncan, Murney Associates - Primrose. SOMOMLS as distributed by MLS GRID
- $599,0003 bd3 ba2.5k sqft1446 S Oak Hill Court, Nixa, MO 65714ActiveMLS ID #60335529, Theresa Sigman, Murney Associates - Primrose. SOMOMLS as distributed by MLS GRID
- $485,0004 bd3 ba2.3k sqft2489 Logan Ridge Road, Ozark, MO 65721ActiveMLS ID #60322623, Matthew S Maples, Century 21 Family Tree. SOMOMLS as distributed by MLS GRID
- $700,0002 bd2 ba2.6k sqft2115 Garrison Cutoff Road, Taneyville, MO 65759ActiveMLS ID #60335098, Kimberly Hagan, Keller Williams Tri-Lakes. SOMOMLS as distributed by MLS GRID
- $839,9006 bd4 ba4.2k sqft493 Spring Creek Road, Clever, MO 65631ActiveMLS ID #60331579, Ashlynn Blaylock, Keller Williams Local. SOMOMLS as distributed by MLS GRID
- $595,0005 bd3 ba3.7k sqft175 Trails Head Road, Highlandville, MO 65669ActiveMLS ID #60331431, Langston Group, Murney Associates - Primrose. SOMOMLS as distributed by MLS GRID
- $580,0004 bd4 ba3.2k sqft605 Moon Valley Road, Ozark, MO 65721ActiveMLS ID #60314363, Justin Hannaford, EXP Realty, LLC.. SOMOMLS as distributed by MLS GRID
- $495,0004 bd3 ba1.8k sqft206 Ella Lane, Branson, MO 65616ActiveMLS ID #60335777, Brady Hanger, Hanger Property Group LLC. SOMOMLS as distributed by MLS GRID
- $625,0004 bd3 ba3.5k sqft1657 S Timber Lake Drive, Nixa, MO 65714ActiveMLS ID #60329794, Chris Day, Jim Garland Real Estate. SOMOMLS as distributed by MLS GRID
