Sunrise views, waterfront serenity & lake life dialed all the way up-welcome to your front-row seat on crystal clear Table Rock Lake @27276 E Lakeview Ln in lake loving Eagle Rock.Wake each day to golden sunrises dancing across the water, cool lake breezes drifting through mature hardwoods & the soul soothing rhythm of gentle waves along the shore-occasionally interrupted by a fishing boat racing to its favorite hot spot. Perfectly positioned for the lake enthusiast, you're <5 min to Eagle Rock Marina for quick & easy access & endless days soaking up the sunshine on the water. Also approx 20 min to grocery stores, local spas, boutiques, eateries & all the daily conveniences in peaceful Eureka Springs.Back at your move-in ready retreat, enjoy thoughtful low-maintenance landscaping, mature shade trees & inviting covered front entry. Inside, jaw-dropping cathedral ceilings soar above main level living wrapped in timeless Ozark/BIG Cedar-esque tongue & groove wood finishes. A classic wood burning stove anchors the space-made for cozy holidays & crisp lake evenings.The home chef kitchen features stainless steel appliances, ample cabinetry/prep space, travertine tile backsplash, bar seating & formal dining-all set within a true ''window wonderland'' of lake views.Step outside to a wrap-around, multi-level covered & open deck system-your go-to for morning coffee as the sunrise glistens across the water or evening unwinds under the stars. Main level offers a spacious owner's suite w/ deck access & spa-like ensuite featuring both soaking tub & walk-in shower along with guest half bath & full laundry. Upstairs hosts 2 add bedrooms & full bath-perfect for family or lake guests.Extras include surround sound system, generator hookup & detached 2-car garage w/ breezeway-ideal for lake toys and more. Property is also located 5 mins away from new fire station and ambulance barn.Spring is blooming & your waterfront, sunrise views await @ 27276 E Lakeview Ln, Eagle Rock
Active
$459,500
27276 E Lakeview Lane, Eagle Rock, MO 65641
3beds
2,343sqft
Single Family Residence
Built in 1996
7,492 Square Feet Lot
$444,500 Zestimate®
$196/sqft
$28/mo HOA
What's special
Formal diningSunrise viewsGuest half bathHome chef kitchenStainless steel appliancesInviting covered front entryBar seating
- 125 days |
- 719 |
- 48 |
Zillow last checked:
Listing updated:
Listed by:
Ann Ferguson 417-830-0175,
Keller Williams Tri-Lakes
Source: SOMOMLS as distributed by MLS GRID,MLS#: 60320619
Facts & features
Interior
Bedrooms & bathrooms
- Bedrooms: 3
- Bathrooms: 3
- Full bathrooms: 2
- 1/2 bathrooms: 1
Rooms
- Room types: Master Bedroom, Foyer, Mud Room, Family Room
Primary bedroom
- Area: 214.95
- Dimensions: 18.17 x 11.83
Bedroom 2
- Area: 314.05
- Dimensions: 11.42 x 27.5
Bedroom 3
- Area: 244.62
- Dimensions: 11.42 x 21.42
Bathroom half
- Area: 29.5
- Dimensions: 5.9 x 5
Bathroom three quarter
- Area: 47.41
- Dimensions: 5.17 x 9.17
Dining room
- Area: 165.25
- Dimensions: 9.58 x 17.25
Entry hall
- Area: 93.21
- Dimensions: 13 x 7.17
Garage
- Area: 672
- Dimensions: 28 x 24
Kitchen
- Area: 151.88
- Dimensions: 11.25 x 13.5
Living room
- Area: 318.88
- Dimensions: 19.42 x 16.42
Mud room
- Area: 80.98
- Dimensions: 7.25 x 11.17
Heating
- Central, Stove, Electric
Cooling
- Attic Fan, Central Air
Appliances
- Included: Electric Cooktop, Propane Water Heater, Built-In Electric Oven, Dryer, Washer, Microwave, Water Softener Owned, Refrigerator, Electric Water Heater, Dishwasher, Water Filtration
Features
- High Speed Internet, Soaking Tub, Tile Counters, Cathedral Ceiling(s), Sound System
- Flooring: Carpet, Tile, Hardwood
- Has basement: No
- Has fireplace: Yes
- Fireplace features: Free Standing, Wood Burning
Interior area
- Total structure area: 2,343
- Total interior livable area: 2,343 sqft
- Finished area above ground: 2,343
- Finished area below ground: 0
Property
Parking
- Total spaces: 2
- Parking features: Parking Pad, Garage Door Opener, Paved, Garage Faces Front
- Garage spaces: 2
Features
- Levels: One and One Half
- Stories: 2
- Patio & porch: Covered, Front Porch, Wrap Around, Deck
- Has view: Yes
- View description: Lake, Water
- Has water view: Yes
- Water view: Lake,Water
- Waterfront features: Waterfront, Lake Front
Lot
- Size: 7,492 Square Feet
- Features: Landscaped, Wooded/Cleared Combo, Adjoins Government Land, Waterfront, Sloped, Level
Details
- Parcel number: 296.0140020080018.000
Construction
Type & style
- Home type: SingleFamily
- Architectural style: Contemporary,Ranch
- Property subtype: Single Family Residence
Materials
- Vinyl Siding
- Foundation: Other
- Roof: Composition
Condition
- Year built: 1996
Utilities & green energy
- Sewer: Septic Tank
- Water: Public
Community & HOA
Community
- Subdivision: Chain O Lakes 2
HOA
- Services included: Other, Water
- HOA fee: $330 annually
Location
- Region: Eagle Rock
Financial & listing details
- Price per square foot: $196/sqft
- Tax assessed value: $188,000
- Annual tax amount: $2,007
- Date on market: 4/12/2026
- Listing terms: Cash,VA Loan,USDA/RD,FHA,Conventional
- Road surface type: Chip And Seal, Concrete
Estimated market value
$444,500
$422,000 - $467,000
$1,910/mo
Price history
| Date | Event | Price |
|---|---|---|
| 6/3/2026 | Listed for sale | $459,500$196/sqft |
Source:  SOMOMLS as distributed by MLS GRID #60320619 Report a problem SOMOMLS as distributed by MLS GRID #60320619 Report a problem | ||
| 5/23/2026 | Pending sale | $459,500$196/sqft |
Source: SOMOMLS as distributed by MLS GRID #60320619 Report a problem | ||
| 4/12/2026 | Listed for sale | $459,500$196/sqft |
Source: SOMOMLS as distributed by MLS GRID #60320619 Report a problem | ||
Public tax history
| Year | Property taxes | Tax assessment |
|---|---|---|
| 2025 | -- | $35,720 +8.5% |
| 2024 | $1,865 +0% | $32,908 |
| 2023 | $1,865 +0.7% | $32,908 |
| 2022 | $1,852 +9.1% | $32,908 |
| 2021 | $1,697 | $32,908 +13.6% |
| 2020 | -- | $28,956 |
| 2019 | -- | $28,956 |
| 2018 | -- | $28,956 +1.1% |
| 2017 | -- | $28,652 +8% |
| 2016 | -- | $26,524 |
| 2015 | -- | $26,524 |
| 2014 | -- | $26,524 |
| 2012 | -- | -- |
Find assessor info on the county website
Monthly payment
Est. payment
Payment breakdown
Explore the cost of this home by adjusting the details. Changes won't be saved.Climate risks
Neighborhood: 65641
Nearby schools
GreatSchools rating
- 5/10Cassville Intermediate SchoolGrades: 3-5Distance: 13.1 mi
- 8/10Cassville Middle SchoolGrades: 6-8Distance: 13.1 mi
- 5/10Cassville High SchoolGrades: 9-12Distance: 13.1 mi
Schools provided by the listing agent
- Elementary: Cassville
- Middle: Cassville
- High: Cassville
Source: SOMOMLS as distributed by MLS GRID. This data may not be complete. We recommend contacting the local school district to confirm school assignments for this home.
- $278,1004 bd2 ba2.8k sqft27308 E Lakeview Ln, Eagle Rock, MO 65641Off Market
- $313,3003 bd3 ba1.7k sqft27216 Walnut Dr, Eagle Rock, MO 65641Off Market
- $361,2002 bd3 ba2.3k sqft27236 Walnut Dr, Eagle Rock, MO 65641Off Market

- $369,2003 bd4 ba2.4k sqft27196 Walnut Dr, Eagle Rock, MO 65641Off Market
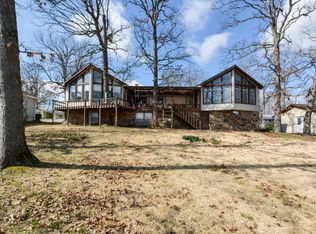
- $215,400-- bd2 ba1.2k sqft27307 E Lakeview Ln, Eagle Rock, MO 65641Off Market
- $17,000-- bd-- ba-- sqft27307 E Lakeview Ln, Eagle Rock, MO 65641Off Market
- $142,400-- bd1 ba960 sqft27307 E Lakeview Ln, Golden, MO 65641Off Market
- $379,0003 bd3 ba2.5k sqft27378 E Lakeview Ln, Eagle Rock, MO 65641Off Market
A local agent can set up tours, give advice and negotiate with sellers.
Similar homes
- $450,0003 bd1 ba1.8k sqft21006 State Highway E, Eagle Rock, MO 65641Active

 MLS ID #60324034, Janice C Roberts, Sturdy Real Estate. SOMOMLS as distributed by MLS GRID
 - $270,0005 bd2 ba3.2k sqft27466 Redbud Lane, Eagle Rock, MO 65641Active
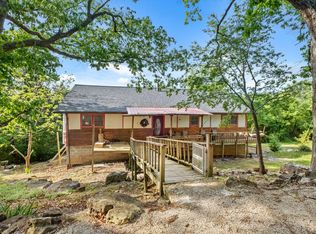 MLS ID #60322773, Robin Hesington, Main St. Real Estate Group LLC. SOMOMLS as distributed by MLS GRID
 - $575,0003 bd3 ba2.6k sqft18578 Farm Road 2258, Eagle Rock, MO 65641Active
 MLS ID #60315606, Michelle Watson, RE/MAX Lakeside. SOMOMLS as distributed by MLS GRID
 - $650,0004 bd3 ba2.7k sqft27284 Cimarron Drive, Eagle Rock, MO 65641Active
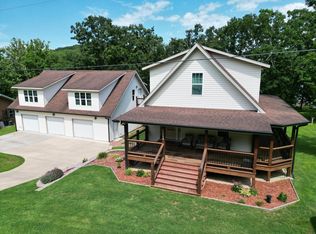 MLS ID #60318492, Chuck Goff, Lake Homes Realty of Missouri LLC.. SOMOMLS as distributed by MLS GRID
 - $424,9992 bd2 ba1.9k sqft22395 Air Park Drive, Golden, MO 65658ActiveMLS ID #60318873, Joshua T Kirk, Cantrell Real Estate. SOMOMLS as distributed by MLS GRID
- $320,0003 bd3 ba1.5k sqft29147 Farm Road 1225, Eagle Rock, MO 65641ActiveMLS ID #60301804, LaShellya Johnson, ReeceNichols -Kimberling City. SOMOMLS as distributed by MLS GRID
- $379,9003 bd3 ba2.5k sqft27111 White Tail Road, Shell Knob, MO 65747ActiveMLS ID #60326068, Kimberly Hagan, Keller Williams Tri-Lakes. SOMOMLS as distributed by MLS GRID
- $399,9003 bd2 ba1.5k sqft23714 Welch Point Circle, Shell Knob, MO 65747ActiveMLS ID #60331041, Kari Bass, Keller Williams Tri-Lakes. SOMOMLS as distributed by MLS GRID
- $515,0004 bd2 ba2.1k sqft8586 Farm Road 2230, Washburn, MO 65772ActiveMLS ID #60331594, Darcie Carlton, Exit Realty-Harper Carlton. SOMOMLS as distributed by MLS GRID
- $399,0003 bd3 ba2.2k sqft96 Holiday Island Dr, Eureka Springs, AR 72631For SaleMLS ID #1347505, Priscilla Willis, Coldwell Banker Harris McHaney & Faucette-Rogers. ArkansasOne MLS
- $425,0003 bd2 ba2.2k sqft845 Alyeska Point Road, Lampe, MO 65681ActiveMLS ID #60324835, Cole Currier, Currier & Company. SOMOMLS as distributed by MLS GRID
- $475,0002 bd1 ba1.4k sqft24709 Wolfe Road, Washburn, MO 65772ActiveMLS ID #60331265, Carolyn S. Mayhew, Mayhew Realty Group LLC. SOMOMLS as distributed by MLS GRID
- $483,0005 bd3 ba2.7k sqft7449 Farm Road #2280, Seligman, MO 65745ActiveMLS ID #60315616, Rachel Countryman, EXP Realty LLC. SOMOMLS as distributed by MLS GRID
- $490,0003 bd2 ba1.5k sqft26094 State Highway 39, Shell Knob, MO 65747ActiveMLS ID #60325289, Team Lake Dream, RE/MAX Lakeside. SOMOMLS as distributed by MLS GRID
- $420,0003 bd2 ba2.6k sqft48 Clearspring Road, Shell Knob, MO 65747ActiveMLS ID #60319907, Gayla Coonrod, Murney Associates - Tri-Lakes. SOMOMLS as distributed by MLS GRID
- $399,0003 bd2 ba1.6k sqft341 Dockhouse Lane, Galena, MO 65656ActiveMLS ID #60331297, Cassandra Torp, AMAX Real Estate. SOMOMLS as distributed by MLS GRID
- $449,9003 bd2 ba2.2k sqft245 Wildflower Road, Kimberling City, MO 65686ActiveMLS ID #60321243, Ann Ferguson, Keller Williams Tri-Lakes. SOMOMLS as distributed by MLS GRID
- $469,0003 bd3 ba1.8k sqft237 Tanglewood Street, Shell Knob, MO 65747ActiveMLS ID #60324871, James Alan Cotton, Keller Williams Tri-Lakes. SOMOMLS as distributed by MLS GRID
- $375,0004 bd3 ba2.8k sqft25048 State Highway 76, Cassville, MO 65625ActiveMLS ID #60323892, Lane Stubblefield, Murney Associates - Primrose. SOMOMLS as distributed by MLS GRID
- $465,0004 bd2 ba2.2k sqft25 Palomino Court, Lampe, MO 65681ActiveMLS ID #60323461, Parker Stone, Keller Williams Tri-Lakes. SOMOMLS as distributed by MLS GRID
