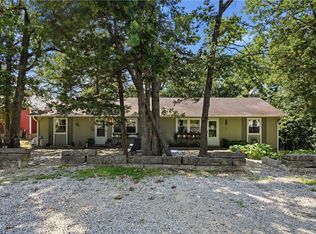
Unique 5BR/2BA Lake front property on Table Rock Lake with winter lake views has huge potential and is ready for your vision! The home is located in Chain O Lakes subdivision near Eagle Rock Marina. Boasting 3,200+ sq ft of living space (from recent appraisal). The rustic main upper level has approximately 2,080 heated sq ft, has an open concept living room and kitchen, 3 BR's & 1BA , full kitchen, wood floors, and pellet stove. There is also an enclosed sunroom and a wrap around deck on main level. The walkout basement's living space is approximately 1,216 sq ft, features a 2nd kitchen, 2BR's/1BA, and workshop/garage area. The bottom level also has a huge covered patio. New roof was installed in 2024. Septic pumped last year. Chain O Lake has no HOA and charges a water utility fee of $300 annually. Priced well below recent appraised value. Only about a 20 min drive to Cassville or Eureka Springs and less than an hour to either Branson or Rogers. Selling As Is.
Active
Price cut: $10K (7/10)
$270,000
27466 Redbud Lane, Eagle Rock, MO 65641
5beds
3,296sqft
:
Get pre-qualified$1,693/mo
Single Family Residence
Built in 1982
0.39 Acres Lot
$253,700 Zestimate®
$82/sqft
$-- HOA
What's special
Winter lake viewsLake front propertyEnclosed sunroomFull kitchenRustic main upper levelPellet stoveWood floors
- 79 days |
- 1,172 |
- 54 |
Zillow last checked:
Listing updated:
Listed by:
Robin Hesington 479-621-3331,
Main St. Real Estate Group LLC
Source: SOMOMLS as distributed by MLS GRID,MLS#: 60322773
Facts & features
Interior
Bedrooms & bathrooms
- Bedrooms: 5
- Bathrooms: 2
- Full bathrooms: 2
Rooms
- Room types: Bedroom, Kitchen- 2nd, Sun Room, Living Areas (2), Family Room, Master Bedroom
Heating
- Pellet Stove, Central, Electric
Cooling
- Central Air, Ceiling Fan(s)
Appliances
- Included: Electric Cooktop, Built-In Electric Oven, Electric Water Heater, Dishwasher
- Laundry: In Basement, In Garage
Features
- Flooring: Carpet, Other, Wood, Tile, Laminate
- Basement: Block,Finished,Storage Space,Interior Entry,Apartment,Partially Finished,Bath/Stubbed,Walk-Out Access,Concrete,Full
- Has fireplace: Yes
- Fireplace features: Living Room, Free Standing, Pellet Stove
Interior area
- Total structure area: 3,536
- Total interior livable area: 3,296 sqft
- Finished area above ground: 2,080
- Finished area below ground: 1,216
Property
Parking
- Total spaces: 1
- Parking features: Driveway
- Attached garage spaces: 1
- Has uncovered spaces: Yes
Features
- Levels: Two
- Stories: 2
- Patio & porch: Patio, Covered, Wrap Around, Rear Porch, Front Porch, Deck
- Has view: Yes
- View description: Lake, Water
- Has water view: Yes
- Water view: Water,Lake
- Waterfront features: Waterfront
Lot
- Size: 0.39 Acres
- Features: Waterfront, Wooded/Cleared Combo
Details
- Parcel number: 296.0140020130003.000
Construction
Type & style
- Home type: SingleFamily
- Property subtype: Single Family Residence
Materials
- Foundation: Block, Slab
- Roof: Shingle
Condition
- Year built: 1982
Utilities & green energy
- Sewer: Private Sewer, Septic Tank
- Water: Other
Community & HOA
Community
- Subdivision: Chain O Lakes 2
Location
- Region: Eagle Rock
Financial & listing details
- Price per square foot: $82/sqft
- Annual tax amount: $1,069
- Date on market: 5/6/2026
- Listing terms: Cash,Conventional
- Road surface type: Asphalt
Estimated market value
$253,700
$241,000 - $266,000
$1,592/mo
Price history
| Date | Event | Price |
|---|---|---|
| 7/10/2026 | Price change | $270,000-3.6%$82/sqft |
Source:  SOMOMLS as distributed by MLS GRID #60322773 Report a problem SOMOMLS as distributed by MLS GRID #60322773 Report a problem | ||
| 5/6/2026 | Listed for sale | $280,000+100.1%$85/sqft |
Source: SOMOMLS as distributed by MLS GRID #60322773 Report a problem | ||
| 1/18/2019 | Sold | -- |
Source:  ArkansasOne MLS #1087934 Report a problem ArkansasOne MLS #1087934 Report a problem | ||
| 1/18/2019 | Listed for sale | $139,900$42/sqft |
Source: RE/MAX Lakeside #60103052 Report a problem | ||
| 12/28/2018 | Pending sale | $139,900$42/sqft |
Source: RE/MAX Lakeside #60103052 Report a problem | ||
| 10/3/2018 | Price change | $139,900-3.5%$42/sqft |
Source: RE/MAX Lakeside #60103052 Report a problem | ||
| 8/5/2018 | Price change | $145,000-3.3%$44/sqft |
Source: RE/MAX Lakeside #60103052 Report a problem | ||
| 6/2/2018 | Price change | $149,900-3.3%$45/sqft |
Source: RE/MAX Lakeside #60103052 Report a problem | ||
| 4/12/2018 | Price change | $155,000-6.1%$47/sqft |
Source: RE/MAX Lakeside #60103052 Report a problem | ||
| 3/22/2018 | Listed for sale | $165,000+22.2%$50/sqft |
Source: RE/MAX Lakeside #60103052 Report a problem | ||
| 11/1/2015 | Listing removed | $135,000$41/sqft |
Source: RE/MAX Lakeside #729782 Report a problem | ||
| 3/27/2015 | Listed for sale | $135,000$41/sqft |
Source: RE/MAX Lakeside #729782 Report a problem | ||
Public tax history
Tax history is unavailable.
Monthly payment
Est. payment
Payment breakdown
Explore the cost of this home by adjusting the details. Changes won't be saved.Climate risks
Neighborhood: 65641
Nearby schools
GreatSchools rating
- NAEunice Thomas Elementary SchoolGrades: PK-2Distance: 13.2 mi
- 8/10Cassville Middle SchoolGrades: 6-8Distance: 13.2 mi
- 5/10Cassville High SchoolGrades: 9-12Distance: 13.2 mi
Schools provided by the listing agent
- Elementary: Cassville
- Middle: Cassville
- High: Cassville
Source: SOMOMLS as distributed by MLS GRID. This data may not be complete. We recommend contacting the local school district to confirm school assignments for this home.
- $15,000-- bd1 ba-- sqft27493 Rosebud Ln, Eagle Rock, MO 65641Off Market
- $275,000-- bd3 ba2.4k sqft27446 Redbud Ln, Eagle Rock, MO 65641Off Market
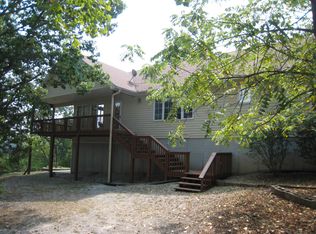
- $27,700-- bd1 ba1k sqft27451 Redbud Ln, Eagle Rock, MO 65641Off Market
- $166,3003 bd2 ba1k sqft27456 Rosebud Ln, Eagle Rock, MO 65641Off Market
- $25,000-- bd-- ba-- sqft22445 Farm Rd, Eagle Rock, MO 65641Off Market
- $95,900-- bd1 ba1k sqft19572 Tall Pine Point Rd, Eagle Rock, MO 65641Off Market
- $23,000-- bd1 ba624 sqft65641-7163 7163, Eagle Rock, MO 65641Off Market
- $161,900-- bd1 ba1.9k sqft27414 Rosebud Ln, Eagle Rock, MO 65641Off Market
A local agent can set up tours, give advice and negotiate with sellers.
Similar homes
- $269,0003 bd3 ba2.4k sqft48 Hickory Ln, Holiday Island, AR 72631For Sale
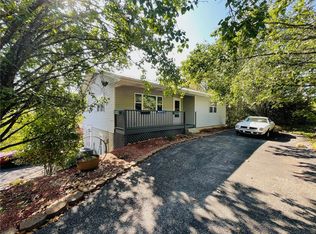 MLS ID #1322073, Jason Williams, Williams Properties Real Estate. ArkansasOne MLS
 - $325,0003 bd2 ba1.7k sqft139 Holiday Island Dr, Holiday Island, AR 72631For Sale
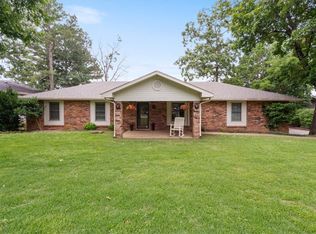 MLS ID #1356243, Lyla Allison, Keller Williams Market Pro Realty Branch Office. ArkansasOne MLS
 - $379,0004 bd3 ba1.6k sqft27258 Sunset Beach Ln, Eagle Rock, MO 65641For Sale
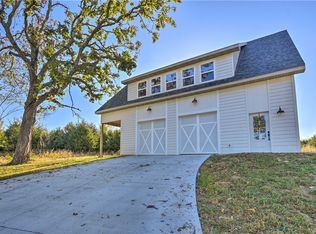 MLS ID #1344938, Trina Colwell, RE/MAX Lakeside. ArkansasOne MLS
 - $249,9005 bd3 ba1.7k sqft2 Hillside Dr Unit A & B, Holiday Island, AR 72631For Sale
 MLS ID #1354714, Robert Knapp, Coldwell Banker K-C Realty. ArkansasOne MLS
 - $284,9004 bd3 ba2k sqft25173 Farm Road 1266, Shell Knob, MO 65747Active
 MLS ID #60315961, Shelly High, RE/MAX Lakeside. SOMOMLS as distributed by MLS GRID
 - $250,0003 bd2 ba2.2k sqft561 County Road 302, Eureka Springs, AR 72632For SaleMLS ID #1323964, Lyla Allison, Keller Williams Market Pro Realty Branch Office. ArkansasOne MLS
- $319,0005 bd2 ba1.7k sqft1 Dogwood Ln, Holiday Island, AR 72631For SaleMLS ID #1347338, Kristine Sherry, Holiday Island Realty. ArkansasOne MLS
- $299,9002 bd4 ba2.4k sqft28704 Cromwell Road, Shell Knob, MO 65747ActiveMLS ID #60327784, Shelly High, RE/MAX Lakeside. SOMOMLS as distributed by MLS GRID
- $269,0002 bd1 ba1.7k sqft5619 Farm Road 2265, Seligman, MO 65745ActiveMLS ID #60321470, Cloud Real Estate Group, Keller Williams Local. SOMOMLS as distributed by MLS GRID
- $335,0004 bd2 ba1.9k sqft24 Indian Wells Dr, Holiday Island, AR 72631For SaleMLS ID #1356456, Angela M Cappelletti, Coldwell Banker K-C Realty. ArkansasOne MLS
- $299,0003 bd2 ba1.8k sqft12 Hillcrest Dr, Eureka Springs, AR 72631For SaleMLS ID #1351122, Lyla Allison, Keller Williams Market Pro Realty Branch Office. ArkansasOne MLS
- $389,0002 bd2 ba1.6k sqft27253 Sunset Beach Ln, Eagle Rock, MO 65641For SaleMLS ID #1344982, Trina Colwell, RE/MAX Lakeside. ArkansasOne MLS
- $285,0005 bd2 ba1.8k sqft135 February Court, Kimberling City, MO 65686ActiveMLS ID #60318657, Wes Litton, Keller Williams Local. SOMOMLS as distributed by MLS GRID
- $260,0004 bd3 ba2.5k sqft1110 Lake Road Drive, Cassville, MO 65625ActiveMLS ID #60324299, Patti Daniels, Four Seasons Real Estate. SOMOMLS as distributed by MLS GRID
- $295,0004 bd3 ba2.1k sqft130 Shelton Dr, Eureka Springs, AR 72632For SaleMLS ID #1339042, Joseph Rocko, Standard Real Estate. ArkansasOne MLS
- $295,0004 bd2 ba1.9k sqft253 Green Cypress Road, Shell Knob, MO 65747ActiveMLS ID #60316583, Roger Pinnell, Green Mountain Realty, Inc.. SOMOMLS as distributed by MLS GRID
- $325,0003 bd2 ba2.3k sqft27 N Star Loop, Eureka Springs, AR 72631For SaleMLS ID #1352732, Aaron DeWitt, Weichert, REALTORS Griffin Company Bentonville. ArkansasOne MLS
- $329,0003 bd3 ba1.8k sqft22 Table Rock Dr, Eureka Springs, AR 72631For SaleMLS ID #1352477, Aaron Peters, Aaron Peters Real Estate Solutions. ArkansasOne MLS
- $389,0003 bd3 ba2.4k sqft25691 Hillcrest Drive, Shell Knob, MO 65747ActiveMLS ID #60329337, Kari Bass, Keller Williams Tri-Lakes. SOMOMLS as distributed by MLS GRID
- $375,0004 bd3 ba2.8k sqft25048 State Highway 76, Cassville, MO 65625ActiveMLS ID #60323892, Lane Stubblefield, Murney Associates - Primrose. SOMOMLS as distributed by MLS GRID
