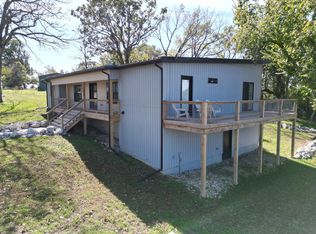
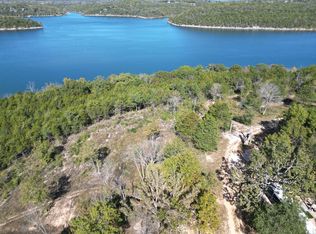
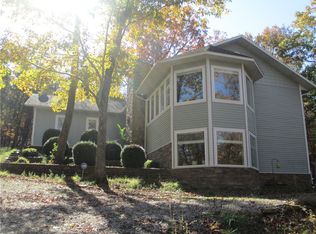
Discover upscale comfort at Table Rock Lake with this beautifully furnished 4-bedroom, 3-bath home in Eagle Rock. Turn-Key Lake Retreat - Fully Furnished and Ready to Enjoy! Designed for easy living, this move-in-ready property features an open-concept within a beautiful farmhouse chic design and finishes. Ideal as a primary residence, vacation getaway, or nightly rental. The fully equipped kitchen makes meal prep a breeze, while the spacious patio with partial lake views is perfect for relaxing, grilling, or entertaining! Short drive to the local marina and boat launch. Skip down to Eureka Springs for dining and entertainment... 4 bedrooms, 3 full baths... Fully furnished and turn-key... Partial lake views from the deck... walking trails to beach access... Great location for boating, fishing, and exploring Table Rock Lake. A perfect lake-area retreat for making family memories or sharing them with guests!
For sale
Price cut: $5K (7/14)
$379,000
27258 Sunset Beach Ln, Eagle Rock, MO 65641
4beds
1,648sqft
:
Get pre-qualified$2,402/mo
Single Family Residence
Built in 2022
0.46 Acres Lot
$-- Zestimate®
$230/sqft
$25/mo HOA
What's special
Fully furnishedFully equipped kitchen
- 70 days |
- 402 |
- 31 |
Zillow last checked:
Listing updated:
Listed by:
Trina Colwell trina.colwell@tablerocklakeside.com,
RE/MAX Lakeside
Source: ArkansasOne MLS,MLS#: 1344938 Originating MLS: Other/Unspecificed
Originating MLS: Other/UnspecificedFacts & features
Interior
Bedrooms & bathrooms
- Bedrooms: 4
- Bathrooms: 3
- Full bathrooms: 3
Heating
- Central, Electric
Cooling
- Central Air, Electric
Appliances
- Included: Dishwasher, Electric Range, Electric Water Heater, Disposal, Refrigerator
- Laundry: Washer Hookup, Dryer Hookup
Features
- Built-in Features, Ceiling Fan(s), Granite Counters, Window Treatments
- Flooring: Carpet, Luxury Vinyl Plank, Tile
- Windows: Drapes
- Has basement: No
- Has fireplace: No
Interior area
- Total structure area: 1,648
- Total interior livable area: 1,648 sqft
Video & virtual tour
Property
Parking
- Total spaces: 2
- Parking features: Attached, Garage
- Has attached garage: Yes
- Covered spaces: 2
Features
- Levels: Two
- Stories: 2
- Patio & porch: Covered, Patio
- Exterior features: Concrete Driveway
- Fencing: None
- Has view: Yes
- View description: Lake
- Has water view: Yes
- Water view: Lake
- Body of water: Table Rock Lake
Lot
- Size: 0.46 Acres
- Features: Cleared, None
Details
- Additional structures: None
- Parcel number: 2960140000000003001
Construction
Type & style
- Home type: SingleFamily
- Property subtype: Single Family Residence
Materials
- Frame, Wood Siding
- Foundation: Slab
- Roof: Asphalt,Shingle
Condition
- New construction: No
- Year built: 2022
Utilities & green energy
- Sewer: Private Sewer
- Water: Well
- Utilities for property: Electricity Available, Sewer Available, Water Available
Community & HOA
Community
- Features: Lake
- Security: Smoke Detector(s)
HOA
- Has HOA: Yes
- Services included: Other
- HOA fee: $300 annually
Location
- Region: Eagle Rock
Financial & listing details
- Price per square foot: $230/sqft
- Annual tax amount: $2,237
- Date on market: 5/20/2026
- Cumulative days on market: 71 days
- Road surface type: Gravel
Estimated market value
Not available
Estimated sales range
Not available
Not available
Price history
| Date | Event | Price |
|---|---|---|
| 7/14/2026 | Price change | $379,000-1.3%$230/sqft |
Source:  SOMOMLS as distributed by MLS GRID #60308506 Report a problem SOMOMLS as distributed by MLS GRID #60308506 Report a problem | ||
| 4/8/2026 | Price change | $384,000-0.3%$233/sqft |
Source: SOMOMLS as distributed by MLS GRID #60308506 Report a problem | ||
| 10/27/2025 | Listed for sale | $385,000$234/sqft |
Source: SOMOMLS as distributed by MLS GRID #60308506 Report a problem | ||
Public tax history
Tax history is unavailable.
Monthly payment
Est. payment
Payment breakdown
Explore the cost of this home by adjusting the details. Changes won't be saved.Climate risks
Neighborhood: 65641
Nearby schools
GreatSchools rating
- NAEunice Thomas Elementary SchoolGrades: PK-2Distance: 13.6 mi
- 8/10Cassville Middle SchoolGrades: 6-8Distance: 13.6 mi
- 5/10Cassville High SchoolGrades: 9-12Distance: 13.6 mi
Schools provided by the listing agent
- District: Cassville
Source: ArkansasOne MLS. This data may not be complete. We recommend contacting the local school district to confirm school assignments for this home.
- $389,0003 bd2 ba1.7k sqft27257 Sunset Beach Ln, Eagle Rock, MO 65641Pending
- $389,0002 bd2 ba1.6k sqft27253 Sunset Beach Ln, Eagle Rock, MO 65641For Sale

- $150,0000.53 Acres0 Sunset Beach Ln, Eagle Rock, MO 65641Lot/Land
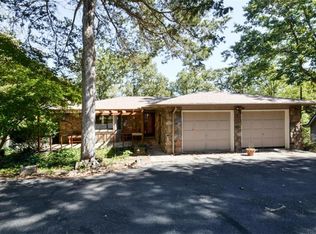
- $385,9003 bd3 ba2.2k sqft27724 Farm Road 1200, Eagle Rock, MO 65641Off Market
- $230,8003 bd2 ba1.9k sqft27722 Farm Road 1200, Eagle Rock, MO 65641Off Market
- $282,3003 bd2 ba1.9k sqft27722 Farm Road 1200, Eagle rock, MO 65641Off Market
- $204,5002 bd2 ba1.4k sqft27543 Farm Road 1200, Eagle Rock, MO 65641Off Market
- $26,200-- bd-- ba-- sqft27724 Farm Road 1200, Eagle Rock, MO 65641Off Market
A local agent can set up tours, give advice and negotiate with sellers.
Similar homes
- $389,0002 bd2 ba1.6k sqft27253 Sunset Beach Ln, Eagle Rock, MO 65641For SaleMLS ID #1344982, Trina Colwell, RE/MAX Lakeside. ArkansasOne MLS
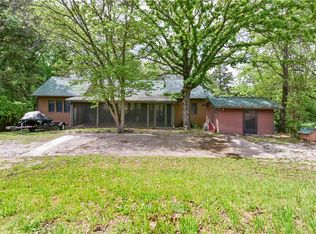
- $529,0004 bd3 ba2.4k sqft27527 Hock Ln, Eagle Rock, MO 65641For Sale
 MLS ID #1344375, Sarah Freitag, EXP Realty LLC - MO. ArkansasOne MLS
 - $335,0004 bd2 ba1.9k sqft24 Indian Wells Dr, Holiday Island, AR 72631For Sale
 MLS ID #1356456, Angela M Cappelletti, Coldwell Banker K-C Realty. ArkansasOne MLS
 - $375,0003 bd3 ba2.4k sqft8 Hickory Cir, Holiday Island, AR 72631For Sale
 MLS ID #1327452, Cheryl Colbert, Hooks Realty. ArkansasOne MLS
 - $325,0003 bd2 ba1.7k sqft139 Holiday Island Dr, Holiday Island, AR 72631For SaleMLS ID #1356243, Lyla Allison, Keller Williams Market Pro Realty Branch Office. ArkansasOne MLS
- $369,9003 bd5 ba2.2k sqft26 Stateline Dr, Eureka Springs, AR 72631For SaleMLS ID #1300628, Robert Knapp, Coldwell Banker K-C Realty. ArkansasOne MLS
- $399,0003 bd3 ba2.2k sqft96 Holiday Island Dr, Eureka Springs, AR 72631For SaleMLS ID #1347505, Priscilla Willis, Coldwell Banker Harris McHaney & Faucette-Rogers. ArkansasOne MLS
- $415,0003 bd2 ba2.1k sqft4 Fairway Pl, Eureka Springs, AR 72631For SaleMLS ID #1353583, Kellie O'Brien, Century 21 Woodland Real Estate. ArkansasOne MLS
- $355,5003 bd3 ba2.2k sqft66 Lakeside Dr, Eureka Springs, AR 72631For SaleMLS ID #1353899, Katie Hendrickson, Keller Williams Market Pro Realty Branch Office. ArkansasOne MLS
- $329,0003 bd3 ba1.8k sqft22 Table Rock Dr, Eureka Springs, AR 72631For SaleMLS ID #1352477, Aaron Peters, Aaron Peters Real Estate Solutions. ArkansasOne MLS
- $325,0003 bd2 ba2.3k sqft27 N Star Loop, Eureka Springs, AR 72631For SaleMLS ID #1352732, Aaron DeWitt, Weichert, REALTORS Griffin Company Bentonville. ArkansasOne MLS
- $319,0005 bd2 ba1.7k sqft1 Dogwood Ln, Holiday Island, AR 72631For SaleMLS ID #1347338, Kristine Sherry, Holiday Island Realty. ArkansasOne MLS
- $350,0003 bd2 ba2k sqft5 Horseshoe Dr, Eureka Springs, AR 72631For SaleMLS ID #1340810, Amalia Sumlin, Keller Williams Market Pro Realty Branch Eureka Sp. ArkansasOne MLS
- $365,0003 bd2 ba1.7k sqft29 Indian Wells Dr, Holiday Island, AR 72631For SaleMLS ID #1340841, Lyla Allison, Keller Williams Market Pro Realty Branch Office. ArkansasOne MLS
- $499,5003 bd2 ba1.8k sqft311 Holiday Island Dr, Holiday Island, AR 72631For SaleMLS ID #1355299, Julie Alberson, All Seasons MW Realty. ArkansasOne MLS
- $389,9003 bd3 ba1.4k sqft182 W Van Buren, Eureka Springs, AR 72632For SaleMLS ID #1353850, Amanda Knapp, Coldwell Banker K-C Realty. ArkansasOne MLS
- $445,0003 bd3 ba1.8k sqft1 Drennon Dr, Eureka Springs, AR 72632For SaleMLS ID #1355628, Beth Martin, All Seasons MW Realty. ArkansasOne MLS
- $370,0003 bd2 ba1.5k sqft3 Richard Cir, Eureka Springs, AR 72632For SaleMLS ID #1353704, Dalton Arnold, Century 21 Woodland Real Estate. ArkansasOne MLS
- $425,0003 bd3 ba2k sqft71 Parkway, Eureka Springs, AR 72632For SaleMLS ID #1353064, Travis Nuckolls, New Horizon Realty, Inc.. ArkansasOne MLS
- $399,9003 bd3 ba2.2k sqft185 Glenwood Cir, Cassville, MO 65625For SaleMLS ID #1349149, Donna Bermingham, Coldwell Banker Harris McHaney & Faucette-MO. ArkansasOne MLS
