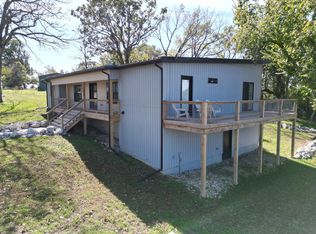
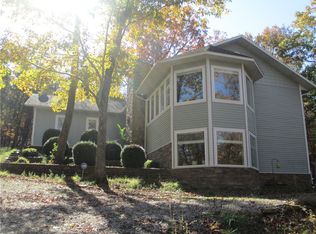
PRICE REDUCED AND SELLER IS MOTIVATED--NOW'S THE PERFECT TIME TO MAKE YOUR MOVE! Discover upscale comfort at Table Rock Lake with this beautifully furnished 2-bedroom, 2-bath home in Eagle Rock. Turn-Key Lake Front Retreat - Fully Furnished and Ready to Enjoy! Designed for easy living, this move-in-ready property features an open-concept layout, chic interior, rustic feel, and modern amenities. Ideal as a primary residence, vacation getaway, or nightly rental. Short drive to the local marina and boat launch. The fully equipped kitchen makes meal prep a breeze, while the spacious deck with partial lake views is perfect for relaxing, grilling, or entertaining! Skip down to Eureka Springs for dining and entertainment... 2 bedrooms, 2 full baths... Fully furnished and turn-key... Partial lake views from the deck... walking trails to beach access... Great location for boating, fishing, and exploring Table Rock Lake. A perfect lake-area retreat for making family memories or sharing them with guests!
For sale
Price cut: $9.9K (7/14)
$389,000
27253 Sunset Beach Ln, Eagle Rock, MO 65641
2beds
1,648sqft
:
Get pre-qualified$2,440/mo
Single Family Residence
Built in 2022
0.85 Acres Lot
$-- Zestimate®
$236/sqft
$-- HOA
What's special
Open-concept layoutModern amenitiesChic interiorFully equipped kitchen
- 68 days |
- 329 |
- 16 |
Zillow last checked:
Listing updated:
Listed by:
Trina Colwell trina.colwell@tablerocklakeside.com,
RE/MAX Lakeside
Source: ArkansasOne MLS,MLS#: 1344982 Originating MLS: Other/Unspecificed
Originating MLS: Other/UnspecificedFacts & features
Interior
Bedrooms & bathrooms
- Bedrooms: 2
- Bathrooms: 2
- Full bathrooms: 2
Heating
- Central, Electric
Cooling
- Central Air, Electric
Appliances
- Included: Electric Range, Electric Water Heater, Microwave, Refrigerator
- Laundry: Washer Hookup, Dryer Hookup
Features
- Ceiling Fan(s), Granite Counters, Window Treatments
- Flooring: Luxury Vinyl Plank
- Windows: Blinds, Drapes
- Basement: Crawl Space
- Has fireplace: No
Interior area
- Total structure area: 1,648
- Total interior livable area: 1,648 sqft
Video & virtual tour
Property
Features
- Levels: One
- Stories: 1
- Patio & porch: Covered, Deck
- Exterior features: Gravel Driveway
- Fencing: None
- Has view: Yes
- View description: Lake
- Has water view: Yes
- Water view: Lake
- Waterfront features: Lake Front
- Body of water: Table Rock Lake
Lot
- Size: 0.85 Acres
- Features: Cleared, None
Details
- Additional structures: None
- Parcel number: 2960140000000003001
Construction
Type & style
- Home type: SingleFamily
- Property subtype: Single Family Residence
Materials
- Frame, Vinyl Siding
- Foundation: Block, Crawlspace
- Roof: Asphalt,Shingle
Condition
- New construction: No
- Year built: 2022
Utilities & green energy
- Sewer: Private Sewer, Septic Tank
- Water: Well
- Utilities for property: Electricity Available, Sewer Available, Septic Available, Water Available
Community & HOA
Community
- Features: Lake
- Security: Smoke Detector(s)
Location
- Region: Eagle Rock
Financial & listing details
- Price per square foot: $236/sqft
- Annual tax amount: $2,237
- Date on market: 5/20/2026
- Cumulative days on market: 69 days
- Road surface type: Gravel
Estimated market value
Not available
Estimated sales range
Not available
Not available
Price history
| Date | Event | Price |
|---|---|---|
| 7/14/2026 | Price change | $389,000-2.5%$236/sqft |
Source:  SOMOMLS as distributed by MLS GRID #60308507 Report a problem SOMOMLS as distributed by MLS GRID #60308507 Report a problem | ||
| 4/8/2026 | Price change | $398,900-0.3%$242/sqft |
Source: SOMOMLS as distributed by MLS GRID #60308507 Report a problem | ||
| 11/21/2025 | Price change | $399,900-5.9%$243/sqft |
Source: SOMOMLS as distributed by MLS GRID #60308507 Report a problem | ||
| 10/27/2025 | Listed for sale | $425,000$258/sqft |
Source: SOMOMLS as distributed by MLS GRID #60308507 Report a problem | ||
Public tax history
Tax history is unavailable.
Monthly payment
Est. payment
Payment breakdown
Explore the cost of this home by adjusting the details. Changes won't be saved.Climate risks
Neighborhood: 65641
Nearby schools
GreatSchools rating
- NAEunice Thomas Elementary SchoolGrades: PK-2Distance: 13.5 mi
- 8/10Cassville Middle SchoolGrades: 6-8Distance: 13.5 mi
- 5/10Cassville High SchoolGrades: 9-12Distance: 13.5 mi
Schools provided by the listing agent
- District: Cassville
Source: ArkansasOne MLS. This data may not be complete. We recommend contacting the local school district to confirm school assignments for this home.
- $389,0003 bd2 ba1.7k sqft27257 Sunset Beach Ln, Eagle Rock, MO 65641Pending
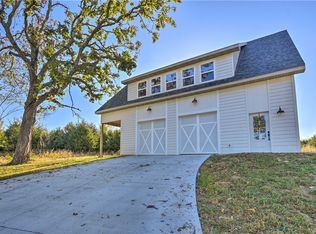
- $379,0004 bd3 ba1.6k sqft27258 Sunset Beach Ln, Eagle Rock, MO 65641For Sale
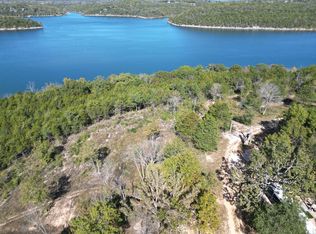
- $150,0000.53 Acres0 Sunset Beach Ln, Eagle Rock, MO 65641Lot/Land
- $204,5002 bd2 ba1.4k sqft27543 Farm Road 1200, Eagle Rock, MO 65641Off Market
- $241,1004 bd3 ba1.2k sqft27745 Farm Road 1200, Eagle Rock, MO 65641Off Market
- $241,2003 bd2 ba1.3k sqft27745 Farm Road 1200, Eagle Rock, MO 65641Off Market
- $385,9003 bd3 ba2.2k sqft27724 Farm Road 1200, Eagle Rock, MO 65641Off Market
- $882,4004 bd3 ba3.6k sqft27546 Farm Road 1200, Eagle Rock, MO 65641Off Market
A local agent can set up tours, give advice and negotiate with sellers.
Similar homes
- $379,0004 bd3 ba1.6k sqft27258 Sunset Beach Ln, Eagle Rock, MO 65641For SaleMLS ID #1344938, Trina Colwell, RE/MAX Lakeside. ArkansasOne MLS
- $529,0004 bd3 ba2.4k sqft27527 Hock Ln, Eagle Rock, MO 65641For Sale
 MLS ID #1344375, Sarah Freitag, EXP Realty LLC - MO. ArkansasOne MLS
 - $335,0004 bd2 ba1.9k sqft24 Indian Wells Dr, Holiday Island, AR 72631For Sale
 MLS ID #1356456, Angela M Cappelletti, Coldwell Banker K-C Realty. ArkansasOne MLS
 - $375,0003 bd3 ba2.4k sqft8 Hickory Cir, Holiday Island, AR 72631For Sale
 MLS ID #1327452, Cheryl Colbert, Hooks Realty. ArkansasOne MLS
 - $415,0003 bd2 ba2.1k sqft4 Fairway Pl, Eureka Springs, AR 72631For SaleMLS ID #1353583, Kellie O'Brien, Century 21 Woodland Real Estate. ArkansasOne MLS
- $325,0003 bd2 ba1.7k sqft139 Holiday Island Dr, Holiday Island, AR 72631For SaleMLS ID #1356243, Lyla Allison, Keller Williams Market Pro Realty Branch Office. ArkansasOne MLS
- $399,0003 bd3 ba2.2k sqft96 Holiday Island Dr, Eureka Springs, AR 72631For SaleMLS ID #1347505, Priscilla Willis, Coldwell Banker Harris McHaney & Faucette-Rogers. ArkansasOne MLS
- $499,5003 bd2 ba1.8k sqft311 Holiday Island Dr, Holiday Island, AR 72631For SaleMLS ID #1355299, Julie Alberson, All Seasons MW Realty. ArkansasOne MLS
- $329,0003 bd3 ba1.8k sqft22 Table Rock Dr, Eureka Springs, AR 72631For SaleMLS ID #1352477, Aaron Peters, Aaron Peters Real Estate Solutions. ArkansasOne MLS
- $369,9003 bd5 ba2.2k sqft26 Stateline Dr, Eureka Springs, AR 72631For SaleMLS ID #1300628, Robert Knapp, Coldwell Banker K-C Realty. ArkansasOne MLS
- $445,0003 bd3 ba1.8k sqft1 Drennon Dr, Eureka Springs, AR 72632For SaleMLS ID #1355628, Beth Martin, All Seasons MW Realty. ArkansasOne MLS
- $325,0003 bd2 ba2.3k sqft27 N Star Loop, Eureka Springs, AR 72631For SaleMLS ID #1352732, Aaron DeWitt, Weichert, REALTORS Griffin Company Bentonville. ArkansasOne MLS
- $389,9003 bd3 ba1.4k sqft182 W Van Buren, Eureka Springs, AR 72632For SaleMLS ID #1353850, Amanda Knapp, Coldwell Banker K-C Realty. ArkansasOne MLS
- $398,0003 bd2 ba1.8k sqft42 Vaughn St, Eureka Springs, AR 72632For SaleMLS ID #1338203, Mark Mattmiller, New Horizon Realty, Inc.. ArkansasOne MLS
- $425,0003 bd3 ba2k sqft71 Parkway, Eureka Springs, AR 72632For SaleMLS ID #1353064, Travis Nuckolls, New Horizon Realty, Inc.. ArkansasOne MLS
- $319,0005 bd2 ba1.7k sqft1 Dogwood Ln, Holiday Island, AR 72631For SaleMLS ID #1347338, Kristine Sherry, Holiday Island Realty. ArkansasOne MLS
- $440,0003 bd3 ba2.3k sqft3 Leatherwood Dr, Holiday Island, AR 72631For SaleMLS ID #1343829, Terri Russo, Coldwell Banker Harris McHaney & Faucette-Bentonvi. ArkansasOne MLS
- $365,0003 bd2 ba1.7k sqft29 Indian Wells Dr, Holiday Island, AR 72631For SaleMLS ID #1340841, Lyla Allison, Keller Williams Market Pro Realty Branch Office. ArkansasOne MLS
- $395,0002 bd2 ba1.5k sqft101 Beaverview Dr, Eureka Springs, AR 72631For SaleMLS ID #1346794, Kyle Box, All Seasons MW Realty. ArkansasOne MLS
- $355,5003 bd3 ba2.2k sqft66 Lakeside Dr, Eureka Springs, AR 72631For SaleMLS ID #1353899, Katie Hendrickson, Keller Williams Market Pro Realty Branch Office. ArkansasOne MLS
