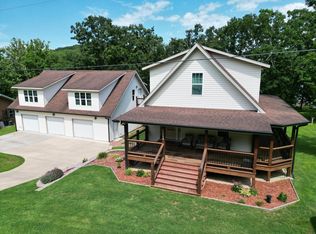
Waterfront property in Golden with private two slip boat dock, you found a golden needle in a haystack! Beautiful home on two lots, Peaceful waterfront setting on the main channel of Table Rock Lake. This well appointed Four-bedroom, three-bath lake home has it all, including a gentle walk down to the water access and a private boat dock just steps from your door. The main level features a spacious open-concept kitchen with newly updated appliances and hardwood cabinets. The kitchen bar overlooks the vaulted tongue and groove pine ceilings in the living and dining areas, with lots of natural light and a million dollar view of the water. Brand-new HVAC system with a smart thermostat, and a pellet stove for cozy evenings. The first floor has a full bath, laundry area, and a bedroom/office space with access to the three-car garage. Upstairs, the master suite offers a 20x20 bedroom, convenient walk-in closet, and a luxurious bathroom, featuring a spacious walk-in shower. Breathtaking view from your private deck, complete with a 8x11 motorized shade awning. Fully finished basement features 2 bedrooms and a full bath, both with patio doors for deck or lake access. The oversized family/entertainment room also has its own access to the patio area. The garage includes a large utility sink with hot and cold water, a window unit for summer cooling, and a drop-down ladder to attic storage. Convenient circular driveway for easy parking and access. There is a lakeside fire pit for making memories on starlit nights. This location is convenient to Roaring River State Park, Dogwood Canyon, Eureka Springs, Branson, and Northwest Arkansas. Start enjoying the Luxury Lake Life today!2 slip dock available for 190,000.00 additional
Active
Price cut: $12K (7/15)
$627,000
26141 Farm Road 1215, Golden, MO 65658
4beds
3,068sqft
:
Get pre-qualified$3,889/mo
Single Family Residence
Built in 1994
0.55 Acres Lot
$612,900 Zestimate®
$204/sqft
$-- HOA
What's special
Waterfront propertyLaundry areaSpacious open-concept kitchenNewly updated appliancesConvenient walk-in closetLots of natural lightHardwood cabinets
- 162 days |
- 1,173 |
- 64 |
Zillow last checked:
Listing updated:
Listed by:
Robert J. Lotufo 423-667-1246,
Fathom Realty MO LLC
Source: SOMOMLS as distributed by MLS GRID,MLS#: 60316606
Facts & features
Interior
Bedrooms & bathrooms
- Bedrooms: 4
- Bathrooms: 3
- Full bathrooms: 3
Heating
- Heat Pump, Central, Electric
Cooling
- Central Air
Appliances
- Laundry: Main Level
Features
- Windows: Double Pane Windows
- Basement: Finished,Full
- Attic: Pull Down Stairs
- Has fireplace: No
Interior area
- Total structure area: 3,068
- Total interior livable area: 3,068 sqft
- Finished area above ground: 1,859
- Finished area below ground: 1,209
Property
Parking
- Total spaces: 3
- Parking features: Circular Driveway, Garage Faces Side, Garage Door Opener
- Attached garage spaces: 3
- Has uncovered spaces: Yes
Features
- Levels: Two
- Stories: 2
- Patio & porch: Deck, Awning(s)
- On waterfront: Yes
- Waterfront features: Lake Front
Lot
- Size: 0.55 Acres
Details
- Parcel number: 10114000
Construction
Type & style
- Home type: SingleFamily
- Property subtype: Single Family Residence
Materials
- Fiber Cement
- Foundation: Poured Concrete
- Roof: Shingle
Condition
- Year built: 1994
Utilities & green energy
- Sewer: Septic Tank
- Water: Private
Community & HOA
Community
- Subdivision: N/A
Location
- Region: Golden
Financial & listing details
- Price per square foot: $204/sqft
- Tax assessed value: $250,400
- Annual tax amount: $2,151
- Date on market: 3/2/2026
- Road surface type: Asphalt
Estimated market value
$612,900
$582,000 - $644,000
$2,096/mo
Price history
| Date | Event | Price |
|---|---|---|
| 7/15/2026 | Price change | $627,000-1.9%$204/sqft |
Source:  SOMOMLS as distributed by MLS GRID #60316606 Report a problem SOMOMLS as distributed by MLS GRID #60316606 Report a problem | ||
| 6/12/2026 | Price change | $639,000-1.5%$208/sqft |
Source: SOMOMLS as distributed by MLS GRID #60316606 Report a problem | ||
| 4/15/2026 | Price change | $649,000-0.2%$212/sqft |
Source: SOMOMLS as distributed by MLS GRID #60316606 Report a problem | ||
| 3/2/2026 | Listed for sale | $650,000$212/sqft |
Source: SOMOMLS as distributed by MLS GRID #60316606 Report a problem | ||
Public tax history
| Year | Property taxes | Tax assessment |
|---|---|---|
| 2025 | -- | $47,576 +8.5% |
| 2024 | $2,151 | $43,852 |
| 2023 | $2,151 | $43,852 |
| 2022 | $2,151 +10.6% | $43,852 |
| 2021 | $1,945 | $43,852 +11.4% |
| 2020 | -- | $39,368 |
| 2019 | -- | $39,368 |
| 2018 | -- | $39,368 +0.2% |
| 2017 | -- | $39,292 +5.6% |
| 2016 | -- | $37,202 |
| 2015 | -- | $37,202 |
| 2014 | -- | $37,202 |
| 2012 | -- | -- |
Find assessor info on the county website
Monthly payment
Est. payment
Payment breakdown
Explore the cost of this home by adjusting the details. Changes won't be saved.Climate risks
Neighborhood: 65658
Nearby schools
GreatSchools rating
- NAEunice Thomas Elementary SchoolGrades: PK-2Distance: 13.8 mi
- 8/10Cassville Middle SchoolGrades: 6-8Distance: 13.8 mi
- 5/10Cassville High SchoolGrades: 9-12Distance: 13.8 mi
Schools provided by the listing agent
- Elementary: Cassville
- Middle: Cassville
- High: Cassville
Source: SOMOMLS as distributed by MLS GRID. This data may not be complete. We recommend contacting the local school district to confirm school assignments for this home.
- $559,1002 bd2 ba4.4k sqft26123 Farm Road 1215, Golden, MO 65658Off Market
- $486,8004 bd4 ba2.6k sqft26277 Osprey Ln, Golden, MO 65658Off Market
- $128,3001 bd1 ba984 sqft26034 Farm Road 1215, Golden, MO 65658Off Market
- $439,200-- bd2 ba2.5k sqft22102 Kestrel Ct, Golden, MO 65658Off Market
- $507,7003 bd2 ba2.9k sqft22112 Kestrel Ct, Golden, MO 65658Off Market
- $30,300-- bd-- ba-- sqft26353 Red Tail Ln, Eagle Rock, MO 65658Off Market
- $--2 bd1 ba960 sqft26361 Farm Road 1215, Golden, MO 65658Sold
- $205,2001 bd1 ba1.2k sqft26401 Red Tail Ln, Golden, MO 65658Off Market
A local agent can set up tours, give advice and negotiate with sellers.
Similar homes
- $650,0004 bd3 ba2.7k sqft27284 Cimarron Drive, Eagle Rock, MO 65641Active
 MLS ID #60318492, Chuck Goff, Lake Homes Realty of Missouri LLC.. SOMOMLS as distributed by MLS GRID
 - $499,9992 bd2 ba1.9k sqft22395 Air Park Drive, Golden, MO 65658Active
 MLS ID #60318873, Joshua T Kirk, Cantrell Real Estate. SOMOMLS as distributed by MLS GRID
 - $575,0003 bd3 ba2.6k sqft18578 Farm Road 2258, Eagle Rock, MO 65641Active
 MLS ID #60315606, Michelle Watson, RE/MAX Lakeside. SOMOMLS as distributed by MLS GRID
 - $599,5004 bd3 ba2.4k sqft1291 Walnut Springs Drive, Cape Fair, MO 65624Active
 MLS ID #60330824, Theresa L. Lewallen, Murney Associates - Tri-Lakes. SOMOMLS as distributed by MLS GRID
 - $381,7003 bd3 ba1.7k sqft23770 Bluebird Dr, Golden, MO 65658Off Market
- $625,0004 bd3 ba3.1k sqft5 Rockdale Road, Kimberling City, MO 65686ActiveMLS ID #60330221, Ann Ferguson, Keller Williams Tri-Lakes. SOMOMLS as distributed by MLS GRID
- $529,0004 bd3 ba2.4k sqft27527 Hock Ln, Eagle Rock, MO 65641For SaleMLS ID #1344375, Sarah Freitag, EXP Realty LLC - MO. ArkansasOne MLS
- $875,0005 bd4 ba3.8k sqft26884 Pine Bluff Lane, Golden, MO 65658ActiveMLS ID #60321772, James Alan Cotton, Keller Williams Tri-Lakes. SOMOMLS as distributed by MLS GRID
- $715,0004 bd4 ba3.4k sqft514 Rose Hill Lane, Galena, MO 65656ActiveMLS ID #60330722, Cole Currier, Currier & Company. SOMOMLS as distributed by MLS GRID
- $350,0004 bd4 ba2.5k sqft27538 State Highway 39, Shell Knob, MO 65747ActiveMLS ID #60331019, Carolyn S. Mayhew, Mayhew Realty Group LLC. SOMOMLS as distributed by MLS GRID
- $519,9004 bd4 ba3.8k sqft31657 St Hwy 86, Eagle Rock, MO 65641ActiveMLS ID #60297091, JR Boushehri, Keller Williams Tri-Lakes. SOMOMLS as distributed by MLS GRID
- $550,0001 bd2 ba1.9k sqft352 Clearspring Road, Shell Knob, MO 65747ActiveMLS ID #60331039, Kari Bass, Keller Williams Tri-Lakes. SOMOMLS as distributed by MLS GRID
- $889,9995 bd6 ba2.9k sqft27005 Farm Rd 2250, Golden, MO 65658ActiveMLS ID #60312196, Gayla Coonrod, Murney Associates - Tri-Lakes. SOMOMLS as distributed by MLS GRID
- $799,0003 bd3 ba2.6k sqft26429 Kings River Road, Shell Knob, MO 65747ActiveMLS ID #60326262, Steve Parker, Century 21 Properties Unlimited. SOMOMLS as distributed by MLS GRID
- $525,0004 bd3 ba2.4k sqft19804 Farm Road 2285, Eagle Rock, MO 65641For SaleMLS ID #1339972, Sarah Freitag, EXP Realty LLC - MO. ArkansasOne MLS
- $599,0003 bd3 ba3k sqft23590 State Hwy 39, Shell Knob, MO 65747ActiveMLS ID #60265246, James Alan Cotton, Keller Williams Tri-Lakes. SOMOMLS as distributed by MLS GRID
- $715,0003 bd2 ba2k sqft18263 Farm Road 2285, Eagle Rock, MO 65641For SaleMLS ID #264027, Tournear Hutson Team, Cameron Tournear, KELLER WILLIAMS REALTY ELEVATE. Ozark Gateway AOR
- $684,0004 bd3 ba3.2k sqft451 Uniqueville Lane, Lampe, MO 65681ActiveMLS ID #60324569, Cole Currier, Currier & Company. SOMOMLS as distributed by MLS GRID
- $630,0005 bd4 ba3.2k sqft5 Greenbrier Drive, Kimberling City, MO 65686Active w/ContingencyMLS ID #60328397, Parker Stone, Keller Williams Tri-Lakes. SOMOMLS as distributed by MLS GRID
- $699,0003 bd2 ba4.1k sqft22821 Needles Eye Road, Shell Knob, MO 65747ActiveMLS ID #60294528, James Alan Cotton, Keller Williams Tri-Lakes. SOMOMLS as distributed by MLS GRID
