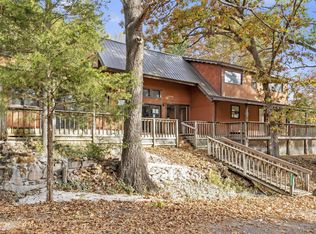
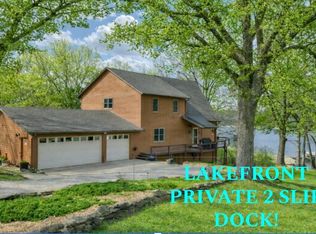
🌅 Golden Opportunity on Table Rock Lake! 🌅Welcome to a one-of-a-kind lakefront property in Golden, MO, where opportunity and lifestyle meet on the shores of Table Rock Lake. This remarkable retreat features two charming lake front cabins and two tiny homes, all currently operating as a thriving nightly rental business that draws guests back year after year to enjoy this charming setting nestled on the shores of Table Rock lake.Each cabin is designed for comfort, sleeping up to nine guests with two full baths. The newest tiny home is a true showpiece, offering sleeping space for five with a full bath, while the second tiny home provides a cozy efficiency layout with a sofa bed for two where you can still enjoy a great lake view. Each cabin and tiny home offer large decks to enjoy outdoor living. The lake front units all include hot tubs to enjoy while relaxing and breathing in the peace and tranquility of this perfect spot. Beyond the living spaces, the property includes a nice size storage building, with the option to add a large storage container for additional storage space. Seller has available a pontoon boat so your guests can cruise the lake at their leisure, and for those looking to expand accommodations even further, the seller's RV would make a great addition. Both pontoon and RV are available for purchase.Whether you choose to continue the successful rental business, expand with more units, or clear the property to build your lakefront dream home, the possibilities here are endless. This is truly a rare chance to own a piece of paradise in Golden, MO--an investment, a lifestyle, and a dream... all rolled into one.
Active
$889,999
27005 Farm Rd 2250, Golden, MO 65658
5beds
2,900sqft
:
Get pre-qualified$5,525/mo
Single Family Residence, Cabin
Built in 1964
0.91 Acres Lot
$871,800 Zestimate®
$307/sqft
$-- HOA
What's special
Two tiny homesLakefront propertyGreat lake viewNice size storage building
- 212 days |
- 190 |
- 4 |
Zillow last checked:
Listing updated:
Listed by:
Gayla Coonrod 417-239-6736,
Murney Associates - Tri-Lakes
Source: SOMOMLS as distributed by MLS GRID,MLS#: 60312196
Facts & features
Interior
Bedrooms & bathrooms
- Bedrooms: 5
- Bathrooms: 6
- Full bathrooms: 6
Heating
- Wall Furnace, Fireplace(s), Mini-Splits, Propane
Cooling
- Window Unit(s)
Features
- Flooring: Luxury Vinyl
- Has basement: No
- Has fireplace: Yes
- Fireplace features: Living Room, Propane
Interior area
- Total structure area: 2,900
- Total interior livable area: 2,900 sqft
- Finished area above ground: 2,900
- Finished area below ground: 0
Property
Features
- Levels: One
- Stories: 1
- Patio & porch: Deck
- Has spa: Yes
- Spa features: Hot Tub
- Has view: Yes
- View description: Lake
- Has water view: Yes
- Water view: Lake
- Waterfront features: Lake Front
Lot
- Size: 0.91 Acres
Details
- Additional structures: Outbuilding
- Parcel number: 217.0360000000104.001
Construction
Type & style
- Home type: SingleFamily
- Architectural style: Cabin,Tiny Home
- Property subtype: Single Family Residence, Cabin
Materials
- Roof: Metal
Condition
- Year built: 1964
Utilities & green energy
- Sewer: Septic Tank
- Water: Private
Community & HOA
Community
- Subdivision: N/A
Location
- Region: Golden
Financial & listing details
- Price per square foot: $307/sqft
- Tax assessed value: $95,800
- Annual tax amount: $889
- Date on market: 12/24/2025
- Road surface type: Chip And Seal
Estimated market value
$871,800
$828,000 - $915,000
$2,582/mo
Price history
| Date | Event | Price |
|---|---|---|
| 12/24/2025 | Listed for sale | $889,999$307/sqft |
Source:  SOMOMLS as distributed by MLS GRID #60312196 Report a problem SOMOMLS as distributed by MLS GRID #60312196 Report a problem | ||
Public tax history
| Year | Property taxes | Tax assessment |
|---|---|---|
| 2025 | -- | $18,202 +35.9% |
| 2024 | $657 | $13,395 |
| 2023 | $657 | $13,395 |
| 2022 | $657 +10.6% | $13,395 |
| 2021 | $594 | $13,395 +7.5% |
| 2020 | -- | $12,464 |
| 2019 | -- | $12,464 +61.6% |
| 2018 | -- | $7,714 |
| 2017 | -- | $7,714 +6.3% |
| 2016 | -- | $7,258 |
| 2015 | -- | $7,258 |
| 2014 | -- | $7,258 |
| 2012 | -- | -- |
Find assessor info on the county website
Monthly payment
Est. payment
Payment breakdown
Explore the cost of this home by adjusting the details. Changes won't be saved.Climate risks
Neighborhood: 65658
Nearby schools
GreatSchools rating
- NAEunice Thomas Elementary SchoolGrades: PK-2Distance: 16.9 mi
- 8/10Cassville Middle SchoolGrades: 6-8Distance: 16.9 mi
- 5/10Cassville High SchoolGrades: 9-12Distance: 16.9 mi
Schools provided by the listing agent
- Elementary: Cassville
- Middle: Cassville
- High: Cassville
Source: SOMOMLS as distributed by MLS GRID. This data may not be complete. We recommend contacting the local school district to confirm school assignments for this home.
- $287,4003 bd2 ba1.5k sqft26965 Farm Road 2250, Golden, MO 65658Off Market
- $--3 bd3 ba2k sqft27000 Farm Road 2250, Golden, MO 65658Sold
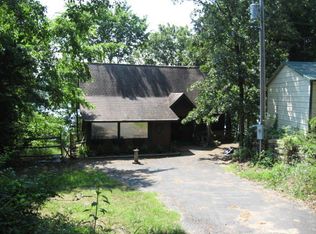
- $276,9002 bd1 ba1.3k sqft26881 Farm Road 2250, Golden, MO 65658Off Market
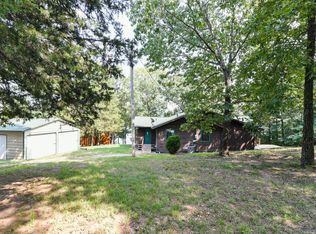
- $282,9002 bd2 ba1.3k sqft26873 Farm Road 2250, Golden, MO 65658Off Market
- $233,5003 bd1 ba1.6k sqft24680 Bearclaw Ln, Golden, MO 65658Off Market
- $11,3001 bd-- ba288 sqft24680 Bearclaw Ln, Golden, MO 65658Off Market
- $1,4007,500 Square Feet24680 Bearclaw Ln, Golden, MO 65658Off Market
- $321,0001 bd2 ba1.5k sqft26741 Farm Road 2250, Golden, MO 65658Off Market
A local agent can set up tours, give advice and negotiate with sellers.
Similar homes
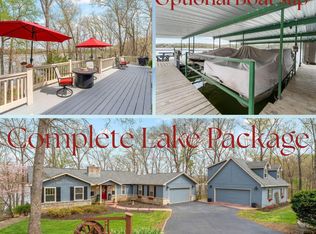
- $875,0005 bd4 ba3.8k sqft26884 Pine Bluff Lane, Golden, MO 65658Active
 MLS ID #60321772, James Alan Cotton, Keller Williams Tri-Lakes. SOMOMLS as distributed by MLS GRID
 - $900,0003 bd4 ba4.1k sqft26647 Twin Rivers Drive, Shell Knob, MO 65747Active
 MLS ID #60328623, Adam Carpenter, Alpha Realty MO, LLC. SOMOMLS as distributed by MLS GRID
 - $799,0003 bd3 ba2.6k sqft26429 Kings River Road, Shell Knob, MO 65747Active
 MLS ID #60326262, Steve Parker, Century 21 Properties Unlimited. SOMOMLS as distributed by MLS GRID
 - $627,0004 bd3 ba3k sqft26141 Farm Road 1215, Golden, MO 65658Active
 MLS ID #60316606, Robert J. Lotufo, Fathom Realty MO LLC. SOMOMLS as distributed by MLS GRID
 - $849,0005 bd3 ba3.4k sqft1506 Meadowview Road, Galena, MO 65656ActiveMLS ID #60327104, Stephanie Kluver, Lake Agents, LLC. SOMOMLS as distributed by MLS GRID
- $899,0005 bd3 ba3.5k sqft206 Red Wing Drive, Kimberling City, MO 65686ActiveMLS ID #60327337, Parker Stone, Keller Williams Tri-Lakes. SOMOMLS as distributed by MLS GRID
- $895,0004 bd4 ba2.6k sqft236 Crooked Lane, Blue Eye, MO 65611ActiveMLS ID #60324291, Steve Cox, Keller Williams Local. SOMOMLS as distributed by MLS GRID
- $950,0003 bd3 ba3.2k sqft174 Lunker Bass Ln, Shell Knob, MO 65747For SaleMLS ID #262653, FORREST. Real Estate Forrest Stodghill, Real Broker, LLC. Ozark Gateway AOR
- $625,0003 bd4 ba2.4k sqft22475 Trout Street, Golden, MO 65658ActiveMLS ID #60320349, Shae Duffy PC, Ozark Mountain Realty Group, LLC. SOMOMLS as distributed by MLS GRID
- $995,0005 bd4 ba3.6k sqft209 Richwood Lane, Branson West, MO 65737ActiveMLS ID #60327670, Steve Cox, Keller Williams Local. SOMOMLS as distributed by MLS GRID
- $490,0004 bd3 ba3k sqft26809 Apache Lane, Shell Knob, MO 65747ActiveMLS ID #60321919, Danah Martin, Real Broker, LLC. SOMOMLS as distributed by MLS GRID
- $490,0005 bd4 ba3k sqft24886 State Highway 39, Shell Knob, MO 65747ActiveMLS ID #60310994, Stacey A Larson, Green Mountain Realty, Inc.. SOMOMLS as distributed by MLS GRID
- $475,0002 bd2 ba1.7k sqft23853 Sonny Drive, Golden, MO 65658ActiveMLS ID #60324158, Shae Duffy PC, Ozark Mountain Realty Group, LLC. SOMOMLS as distributed by MLS GRID
- $914,9003 bd3 ba3.8k sqft37 Wild Horse Lane, Galena, MO 65656ActiveMLS ID #60326372, LaShellya Johnson, ReeceNichols -Kimberling City. SOMOMLS as distributed by MLS GRID
- $899,0004 bd4 ba3.5k sqft17984 State Hwy 248, Cassville, MO 65625ActiveMLS ID #60310831, Mike Lewis, Better Homes & Gardens SW Grp. SOMOMLS as distributed by MLS GRID
- $749,0005 bd4 ba3.3k sqft8490 W State Highway 248, Galena, MO 65656ActiveMLS ID #60324537, Susan D Vannier, Souvenir Realty, Inc.. SOMOMLS as distributed by MLS GRID
- $499,9992 bd2 ba1.9k sqft22395 Air Park Drive, Golden, MO 65658ActiveMLS ID #60318873, Joshua T Kirk, Cantrell Real Estate. SOMOMLS as distributed by MLS GRID
- $785,0005 bd4 ba3.9k sqft600 Edgewater Estates, Kimberling City, MO 65686ActiveMLS ID #60329126, Ann Ferguson, Keller Williams Tri-Lakes. SOMOMLS as distributed by MLS GRID
- $779,0003 bd3 ba3.7k sqft499 Turkey Tree Road, Galena, MO 65656ActiveMLS ID #60315693, Nita Jane Ayres, ReeceNichols -Kimberling City. SOMOMLS as distributed by MLS GRID
- $699,0003 bd2 ba4.1k sqft22821 Needles Eye Road, Shell Knob, MO 65747ActiveMLS ID #60294528, James Alan Cotton, Keller Williams Tri-Lakes. SOMOMLS as distributed by MLS GRID
