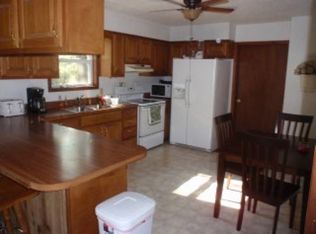
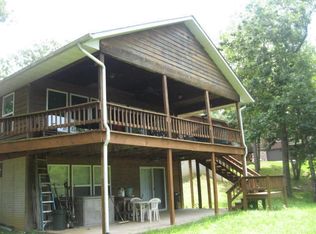
LAKEFRONT GEM in Emerald Beach with a BOAT SLIP AVAILABLE! 2 bed 2 bath plus a loft! This is the perfect lake house just in time for summer. The vaulted ceilings with the wall of windows overlooking the lake makes this home a peaceful retreat. Enjoy the low maintenance exterior features such DiamondKote wood siding, upgraded exterior lighting and newer deck with high end railings - and the roof is only 3 years old! Inside you will find an open floorplan with a large primary suite which encompasses a sitting area, 2 walk in closets and a large bathroom with jetted tub. The updated vinyl plank flooring, ample kitchen space with newer appliances and the large living area with wood burning fireplace make this home great for entertaining. Need more space? Simply finish the basement or use it as a workshop/hobby space. Very little yard work required so you can take it easy. Just sit back and enjoy the lake - easy walk to the lakeshore and the slip is a short stroll to the end of the road - or you can grab a cold one and jump in a golf cart and be there in less than a minute. Emerald Beach is a great little oasis on the quiet side of the lake. There is a community pool and pickleball court for outdoor fun with the kids. 10x26' slip with lift available for extra $. Two propane tanks and whole house generator included. Home is sold furnished so just pack a bag and head on down. Schedule your showing today!
Pending
$475,000
23853 Sonny Drive, Golden, MO 65658
2beds
1,788sqft
Single Family Residence
Built in 1993
0.52 Acres Lot
$456,700 Zestimate®
$266/sqft
$25/mo HOA
What's special
Boat slip availableCommunity poolOpen floorplanNewer appliancesLarge primary suiteAmple kitchen spaceVaulted ceilings
- 95 days |
- 448 |
- 20 |
Zillow last checked:
Listing updated:
Listed by:
Shae Duffy PC 417-239-4972,
Ozark Mountain Realty Group, LLC,
Stacey Renee Green 970-573-2483,
Ozark Mountain Realty Group, LLC
Source: SOMOMLS as distributed by MLS GRID,MLS#: 60324158
Facts & features
Interior
Bedrooms & bathrooms
- Bedrooms: 2
- Bathrooms: 2
- Full bathrooms: 2
Rooms
- Room types: Loft, Sun Room, Great Room
Heating
- Baseboard, Central, Stove, Heat Pump, Electric, Wood, Propane
Cooling
- Central Air
Appliances
- Included: Dishwasher, Dryer, Washer, Microwave, Refrigerator, Electric Water Heater, Disposal
- Laundry: In Basement, W/D Hookup
Features
- Laminate Counters, Vaulted Ceiling(s), High Ceilings, Walk-In Closet(s)
- Flooring: Carpet, Luxury Vinyl, Tile, Hardwood
- Windows: Double Pane Windows
- Basement: Concrete,Exterior Entry,Storage Space,Interior Entry,Unfinished,Walk-Out Access,Full
- Has fireplace: Yes
- Fireplace features: Great Room, Wood Burning, Free Standing
Interior area
- Total structure area: 3,132
- Total interior livable area: 1,788 sqft
- Finished area above ground: 1,788
- Finished area below ground: 0
Property
Parking
- Total spaces: 2
- Parking features: Parking Pad, Basement, Paved, Gravel, Garage Faces Side, Driveway, Covered, Circular Driveway
- Attached garage spaces: 2
- Carport spaces: 1
- Has uncovered spaces: Yes
Features
- Levels: Two
- Stories: 2
- Patio & porch: Glass Enclosed, Deck
- Exterior features: Rain Gutters
- Pool features: Community
- Has spa: Yes
- Spa features: Bath
- Has view: Yes
- View description: Lake
- Has water view: Yes
- Water view: Lake
- Waterfront features: Waterfront, Lake Front
Lot
- Size: 0.52 Acres
- Features: Adjoins Government Land, Wooded/Cleared Combo, Waterfront
Details
- Parcel number: 219.0300040020003.000
Construction
Type & style
- Home type: SingleFamily
- Architectural style: Contemporary,Bungalow
- Property subtype: Single Family Residence
Materials
- Wood Siding
- Foundation: Poured Concrete
- Roof: Composition
Condition
- Year built: 1993
Utilities & green energy
- Sewer: Septic Tank
- Water: Public, Shared Well
Community & HOA
Community
- Subdivision: Emerald Beach
HOA
- Services included: Pool, Clubhouse, Tennis Court(s)
- HOA fee: $300 annually
Location
- Region: Golden
Financial & listing details
- Price per square foot: $266/sqft
- Annual tax amount: $943
- Date on market: 5/20/2026
- Listing terms: Cash,VA Loan,USDA/RD,FHA,Conventional
- Road surface type: Asphalt
Estimated market value
$456,700
$434,000 - $480,000
$1,313/mo
Price history
| Date | Event | Price |
|---|---|---|
| 8/3/2026 | Pending sale | $475,000$266/sqft |
Source:  SOMOMLS as distributed by MLS GRID #60324158 Report a problem SOMOMLS as distributed by MLS GRID #60324158 Report a problem | ||
| 5/20/2026 | Listed for sale | $475,000$266/sqft |
Source: SOMOMLS as distributed by MLS GRID #60324158 Report a problem | ||
Public tax history
Tax history is unavailable.
Monthly payment
Est. payment
Payment breakdown
Explore the cost of this home by adjusting the details. Changes won't be saved.Climate risks
Neighborhood: Emerald Beach
Nearby schools
GreatSchools rating
- 5/10Cassville Intermediate SchoolGrades: 3-5Distance: 12.7 mi
- 8/10Cassville Middle SchoolGrades: 6-8Distance: 12.7 mi
- 5/10Cassville High SchoolGrades: 9-12Distance: 12.7 mi
Schools provided by the listing agent
- Elementary: Cassville
- Middle: Cassville
- High: Cassville
Source: SOMOMLS as distributed by MLS GRID. This data may not be complete. We recommend contacting the local school district to confirm school assignments for this home.
- $229,5003 bd1 ba1.2k sqft23906 Sonny Dr, Golden, MO 65658Off Market
- $293,3003 bd-- ba1.5k sqft1161 Rr 1, Golden, MO 65658Off Market

- $332,1005 bd2 ba1.9k sqft23773 Sonny Dr, Golden, MO 65658Off Market
- $271,7005 bd2 ba1.9k sqft23809 Sonny Dr, Golden, MO 65658Off Market
- $--3 bd3 ba2.6k sqft23760 Sonny Dr, Golden, MO 65658Sold
- $--0.38 acres54 One 2 Catfish Ave, Golden, MO 65658Sold
- $297,0003 bd2 ba1.8k sqft22303 Catfish Dr, Golden, MO 65658Off Market
- $4,400-- bd-- ba-- sqft22303 Catfish Dr, Golden, MO 65658Off Market
A local agent can set up tours, give advice and negotiate with sellers.
Similar homes
- $490,0003 bd2 ba1.5k sqft26094 State Highway 39, Shell Knob, MO 65747Active

 MLS ID #60325289, Team Lake Dream, RE/MAX Lakeside. SOMOMLS as distributed by MLS GRID
 - $450,0003 bd1 ba1.8k sqft21006 State Highway E, Eagle Rock, MO 65641Active
 MLS ID #60324034, Janice C Roberts, Sturdy Real Estate. SOMOMLS as distributed by MLS GRID
 - $399,9003 bd2 ba1.5k sqft23714 Welch Point Circle, Shell Knob, MO 65747Active
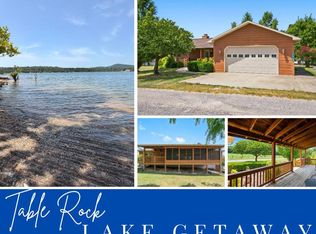 MLS ID #60331041, Kari Bass, Keller Williams Tri-Lakes. SOMOMLS as distributed by MLS GRID
 - $599,0003 bd4 ba2.4k sqft22475 Trout Street, Golden, MO 65658Active
 MLS ID #60320349, Shae Duffy PC, Ozark Mountain Realty Group, LLC. SOMOMLS as distributed by MLS GRID
 - $469,0003 bd3 ba1.8k sqft237 Tanglewood Street, Shell Knob, MO 65747ActiveMLS ID #60324871, James Alan Cotton, Keller Williams Tri-Lakes. SOMOMLS as distributed by MLS GRID
- $529,9003 bd2 ba1.7k sqft25318 Riverside Lane, Shell Knob, MO 65747ActiveMLS ID #60327196, Shelly High, RE/MAX Lakeside. SOMOMLS as distributed by MLS GRID
- $425,0003 bd2 ba2.2k sqft845 Alyeska Point Road, Lampe, MO 65681ActiveMLS ID #60324835, Cole Currier, Currier & Company. SOMOMLS as distributed by MLS GRID
- $459,5003 bd3 ba2.3k sqft27276 E Lakeview Lane, Eagle Rock, MO 65641ActiveMLS ID #60320619, Ann Ferguson, Keller Williams Tri-Lakes. SOMOMLS as distributed by MLS GRID
- $465,0004 bd2 ba2.2k sqft25 Palomino Court, Lampe, MO 65681ActiveMLS ID #60323461, Parker Stone, Keller Williams Tri-Lakes. SOMOMLS as distributed by MLS GRID
- $284,9003 bd2 ba1.6k sqft29474 Farm Road 1260, Golden, MO 65658ActiveMLS ID #60325112, JoAnn M Marx, Branson Lakes Country Realty. SOMOMLS as distributed by MLS GRID
- $475,0003 bd2 ba1.6k sqft942 Lake Forest Drive, Galena, MO 65656ActiveMLS ID #60318073, Katie L Asher, Murney Associates - Tri-Lakes. SOMOMLS as distributed by MLS GRID
- $350,0004 bd4 ba2.5k sqft27538 State Highway 39, Shell Knob, MO 65747ActiveMLS ID #60331019, Carolyn S. Mayhew, Mayhew Realty Group LLC. SOMOMLS as distributed by MLS GRID
- $499,0003 bd2 ba1.2k sqft(Undisclosed Address), Cassville, MO 65623ActiveMLS ID #60327101, Bjorn Wilkerson, Midwest Land Group. SOMOMLS as distributed by MLS GRID
- $429,0002 bd2 ba1.5k sqft670 Shore Point Road, Blue Eye, MO 65611ActiveMLS ID #60328481, Richard Blackwell, Sunset Realty Services Inc.. SOMOMLS as distributed by MLS GRID
- $284,0002 bd2 ba1.4k sqft22992 Farm Road 1260, Shell Knob, MO 65747For Sale By Owner
- $510,0003 bd3 ba2.2k sqft70 Lincoln Lane, Lampe, MO 65681ActiveMLS ID #60329246, Adam Graddy, Keller Williams Local. SOMOMLS as distributed by MLS GRID
- $389,0003 bd2 ba1.6k sqft341 Dockhouse Lane, Galena, MO 65656ActiveMLS ID #60331297, Cassandra Torp, AMAX Real Estate. SOMOMLS as distributed by MLS GRID
- $324,9004 bd3 ba2.2k sqft27639 Royal Point Drive, Shell Knob, MO 65747ActiveMLS ID #60331497, Jim Strong, ReeceNichols - Branson. SOMOMLS as distributed by MLS GRID
- $389,0003 bd3 ba2.4k sqft25691 Hillcrest Drive, Shell Knob, MO 65747ActiveMLS ID #60329337, Kari Bass, Keller Williams Tri-Lakes. SOMOMLS as distributed by MLS GRID
- $550,0001 bd2 ba1.9k sqft352 Clearspring Road, Shell Knob, MO 65747ActiveMLS ID #60331039, Kari Bass, Keller Williams Tri-Lakes. SOMOMLS as distributed by MLS GRID
