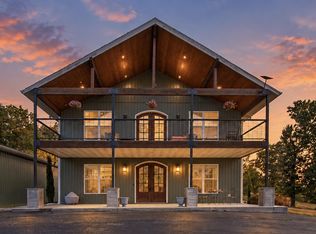
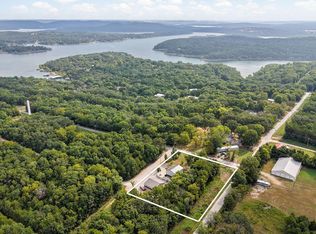
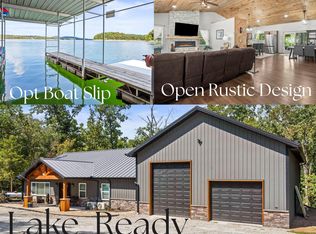
Fantastic NEW CONSTRUCTION LAKE HOME! Winter lakeview with 2 boat launches super close by or slip available (owner finance for slip available). This well built home features quartz counters, soft close cabinets, large pantry and laundry room, efficient climate control, luxury appliances, 3 car attached garage, detached shop, huge park like 1 acre lot and a golf cart ride away from the BOAT SLIP. The beautifully tiled primary suit features a soaking tub, walk in closet and access to the wrap around deck. There is even a sweet little slide off the deck for the kids! Emerald Beach is a highly sought after lake community in a peaceful part of the lake. There is a community pool and a boat launch in the neighborhood too! There is a helipad for emergency with Air Evac and Mercy memberships available. This home - with its wrap around deck, fenced in pet area and large bunkroom, is perfect for easy living and low maintenance. The exterior is clad in Diamond Kote LP Smartsiding for durability and lasting beauty. Home is being sold fully furnished. There is plenty of storage for your lake toys and the 10x26 boat slip (extra$) is the icing on the lake cake.
Pending
Price cut: $26K (8/12)
$599,000
22475 Trout Street, Golden, MO 65658
3beds
2,456sqft
Single Family Residence
Built in 2024
1.06 Acres Lot
$573,800 Zestimate®
$244/sqft
$28/mo HOA
What's special
Detached shopEfficient climate controlQuartz countersWrap around deckLaundry roomFenced in pet areaWalk in closet
- 193 days
- 239
- 14
Zillow last checked:
Listing updated:
Listed by:
Shae Duffy PC 417-239-4972,
Ozark Mountain Realty Group, LLC
Source: SOMOMLS as distributed by MLS GRID,MLS#: 60320349
Facts & features
Interior
Bedrooms & bathrooms
- Bedrooms: 3
- Bathrooms: 4
- Full bathrooms: 2
- 1/2 bathrooms: 2
Rooms
- Room types: Loft, Pantry, Workshop, Family Room, Master Bedroom
Heating
- Heat Pump, Mini-Splits, Electric
Cooling
- Has cooling: Yes
Appliances
- Included: Dishwasher, Free-Standing Electric Oven, Refrigerator, Electric Water Heater
- Laundry: Main Level, W/D Hookup
Features
- Walk-in Shower, Quartz Counters, Soaking Tub, Vaulted Ceiling(s), High Ceilings, Walk-In Closet(s), Cathedral Ceiling(s)
- Flooring: Tile, Luxury Vinyl
- Windows: Window Treatments, Double Pane Windows, Blinds
- Has basement: No
- Attic: Access Only:No Stairs
- Has fireplace: Yes
- Fireplace features: Family Room, Electric
Interior area
- Total structure area: 2,456
- Total interior livable area: 2,456 sqft
- Finished area above ground: 2,456
- Finished area below ground: 0
Property
Parking
- Total spaces: 5
- Parking features: Additional Parking, Workshop in Garage, Garage Faces Side, Driveway, Boat
- Attached garage spaces: 5
- Has uncovered spaces: Yes
Accessibility
- Accessibility features: Central Living Area
Features
- Levels: One and One Half
- Stories: 2
- Patio & porch: Covered, Deck, Wrap Around
- Pool features: Community
- Fencing: Picket
- Has view: Yes
- View description: Lake
- Has water view: Yes
- Water view: Lake
Lot
- Size: 1.06 Acres
- Features: Corner Lot, Sloped, Paved, Level, Landscaped
Details
- Parcel number: 219.0320020030001.000
Construction
Type & style
- Home type: SingleFamily
- Architectural style: Contemporary,Craftsman,Farmhouse,Cottage,Country
- Property subtype: Single Family Residence
Materials
- HardiPlank Type, Concrete
- Foundation: Crawl Space
- Roof: Composition
Condition
- Year built: 2024
Utilities & green energy
- Sewer: Septic Tank
- Water: Public
Community & HOA
Community
- Subdivision: Emerald Beach
HOA
- Services included: Community Center, Lake/River Swimming Access, Pool, Water, Tennis Court(s)
- HOA fee: $330 annually
Location
- Region: Golden
Financial & listing details
- Price per square foot: $244/sqft
- Annual tax amount: $179
- Date on market: 4/9/2026
- Listing terms: Cash,VA Loan,FHA,Conventional
- Road surface type: Chip And Seal
Estimated market value
$573,800
$545,000 - $602,000
$2,781/mo
Price history
| Date | Event | Price |
|---|---|---|
| 10/1/2026 | Pending sale | $599,000$244/sqft |
Source:  SOMOMLS as distributed by MLS GRID #60320349 Report a problem SOMOMLS as distributed by MLS GRID #60320349 Report a problem | ||
| 8/12/2026 | Price change | $599,000-4.2%$244/sqft |
Source: SOMOMLS as distributed by MLS GRID #60320349 Report a problem | ||
| 6/12/2026 | Price change | $625,000-3.8%$254/sqft |
Source: SOMOMLS as distributed by MLS GRID #60320349 Report a problem | ||
| 4/9/2026 | Listed for sale | $650,000$265/sqft |
Source: SOMOMLS as distributed by MLS GRID #60320349 Report a problem | ||
Public tax history
Tax history is unavailable.
Monthly payment
Est. payment
Payment breakdown
Explore the cost of this home by adjusting the details. Changes won't be saved.Climate risks
Neighborhood: Emerald Beach
Nearby schools
Schools provided by the listing agent
- Elementary: Cassville
- Middle: Cassville
- High: Cassville
Source: SOMOMLS as distributed by MLS GRID. This data may not be complete. We recommend contacting the local school district to confirm school assignments for this home.


Similar homes
- $564,9003 bd5 ba3.1k sqft25323 Farm Road 1242, Golden, MO 65658Active

 MLS ID #60334474, Sheena Rains, ReeceNichols - Branson. SOMOMLS as distributed by MLS GRID
 - $579,4774 bd3 ba2.8k sqft546 Buttermilk Spring Road Road, Galena, MO 65656Active
 MLS ID #60334556, Brad A Fulk, Midwest Land Group. SOMOMLS as distributed by MLS GRID
 - $550,0003 bd3 ba2.7k sqft26 E Second Lane, Shell Knob, MO 65747Active
 MLS ID #60332854, Kimberly D Rinker, Murney Associates - Primrose. SOMOMLS as distributed by MLS GRID
 - $549,0003 bd3 ba3k sqft815 Fish N Fun Drive, Shell Knob, MO 65747Active
 MLS ID #60331782, Kari Bass, Keller Williams Tri-Lakes. SOMOMLS as distributed by MLS GRID
 - $889,9995 bd6 ba2.9k sqft27005 Farm Rd 2250, Golden, MO 65658ActiveMLS ID #60312196, Gayla Coonrod, Murney Associates - Tri-Lakes. SOMOMLS as distributed by MLS GRID
- $515,0003 bd2 ba1.7k sqft25318 Riverside Lane, Shell Knob, MO 65747ActiveMLS ID #60327196, Shelly High, RE/MAX Lakeside. SOMOMLS as distributed by MLS GRID
- $674,9004 bd2 ba2.9k sqft26963 Cottage Lane, Shell Knob, MO 65747ActiveMLS ID #60330718, Alyssa Vaughn, A-List Properties Premier, LLC. SOMOMLS as distributed by MLS GRID
- $599,9004 bd4 ba2.7k sqft464 Slane Chapel Road, Branson West, MO 65737ActiveMLS ID #60335182, Team Serrano, Assist 2 Sell. SOMOMLS as distributed by MLS GRID
- $595,0004 bd3 ba3.1k sqft5 Rockdale Road, Kimberling City, MO 65686ActiveMLS ID #60330221, Ann Ferguson, Keller Williams Tri-Lakes. SOMOMLS as distributed by MLS GRID
- $490,0004 bd3 ba3k sqft26809 Apache Lane, Shell Knob, MO 65747ActiveMLS ID #60321919, Danah Martin, Real Broker, LLC. SOMOMLS as distributed by MLS GRID
- $669,0004 bd4 ba3.2k sqft180 Nellie Lane, Lampe, MO 65681ActiveMLS ID #60333673, Team Lake Dream, RE/MAX Lakeside. SOMOMLS as distributed by MLS GRID
- $649,9995 bd4 ba2.6k sqft76 Hunters Drive, Galena, MO 65656ActiveMLS ID #60332162, Elizabeth White, Keller Williams Tri-Lakes. SOMOMLS as distributed by MLS GRID
- $695,0003 bd3 ba3.2k sqft117 Seagull Lane, Cape Fair, MO 65624ActiveMLS ID #60336259, Janet Bezzerides, Boeker Group Real Estate LLC. SOMOMLS as distributed by MLS GRID
- $490,0003 bd2 ba1.5k sqft26094 State Highway 39, Shell Knob, MO 65747ActiveMLS ID #60325289, Team Lake Dream, RE/MAX Lakeside. SOMOMLS as distributed by MLS GRID
- $599,9003 bd3 ba2.8k sqft2 Golden Circle, Kimberling City, MO 65686ActiveMLS ID #60330906, Craig Bradfield, ReeceNichols -Kimberling City. SOMOMLS as distributed by MLS GRID
- $429,0004 bd4 ba2k sqft278 Sparrow Lane, Shell Knob, MO 65747ActiveMLS ID #60333279, James Alan Cotton, Keller Williams Tri-Lakes. SOMOMLS as distributed by MLS GRID
- $789,0003 bd3 ba2.8k sqft116 Ironwood Street, Shell Knob, MO 65747ActiveMLS ID #60332142, Team Lake Dream, RE/MAX Lakeside. SOMOMLS as distributed by MLS GRID
- $665,0004 bd3 ba2.8k sqft155 Sea Gull Lane, Cape Fair, MO 65624ActiveMLS ID #60327999, Tamera Tyner-Davis, HCW Realty. SOMOMLS as distributed by MLS GRID
- $649,0004 bd3 ba3.2k sqft451 Uniqueville Lane, Lampe, MO 65681ActiveMLS ID #60324569, Cole Currier, Currier & Company. SOMOMLS as distributed by MLS GRID
