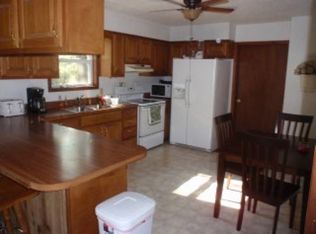
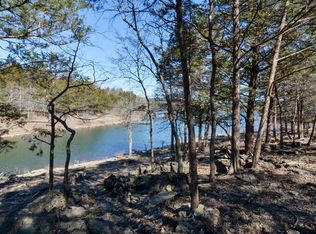
The Ultimate Lake Dream, Gentle Lake Front, and two slip Private Dock. Beautiful home with abundant natural light and stunning views of Table Rock Lake. Elegance abounds in this open living style retreat, providing excellent space for entertainment or relaxation. Three large bedrooms and 3 full baths provide comfort and convenience for everyone. Indulge in the natural beauty of the Ozarks from over 1100 sq ft of covered deck or 500 sq ft swim deck only a few steps away. Two 11x30 boat slips as well, both with lifts, plentiful storage, and solar powered. New Roof, HVAC, Appliances, and more provide peace of mind. Also available fully furnished and completely ready for your first visit, including dock & outdoor furniture with the golf cart. Emerald Beach subdivision provides quality community surroundings and amenities including a pool. The total lake package is available for additional funds, combine and the Ultimate Lake Dream awaits!
Closed
Price Unknown
23760 Sonny Drive, Golden, MO 65658
3beds
2,688sqft
Single Family Residence
Built in 1981
0.8 Acres Lot
$713,600 Zestimate®
$--/sqft
$1,928 Estimated rent
Home value
$713,600
$614,000 - $806,000
$1,928/mo
Zestimate® history
Owner options
List your home for rent
$1,928/mo
Rent Zestimate®
Find your next renter with Zillow Rental Manager. Plus, with online applications, you can quickly screen prospective tenants – for free.
$1,928/mo
Rent Zestimate®
Refinance and save
$350/mo
Est. payment
Refinancing to a lower rate could help reduce your monthly payments and save thousands over the life of the loan.
$350/mo
Est. payment
Explore your selling options
Work with a Zillow partner agent
Leverage their expertise and Zillow's premium Showcase listings to get your home seen by more buyers.
Get startedList with your own agent
Get your home in front of millions of buyers by listing it on Zillow.
Learn how to do itSell it yourself
Take full control of how buyers see your home on Zillow by listing For Sale by Owner (FSBO).
List your homeWhat's special
Beautiful homeOpen living style retreatOutdoor furnitureNew roofPlentiful storageAbundant natural light
Zillow last checked:
Listing updated:
Listed by:
Team Lake Dream 417-524-0181,
RE/MAX Lakeside,
Shelly High 417-569-3169,
RE/MAX Lakeside
Bought with:
Jake L Lewallen, 2004028211
RE/MAX Lakeside
Source: SOMOMLS as distributed by MLS GRID,MLS#: 60249378
Facts & features
Interior
Bedrooms & bathrooms
- Bedrooms: 3
- Bathrooms: 3
- Full bathrooms: 3
Rooms
- Room types: Living Room
Primary bedroom
- Area: 345
- Dimensions: 23 x 15
Bedroom 2
- Area: 181.5
- Dimensions: 11 x 16.5
Bedroom 3
- Area: 181.5
- Dimensions: 11 x 16.5
Primary bathroom
- Area: 37.5
- Dimensions: 5 x 7.5
Bathroom full
- Area: 99
- Dimensions: 11 x 9
Bathroom full
- Area: 40
- Dimensions: 5 x 8
Deck
- Area: 560
- Dimensions: 10 x 56
Dining room
- Area: 240
- Dimensions: 12 x 20
Family room
- Area: 378
- Dimensions: 14 x 27
Garage
- Area: 540
- Dimensions: 20 x 27
Kitchen
- Area: 320
- Dimensions: 16 x 20
Living room
- Area: 156
- Dimensions: 13 x 12
Patio
- Area: 270
- Dimensions: 10 x 27
Heating
- Central, Forced Air, Electric
Cooling
- Central Air
Appliances
- Included: Dishwasher, Electric Water Heater, Free-Standing Electric Oven, Microwave, Refrigerator
- Laundry: Laundry Room, W/D Hookup
Features
- High Ceilings, Internet - DSL, Tile Counters, Walk-In Closet(s), Walk-in Shower
- Flooring: Carpet, Laminate, Tile
- Windows: Blinds
- Has basement: No
- Attic: Access Only:No Stairs
- Has fireplace: Yes
- Fireplace features: Living Room
Interior area
- Total structure area: 3,360
- Total interior livable area: 2,688 sqft
- Finished area above ground: 2,688
- Finished area below ground: 0
Property
Parking
- Total spaces: 2
- Parking features: Basement
- Attached garage spaces: 2
Features
- Levels: Three Or More
- Stories: 3
- Patio & porch: Covered, Front Porch, Wrap Around
- Exterior features: Rain Gutters
- Fencing: None
- Has view: Yes
- View description: Lake, Water
- Has water view: Yes
- Water view: Lake,Water
- Waterfront features: Lake Front, Waterfront
Lot
- Size: 0.8 Acres
- Features: Adjoins Government Land, Landscaped, Sloped, Waterfront, Wooded/Cleared Combo
Details
- Parcel number: 32209000
Construction
Type & style
- Home type: SingleFamily
- Property subtype: Single Family Residence
Materials
- Roof: Composition
Condition
- Year built: 1981
Utilities & green energy
- Sewer: Septic Tank
- Water: Shared Well
Community & HOA
Community
- Subdivision: Emerald Beach
HOA
- Services included: Pool
- HOA fee: $350 annually
Location
- Region: Golden
Financial & listing details
- Tax assessed value: $150,000
- Annual tax amount: $1,301
- Date on market: 1/9/2024
- Listing terms: Cash,Conventional,FHA,VA Loan
- Road surface type: Chip And Seal
Price history
| Date | Event | Price |
|---|---|---|
| 9/21/2023 | Sold | -- |
Source:  SOMOMLS as distributed by MLS GRID #60249378 Report a problem SOMOMLS as distributed by MLS GRID #60249378 Report a problem | ||
| 8/13/2023 | Pending sale | $775,000$288/sqft |
Source: SOMOMLS as distributed by MLS GRID #60249378 Report a problem | ||
| 8/10/2023 | Listed for sale | $775,000+118.3%$288/sqft |
Source: SOMOMLS as distributed by MLS GRID #60249378 Report a problem | ||
| 12/4/2017 | Listing removed | $355,000$132/sqft |
Source: Branson Tri-Lakes #60081770 Report a problem | ||
| 6/17/2017 | Listed for sale | $355,000+18.3%$132/sqft |
Source: Branson Tri-Lakes #60081770 Report a problem | ||
| 2/10/2017 | Sold | -- |
Source: Agent Provided Report a problem | ||
| 12/29/2016 | Pending sale | $300,000$112/sqft |
Source: Gerken & Associates, Inc. #60068549 Report a problem | ||
| 12/23/2016 | Listed for sale | $300,000$112/sqft |
Source: Gerken & Associates, Inc. #60068549 Report a problem | ||
Public tax history
| Year | Property taxes | Tax assessment |
|---|---|---|
| 2025 | -- | $28,500 +7.4% |
| 2024 | $1,302 | $26,543 |
| 2023 | $1,302 | $26,543 |
| 2022 | $1,302 +10.6% | $26,543 |
| 2021 | $1,177 | $26,543 +8.3% |
| 2020 | -- | $24,510 |
| 2019 | -- | $24,510 |
| 2018 | -- | $24,510 +19.9% |
| 2017 | -- | $20,444 +9.7% |
| 2016 | -- | $18,639 |
| 2015 | -- | $18,639 |
| 2014 | -- | $18,639 |
| 2012 | -- | -- |
Find assessor info on the county website
Neighborhood: Emerald Beach
Nearby homes
- $965,7006 bd4 ba5.7k sqft23737 Sonny Dr, Golden, MO 65658Off Market

- $236,4003 bd1 ba1.2k sqft23906 Sonny Dr, Golden, MO 65658Off Market
- $314,1003 bd-- ba1.5k sqft1161 Rr 1, Golden, MO 65658Off Market

- $361,3003 bd3 ba1.9k sqft23899 Bluebird Dr, Golden, MO 65658Off Market
- $475,0002 bd2 ba1.7k sqft23853 Sonny Dr, Golden, MO 65658Pending
- $325,0005 bd2 ba1.9k sqft23773 Sonny Dr, Golden, MO 65658Off Market
- $199,9002 bd2 ba1.5k sqft23795 Bluebird Dr, Golden, MO 65658Off Market
- $260,1005 bd2 ba1.9k sqft23809 Sonny Dr, Golden, MO 65658Off Market
Nearby schools
GreatSchools rating
- 5/10Cassville Intermediate SchoolGrades: 3-5Distance: 12.7 mi
- 8/10Cassville Middle SchoolGrades: 6-8Distance: 12.7 mi
- 5/10Cassville High SchoolGrades: 9-12Distance: 12.7 mi
Schools provided by the listing agent
- Elementary: Cassville
- Middle: Cassville
- High: Cassville
Source: SOMOMLS as distributed by MLS GRID. This data may not be complete. We recommend contacting the local school district to confirm school assignments for this home.
- Missouri
- Barry County
- Golden
- 65658
- Emerald Beach
- 23760 Sonny Drive
Nearby cities
Nearby neighborhoods
Nearby zip codes
Other Golden Topics
