Skip main navigation
Off market
  • $356,400

    23899 Bluebird Dr, Golden, MO 65658

    3beds
    1,920sqft
    SingleFamily
    Built in 1977
    0.4 Acres Lot
    $356,400 Zestimate®
    $186/sqft
    $1,584 Estimated rent

    Home value

    $356,400

    $331,000 - $385,000

    $1,584/mo

    Zestimate® history
    Loading
    Loading...

    Owner options

    List your home for rent

    $1,584/mo

    Rent Zestimate®

    Find your next renter with Zillow Rental Manager. Plus, with online applications, you can quickly screen prospective tenants – for free.

    Learn more

    $1,584/mo

    Rent Zestimate®

    Refinance and save

    $2,152/mo

    Est. payment

    Refinancing to a lower rate could help reduce your monthly payments and save thousands over the life of the loan.

    See today's rates

    $2,152/mo

    Est. payment

    Explore your selling options

    Work with a Zillow partner agent

    Leverage their expertise and Zillow's premium Showcase listings to get your home seen by more buyers.

    Get started

    List with your own agent

    Get your home in front of millions of buyers by listing it on Zillow.

    Learn how to do it

    Sell it yourself

    Take full control of how buyers see your home on Zillow by listing For Sale by Owner (FSBO).

    List your home

    What's special

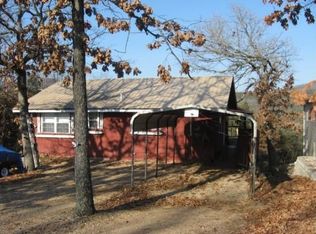
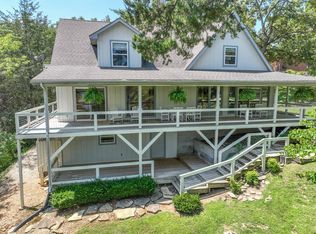
    Table Rock lake life at it's finest. Nestled lakefront in the small Village of Emerald Beach @ the end of a coveted cove. This is the opportunity you've been waiting for. This 3 bed 2.5 bath home has a 10 x 24 lake front deck for entertaining, 2 living spaces & was completely remodeled in 2018. Main living up has an open floor plan with luxury vinyl plank flooring, granite counters, glass tile backsplash, custom cabinets, stainless appliances, beautifully glass tiled fireplace, main floor laundry & an amazing custom walk-in shower. Follow the lighted stairway to the lower level & you are greeted with matching flooring & a second possible kitchen. After taking in the beauty that is Table Rock lake through the french doors & the large picture window, turn you attention inward. Here you will find a huge master bedroom with a double vanity & a custom tiled shower made for two! The lower half bath is also the utility room & has hookups for an additional washer/dryer. The walk out basement leads you to a park like setting with a fire pit & a gentle walk to the water under a canopy of mature timber. This is a true lakefront property with a gentle walk to an amazing cove. The 30 x 60 insulated metal building comes with the property & has a 20 x 30 area on the lakefront end that has been portioned off for additional living down & living / Workshop / Game room space up. This still leaves a 30 x 40 Garage space for all the lake toys. Make the call, make the trip, view the property & you will make an offer!! Hurry, it's lake time & this opportunity will not last... ''Buyer to do own due diligence verifying all amenities, measurements & acreage.''

    This property is off market, which means it's not currently listed for sale or rent on Zillow. This may be different from what's available on other websites or public sources.
    Facts & features

    Interior

    Bedrooms & bathrooms
    • Bedrooms: 3
    • Bathrooms: 3
    • Full bathrooms: 2
    • 1/2 bathrooms: 1
    Heating
    • Forced air, Electric
    Cooling
    • Central
    Appliances
    • Included: Dishwasher, Dryer, Garbage disposal, Refrigerator, Washer
    • Laundry: W/D Hookup
    Features
    • Wet Bar, Vaulted Ceiling(s), Workshop, Granite Counters, Kitchen/Dining Combo, In-Law Quarters, 2nd Kitchen, Living/Dining Combo, Family Room (Main Floor), Family Room (Basement), Apartment
    • Flooring: Tile, Linoleum / Vinyl
    • Windows: Double Pane Windows
    • Has fireplace: Yes
    • Fireplace features: Electric, Tile
    Interior area
    • Structure area source: Barry County
    • Total interior livable area: 1,920 sqft
    • Finished area below ground: 960.00

    Property

    Parking
    • Total spaces: 3
    • Parking features: Garage - Detached
    Features
    • Patio & porch: Deck, Patio/Covered
    • Exterior features: Vinyl
    • Has view: Yes
    • View description: Water
    • Has water view: Yes
    • Water view: Water
    • Body of water: Table Rock
    • Frontage type: Waterfront, Lakefront
    Lot
    • Size: 0.4 Acres
    • Features: Water View, Sloped, Lake Front, Lake View, Adjoins Government Land, Trees, Landscaping, Wooded/Cleared Combo, Water Front, Mature Timber
    Details
    • Additional structures: Chicken House, Outbuilding
    • Parcel number: 2190300040060003000

    Construction

    Type & style
    • Home type: SingleFamily
    • Architectural style: Ranch, 1 STORY
    Materials
    • Roof: Asphalt
    Condition
    • Year built: 1977

    Utilities & green energy

    • Sewer: Septic Tank
    • Water: Community

    Community & HOA

    HOA
    • Has HOA: Yes
    • Amenities included: Clubhouse, Pool, Tennis Court(s), Snow Removal
    • Services included: Snow Removal
    • HOA fee: $25 monthly
    Location
    • Region: Golden

    Financial & listing details

    • Price per square foot: $186/sqft
    • Tax assessed value: $168,800
    • Road surface type: Street - Asphalt, Drive - Gravel/Stone, Street - Chip/Seal

    Price history

    DateEventPrice
    8/25/2020Listing removed$298,500$155/sqft
    Source: RE/MAX Lakeside #60159573 Report a problem
    8/25/2020Listed for sale$298,500$155/sqft
    Source: RE/MAX Lakeside #60159573 Report a problem
    7/10/2020Pending sale$298,500$155/sqft
    Source: RE/MAX Lakeside #60159573 Report a problem
    7/9/2020Sold--
    Source: Agent Provided Report a problem
    6/4/2020Price change$298,500-3.7%$155/sqft
    Source: RE/MAX Lakeside #60159573 Report a problem
    5/25/2020Pending sale$310,000$161/sqft
    Source: RE/MAX Lakeside #60159573 Report a problem
    3/13/2020Price change$310,000-4.3%$161/sqft
    Source: RE/MAX Lakeside #60159573 Report a problem
    8/23/2019Listed for sale$324,000$169/sqft
    Source: Century 21 Properties Unlimited #194043 Report a problem

    Public tax history

    YearProperty taxesTax assessment
    2025-- $32,072 +8.7%
    2024$1,447 $29,507
    2023$1,447 $29,507
    2022$1,447 +10.6%$29,507
    2021$1,309 $29,507 +4.4%
    2020-- $28,272 +171%
    2019-- $10,431
    2018-- $10,431 +10.9%
    2017-- $9,405 +9.3%
    2016-- $8,607
    2015-- $8,607
    2014-- $8,607
    2012-- --
    Find assessor info on the county website

    Neighborhood: Emerald Beach

    Nearby schools

    GreatSchools rating
    Schools provided by the listing agent
    • Elementary: Cassville
    • Middle: Cassville
    • High: Cassville
    • District: Cassville

    Source: The MLS. This data may not be complete. We recommend contacting the local school district to confirm school assignments for this home.

    Get pre-qualified for a loan
    At Zillow Home Loans, we can pre-qualify you in as little as 5 minutes with no impact to your credit score.

    An equal housing lender. NMLS #10287.