38+ acre unique property. Split level home just waiting for a big family. Use due diligence on sq. footage of house. Custom cabinets in kitchen and freshly restained exterior. Large back deck overlooks a beautifully trimmed landscape. Shop building is HUGE and is a well appointed w electrical outlets 110/220 All concrete floors and aprons 6'' depth. Insulated and heated. House has newer roof, gutter guards, fireplace, and much more! OWNER WILL LOOK AT OFFERS.
Active
Price increase: $700K (7/19)
$899,000
17984 State Hwy 248, Cassville, MO 65625
4beds
3,500sqft
:
Get pre-qualified$5,520/mo
Single Family Residence
Built in 1989
38.4 Acres Lot
$859,900 Zestimate®
$257/sqft
$-- HOA
What's special
Split level homeFreshly restained exteriorNewer roofGutter guardsCustom cabinets in kitchen
- 252 days |
- 158 |
- 3 |
Zillow last checked:
Listing updated:
Listed by:
Mike Lewis 417-689-0615,
Better Homes & Gardens SW Grp,
Leslie L Horner 417-732-2195,
Better Homes & Gardens SW Grp
Source: SOMOMLS as distributed by MLS GRID,MLS#: 60310831
Facts & features
Interior
Bedrooms & bathrooms
- Bedrooms: 4
- Bathrooms: 4
- Full bathrooms: 3
- 1/2 bathrooms: 1
Rooms
- Room types: Office, Bonus Room, Pantry, Living Areas (2), Mud Room
Heating
- Forced Air, Central, Fireplace(s), Electric, Propane
Cooling
- Central Air, Ceiling Fan(s)
Appliances
- Included: Electric Cooktop, Built-In Electric Oven, Microwave, Electric Water Heater, Dishwasher
- Laundry: Main Level, W/D Hookup
Features
- Flooring: Carpet, Tile, Hardwood
- Windows: Mixed, Window Treatments
- Basement: Concrete,Finished,Storage Space,Interior Entry,Bath/Stubbed,Partial
- Attic: None
- Has fireplace: Yes
- Fireplace features: Family Room, Wood Burning
Interior area
- Total structure area: 3,500
- Total interior livable area: 3,500 sqft
- Finished area above ground: 3,000
- Finished area below ground: 500
Property
Parking
- Total spaces: 2
- Parking features: Additional Parking, Garage Faces Front, Garage Door Opener
- Attached garage spaces: 2
Accessibility
- Accessibility features: Central Living Area, Visitor Bathroom
Features
- Levels: Two
- Stories: 2
- Patio & porch: Covered, Front Porch
- Exterior features: Rain Gutters
- Fencing: None
- Has view: Yes
- View description: Panoramic
- Waterfront features: Pond
Lot
- Size: 38.4 Acres
- Features: Acreage, Mature Trees, Rolling Slope, Paved, Landscaped
Details
- Additional structures: Shed(s)
- Parcel number: 193.0070000000002.000
Construction
Type & style
- Home type: SingleFamily
- Architectural style: Split Level
- Property subtype: Single Family Residence
Materials
- Cedar
- Foundation: Permanent, Poured Concrete
- Roof: Composition
Condition
- Year built: 1989
Utilities & green energy
- Sewer: Septic Tank
- Water: Private
Green energy
- Energy efficient items: High Efficiency - 90%+
Community & HOA
Community
- Security: Fire Alarm
- Subdivision: N/A
Location
- Region: Cassville
Financial & listing details
- Price per square foot: $257/sqft
- Tax assessed value: $170,400
- Annual tax amount: $5,748
- Date on market: 12/1/2025
- Listing terms: Cash,Exchange,Conventional
- Road surface type: Chip And Seal
Estimated market value
$859,900
$817,000 - $903,000
$2,147/mo
Price history
| Date | Event | Price |
|---|---|---|
| 7/19/2026 | Price change | $899,000+351.8%$257/sqft |
Source:  SOMOMLS as distributed by MLS GRID #60310831 Report a problem SOMOMLS as distributed by MLS GRID #60310831 Report a problem | ||
| 7/17/2026 | Price change | $199,000-71.6%$57/sqft |
Source: SOMOMLS as distributed by MLS GRID #60329092 Report a problem | ||
| 7/17/2026 | Price change | $700,000-26.3%$200/sqft |
Source: SOMOMLS as distributed by MLS GRID #60329088 Report a problem | ||
| 6/13/2026 | Listed for sale | $950,000$271/sqft |
Source: SOMOMLS as distributed by MLS GRID #60310831 Report a problem | ||
| 5/26/2026 | Pending sale | $950,000$271/sqft |
Source: SOMOMLS as distributed by MLS GRID #60310831 Report a problem | ||
| 4/29/2026 | Price change | $950,000-13.6%$271/sqft |
Source: SOMOMLS as distributed by MLS GRID #60310831 Report a problem | ||
| 1/13/2026 | Price change | $1,100,000-8.3%$314/sqft |
Source: SOMOMLS as distributed by MLS GRID #60310831 Report a problem | ||
| 12/1/2025 | Listed for sale | $1,200,000$343/sqft |
Source: SOMOMLS as distributed by MLS GRID #60310831 Report a problem | ||
Public tax history
| Year | Property taxes | Tax assessment |
|---|---|---|
| 2025 | -- | $28,939 +7.1% |
| 2024 | $1,239 +0% | $27,020 |
| 2023 | $1,238 +0.7% | $27,020 +0.7% |
| 2022 | $1,230 +1.9% | $26,830 +1.4% |
| 2021 | $1,207 | $26,450 |
| 2020 | -- | $26,450 -24.8% |
| 2019 | -- | $35,178 -0.1% |
| 2018 | -- | $35,226 |
| 2017 | -- | $35,226 +11.8% |
| 2016 | -- | $31,505 |
| 2015 | -- | $31,505 +33.4% |
| 2014 | -- | $23,613 |
| 2012 | -- | -- |
Find assessor info on the county website
Monthly payment
Est. payment
Payment breakdown
Explore the cost of this home by adjusting the details. Changes won't be saved.Climate risks
Neighborhood: 65625
Nearby schools
GreatSchools rating
- NAEunice Thomas Elementary SchoolGrades: PK-2Distance: 5.6 mi
- 8/10Cassville Middle SchoolGrades: 6-8Distance: 5.6 mi
- 5/10Cassville High SchoolGrades: 9-12Distance: 5.6 mi
Schools provided by the listing agent
- Elementary: Cassville
- Middle: Cassville
- High: Cassville
Source: SOMOMLS as distributed by MLS GRID. This data may not be complete. We recommend contacting the local school district to confirm school assignments for this home.
- $5,800-- bd-- ba-- sqft16578 Farm Road 2145, Cassville, MO 65625Off Market
- $--3 bd2 ba1.2k sqft16578 Farm Road 2145, Cassville, MO 65625Sold
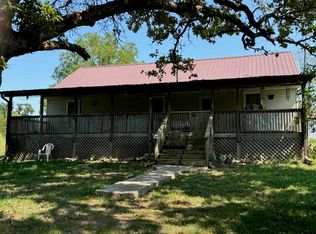
- $338,2003 bd1 ba2k sqft17641 State Highway 248, Cassville, MO 65625Off Market
- $232,4003 bd2 ba1.1k sqft18201 State Hwy #248, Cassville, MO 65625Off Market
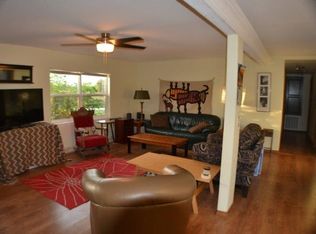
- $5,4002 bd1 ba1.2k sqft16232 Farm Road 2146, Cassville, MO 65625Off Market
- $290,800-- bd1 ba1.9k sqft16162 Farm Road 2146, Cassville, MO 65625Off Market
- $293,100-- bd1 ba2k sqft16722 Farm Road 2145, Cassville, MO 65625Off Market
- $212,1003 bd2 ba1.1k sqft18201 State Highway 248, Aurora, MO 65605Off Market
A local agent can set up tours, give advice and negotiate with sellers.
Similar homes
- $799,9004 bd4 ba3.4k sqft14685 Farm Road 1095, Cassville, MO 65625Active w/Contingency

 MLS ID #60321955, Joy D Chappell, Flat Creek Realty. SOMOMLS as distributed by MLS GRID
 - $795,0005 bd3 ba4.9k sqft19348 State Highway 76, Cassville, MO 65625Active
 MLS ID #60320987, Larry Daniels, Four Seasons Real Estate. SOMOMLS as distributed by MLS GRID
 - $754,0005 bd4 ba5.2k sqft13915 Farm Road 1115, Cassville, MO 65625For Sale
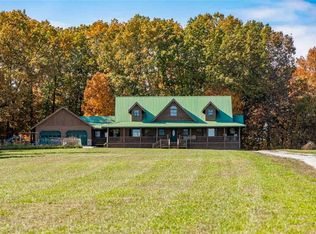 MLS ID #1328072, Dallas LaCaze, Realty Mart. ArkansasOne MLS
 - $699,0004 bd5 ba4.5k sqft13660 Farm Road 1090, Cassville, MO 65625Active
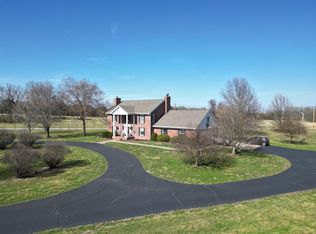 MLS ID #60319254, Team Lake Dream, RE/MAX Lakeside. SOMOMLS as distributed by MLS GRID
 - $850,0005 bd3 ba2.7k sqft25059 W State Highway Tt, Crane, MO 65633ActiveMLS ID #60328355, Lois E Cameron, Empire, REALTORS. SOMOMLS as distributed by MLS GRID
- $698,0007 bd5 ba4.9k sqft22011 Coyote Ridge Road, Cassville, MO 65625ActiveMLS ID #60310189, Larry Daniels, Four Seasons Real Estate. SOMOMLS as distributed by MLS GRID
- $569,0004 bd4 ba3.2k sqft12204 Farm Road 2205, Cassville, MO 65625ActiveMLS ID #60330725, Larry Daniels, Four Seasons Real Estate. SOMOMLS as distributed by MLS GRID
- $850,0004 bd3 ba3.2k sqft27458 Farm Road 2120, Cape Fair, MO 65624ActiveMLS ID #60325123, Lane Stubblefield, Murney Associates - Primrose. SOMOMLS as distributed by MLS GRID
- $635,0003 bd2 ba2.1k sqft8708 Farm Road 2140, Cassville, MO 65625For SaleMLS ID #1345671, Scott Greek, Fathom Realty. ArkansasOne MLS
- $715,0004 bd4 ba3.4k sqft514 Rose Hill Lane, Galena, MO 65656ActiveMLS ID #60330722, Cole Currier, Currier & Company. SOMOMLS as distributed by MLS GRID
- $1,225,0004 bd3 ba2k sqft14489 Farm Road 1155, Cassville, MO 65625ActiveMLS ID #60320529, Anita Pugh, Keller Williams Tri-Lakes. SOMOMLS as distributed by MLS GRID
- $599,5004 bd3 ba2.4k sqft1291 Walnut Springs Drive, Cape Fair, MO 65624ActiveMLS ID #60330824, Theresa L. Lewallen, Murney Associates - Tri-Lakes. SOMOMLS as distributed by MLS GRID
- $495,9004 bd3 ba3.4k sqft10463 Farm Road 1182, Aurora, MO 65605For SaleMLS ID #261435, Carol Goad, Real Broker, LLC. Ozark Gateway AOR
- $945,0005 bd3 ba3.9k sqft555 Lost Acres Boulevard, Lampe, MO 65681ActiveMLS ID #60330609, Tina Plum, Realty One Group Grand. SOMOMLS as distributed by MLS GRID
- $914,9003 bd3 ba3.8k sqft37 Wild Horse Lane, Galena, MO 65656ActiveMLS ID #60326372, LaShellya Johnson, ReeceNichols -Kimberling City. SOMOMLS as distributed by MLS GRID
- $900,0003 bd4 ba4.1k sqft26647 Twin Rivers Drive, Shell Knob, MO 65747ActiveMLS ID #60328623, Adam Carpenter, Alpha Realty MO, LLC. SOMOMLS as distributed by MLS GRID
- $799,0005 bd3 ba3.4k sqft1506 Meadowview Road, Galena, MO 65656ActiveMLS ID #60327104, Stephanie Kluver, Lake Agents, LLC. SOMOMLS as distributed by MLS GRID
- $889,9995 bd6 ba2.9k sqft27005 Farm Rd 2250, Golden, MO 65658ActiveMLS ID #60312196, Gayla Coonrod, Murney Associates - Tri-Lakes. SOMOMLS as distributed by MLS GRID
- $749,0005 bd4 ba3.3k sqft8490 W State Highway 248, Galena, MO 65656ActiveMLS ID #60324537, Susan D Vannier, Souvenir Realty, Inc.. SOMOMLS as distributed by MLS GRID
- $875,0005 bd4 ba3.8k sqft26884 Pine Bluff Lane, Golden, MO 65658ActiveMLS ID #60321772, James Alan Cotton, Keller Williams Tri-Lakes. SOMOMLS as distributed by MLS GRID
