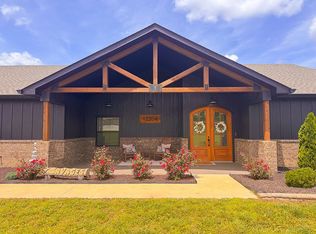
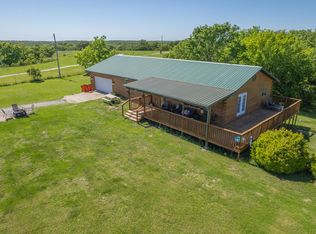
This is a beautifully designed custom home situated on 2 +/- acres directly across from the Cassville Golf Course and just minutes from Cassville or Roaring River State Park. Built in 2023, the thoughtfully designed residence offers over 3200 square feet of heated and cooled living space with an ideal blend of functionality, comfort and craftsmanship. The open-concept floor plan features four spacious bedrooms, a dedicated office, and three and a half bathrooms, including a luxurious master suite with a tiled walk-in shower. An additional bonus room of approximately 400 square feet provides a flexible space for a media room, playroom, hobby space, home gym, or simply a second, cozy living area. The kitchen, the heart of the home, features built-in wood cabinetry, granite counter tops, a large pantry, and is open to the dining and living areas, providing ideal space for everyday living, as well as entertaining. Additional highlights include an over-sized laundry room, abundant storage throughout, and attached two-car garage with a separate storage room. Outdoor living is enjoyed with large covered front and back porches, a built-in fire pit, a fenced play yard, and a storage shed complete with an attached dog run.
Active
$569,000
12204 Farm Road 2205, Cassville, MO 65625
4beds
3,267sqft
Single Family Residence
Built in 2023
2.1 Acres Lot
$556,000 Zestimate®
$174/sqft
$-- HOA
What's special
Fenced play yardGranite counter topsAbundant storage throughoutOver-sized laundry roomOpen-concept floor planDedicated officeBuilt-in fire pit
- 18 days |
- 355 |
- 16 |
Likely to sell faster than
Zillow last checked:
Listing updated:
Listed by:
Larry Daniels 417-846-7306,
Four Seasons Real Estate
Source: SOMOMLS as distributed by MLS GRID,MLS#: 60330725
Facts & features
Interior
Bedrooms & bathrooms
- Bedrooms: 4
- Bathrooms: 4
- Full bathrooms: 3
- 1/2 bathrooms: 1
Rooms
- Room types: Master Bedroom, Kitchen- 2nd, Pantry, Foyer, Bonus Room, Living Areas (2), Office, Workshop, In-Law Suite, Family Room
Primary bedroom
- Area: 240
- Dimensions: 15 x 16
Bedroom 2
- Area: 180
- Dimensions: 12 x 15
Bedroom 3
- Area: 180
- Dimensions: 12 x 15
Bedroom 4
- Area: 120
- Dimensions: 10 x 12
Primary bathroom
- Area: 192
- Dimensions: 12 x 16
Bathroom full
- Area: 45
- Dimensions: 5 x 9
Bathroom full
- Area: 72
- Dimensions: 6 x 12
Bathroom half
- Area: 30
- Dimensions: 5 x 6
Bonus room
- Area: 42
- Dimensions: 6 x 7
Family room
- Area: 432
- Dimensions: 16 x 27
Kitchen
- Area: 345
- Dimensions: 15 x 23
Laundry
- Area: 63
- Dimensions: 7 x 9
Living room
- Area: 621
- Dimensions: 23 x 27
Office
- Area: 152
- Dimensions: 8 x 19
Heating
- Forced Air, Central, Heat Pump, Electric
Cooling
- Central Air, Ceiling Fan(s), Heat Pump
Appliances
- Included: Electric Cooktop, Built-In Electric Oven, Exhaust Fan, Microwave, Refrigerator, Electric Water Heater, Disposal, Dishwasher
- Laundry: Main Level, W/D Hookup
Features
- Cathedral Ceiling(s), Internet - Fiber Optic, High Ceilings, Granite Counters, Vaulted Ceiling(s)
- Flooring: Laminate, Vinyl
- Windows: Shutters, Double Pane Windows, Blinds
- Has basement: No
- Attic: Pull Down Stairs
- Has fireplace: No
Interior area
- Total structure area: 3,267
- Total interior livable area: 3,267 sqft
- Finished area above ground: 3,267
- Finished area below ground: 0
Property
Parking
- Total spaces: 2
- Parking features: Additional Parking, Workshop in Garage, Garage Faces Side
- Attached garage spaces: 2
Accessibility
- Accessibility features: Accessible Bedroom, Common Area, Accessible Washer/Dryer, Accessible Kitchen Appliances, Accessible Kitchen, Accessible Hallway(s), Accessible Full Bath, Accessible Entrance, Accessible Doors, Accessible Common Area, Accessible Closets, Accessible Central Living Area
Features
- Levels: One
- Stories: 1
- Patio & porch: Patio, Covered, Rear Porch, Front Porch
- Exterior features: Rain Gutters, Playscape
- Fencing: None
- Has view: Yes
- View description: Golf Course, Panoramic
Lot
- Size: 2.1 Acres
- Features: Acreage, Level, Landscaped
Details
- Additional structures: Shed(s)
- Parcel number: 232.0090000000006.021
Construction
Type & style
- Home type: SingleFamily
- Architectural style: Ranch
- Property subtype: Single Family Residence
Materials
- HardiPlank Type
- Foundation: Slab
- Roof: Composition
Condition
- Year built: 2023
Utilities & green energy
- Sewer: Septic Tank
- Water: Other
Green energy
- Energy efficient items: HVAC, High Efficiency - 90%+, Appliances
Community & HOA
Community
- Security: Smoke Detector(s)
- Subdivision: Barry-Not in List
Location
- Region: Cassville
Financial & listing details
- Price per square foot: $174/sqft
- Annual tax amount: $3,319
- Date on market: 8/5/2026
- Listing terms: Cash,VA Loan,USDA/RD,FHA,Conventional
- Road surface type: Asphalt, Gravel, Concrete
Estimated market value
$556,000
$528,000 - $584,000
$2,915/mo
Price history
| Date | Event | Price |
|---|---|---|
| 8/5/2026 | Listed for sale | $569,000$174/sqft |
Source:  SOMOMLS as distributed by MLS GRID #60330725 Report a problem SOMOMLS as distributed by MLS GRID #60330725 Report a problem | ||
Public tax history
Tax history is unavailable.
Monthly payment
Est. payment
Payment breakdown
Explore the cost of this home by adjusting the details. Changes won't be saved.Climate risks
Neighborhood: 65625
Nearby schools
GreatSchools rating
- 5/10Cassville Intermediate SchoolGrades: 3-5Distance: 3.5 mi
- 8/10Cassville Middle SchoolGrades: 6-8Distance: 3.5 mi
- 5/10Cassville High SchoolGrades: 9-12Distance: 3.5 mi
Schools provided by the listing agent
- Elementary: Cassville
- Middle: Cassville
- High: Cassville
Source: SOMOMLS as distributed by MLS GRID. This data may not be complete. We recommend contacting the local school district to confirm school assignments for this home.
- $--4 bd4 ba3.2k sqft12204 Fr #2205, Cassville, MO 65625Off Market
- $355,0003 bd2 ba1.8k sqft12168 Farm Road 2205, Cassville, MO 65625Off Market
- $540,2003 bd2 ba3k sqft12197 Farm Road 2205, Cassville, MO 65625Off Market
- $398,500-- bd-- ba-- sqft12000 Farm Road 2205, Cassville, MO 65625Off Market
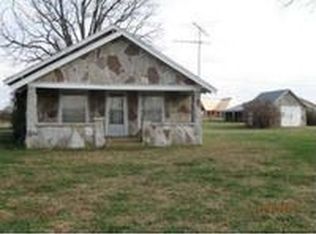
- $11,000-- bd-- ba-- sqft12134 Farm Road 2205, Cassville, MO 65625Off Market
- $239,3003 bd2 ba1.6k sqft12422 Farm Road 2205, Cassville, MO 65625Off Market
- $202,5003 bd1 ba1.7k sqft12440 Farm Road 2205 Cir, Cassville, MO 65625Off Market
- $285,900-- bd-- ba1.6k sqft12652 Farm Road 2205 Cir, Cassville, MO 65625Off Market
A local agent can set up tours, give advice and negotiate with sellers.
Similar homes
- $434,9005 bd4 ba4.3k sqft375 Glenwood Cir, Cassville, MO 65625For Sale
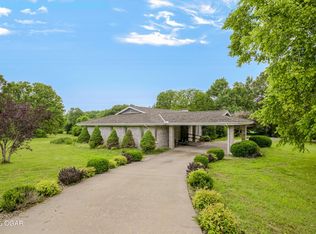 MLS ID #263132, Liggett Squared Group, Joyce Liggett, PC, PRO 100 Inc., REALTORS. Ozark Gateway AOR
 - $635,0003 bd2 ba2.1k sqft8708 Farm Road 2140, Cassville, MO 65625Active

 MLS ID #60318239, Cindy Carr, Fathom Realty MO LLC. SOMOMLS as distributed by MLS GRID
 - $699,0004 bd5 ba4.5k sqft13660 Farm Road 1090, Cassville, MO 65625Active
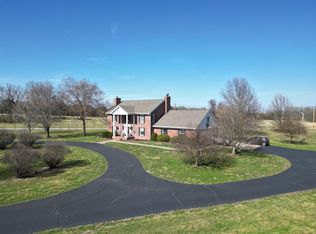 MLS ID #60319254, Team Lake Dream, RE/MAX Lakeside. SOMOMLS as distributed by MLS GRID
 - $375,0004 bd3 ba2.8k sqft25048 State Highway 76, Cassville, MO 65625Active
 MLS ID #60323892, Lane Stubblefield, Murney Associates - Primrose. SOMOMLS as distributed by MLS GRID
 - $359,0003 bd3 ba3k sqft204 Mcfarland Avenue, Cassville, MO 65625ActiveMLS ID #60323800, Cindy Carr, Fathom Realty MO LLC. SOMOMLS as distributed by MLS GRID
- $374,9005 bd3 ba2.4k sqft13184 Private Rd 1065, Cassville, MO 65625ActiveMLS ID #60327461, Lane Stubblefield, Murney Associates - Primrose. SOMOMLS as distributed by MLS GRID
- $324,0003 bd2 ba2.3k sqft16329 State Highway 76, Cassville, MO 65625ActiveMLS ID #60296904, Dallas Lacaze, Realty Mart. SOMOMLS as distributed by MLS GRID
- $589,0004 bd3 ba2.7k sqft546 Buttermilk Springs, Galena, MO 65656ActiveMLS ID #60315496, Parker Stone, Keller Williams Tri-Lakes. SOMOMLS as distributed by MLS GRID
- $589,0004 bd2 ba2.1k sqft1213 W Pineville Rd, Washburn, MO 65772For SaleMLS ID #1344853, Amanda Wells, Collier and Associates - Missouri. ArkansasOne MLS
- $399,9004 bd3 ba2.1k sqft299 Blackberry Court Lot 19, Cassville, MO 65625ActiveMLS ID #60320685, Larry Daniels, Four Seasons Real Estate. SOMOMLS as distributed by MLS GRID
- $437,9503 bd3 ba2k sqft9906 Farm Road 1162 Rd, Cassville, MO 65625For SaleMLS ID #1355006, Vicki Bronson, Coldwell Banker Harris McHaney & Faucette-MO. ArkansasOne MLS
- $595,0004 bd4 ba3.5k sqft18992 Eagle Point Road, Eagle Rock, MO 65641ActiveMLS ID #60321299, Kelly Reed, Coldwell Banker Harris McHaney & Faucette. SOMOMLS as distributed by MLS GRID
- $519,9004 bd4 ba3.8k sqft31657 St Hwy 86, Eagle Rock, MO 65641ActiveMLS ID #60297091, JR Boushehri, Keller Williams Tri-Lakes. SOMOMLS as distributed by MLS GRID
- $479,9004 bd3 ba3.3k sqft12968 Farm Road 2090, Purdy, MO 65734Active w/ContingencyMLS ID #60323850, Cristobal Villa-Gaucin, Re/Max Properties. SOMOMLS as distributed by MLS GRID
- $548,0003 bd3 ba2k sqft25470 State Highway Uu, Washburn, MO 65772ActiveMLS ID #60328767, Lisa Kinder, Fathom Realty MO LLC. SOMOMLS as distributed by MLS GRID
- $495,9004 bd3 ba3.4k sqft10463 Farm Road 1182, Aurora, MO 65605For SaleMLS ID #261435, Carol Goad, Real Broker, LLC. Ozark Gateway AOR
- $490,0004 bd3 ba3k sqft26809 Apache Lane, Shell Knob, MO 65747ActiveMLS ID #60321919, Danah Martin, Real Broker, LLC. SOMOMLS as distributed by MLS GRID
- $674,9004 bd2 ba2.9k sqft26963 Cottage Lane, Shell Knob, MO 65747ActiveMLS ID #60330718, Alyssa Vaughn, A-List Properties Premier, LLC. SOMOMLS as distributed by MLS GRID
- $569,9003 bd2 ba2.4k sqft21791 Mill Creek Drive, Shell Knob, MO 65747ActiveMLS ID #60297530, Michelle Watson, RE/MAX Lakeside. SOMOMLS as distributed by MLS GRID
- $437,9503 bd2 ba2k sqft9906 1162 #Farm Road, Cassville, MO 65625ActiveMLS ID #60328539, Vicki L. Bronson, Coldwell Banker Harris McHaney & Faucette. SOMOMLS as distributed by MLS GRID
