Seller will pay up to $10,000 in buyer closing cost &/or prepaids with an acceptable offer.Seller has a transferable home warranty to go with new buyer.Turn Key Ready!!Discover your own private Ozark sanctuary at 12968 Farm Road 2090 in Purdy, MO. This stunning property offers the perfect blend of modern comfort and rugged natural beauty, situated on 13.59 +/- sprawling acres of rolling landscape. The 3,360 sq. ft. home is designed to invite the outdoors in, featuring panoramic views and an abundance of natural light that highlights the gorgeous hardwood flooring. The heart of the home is a cozy, 'home' living room anchored by a propane fireplace, perfect for chilly Missouri evenings. Retreat to the primary suite, which boasts its own private balcony and a spa-like bathroom complete with a custom Jacuzzi, soaker tub, and walk-in shower.Designed for both relaxation and entertaining, the home features 4 spacious bedrooms and 3 bathrooms, including a full walkout basement equipped with a wet bar and ample storage solutions. Practicality isn't overlooked either, with an oversize 2-car garage providing plenty of room for vehicles and gear. Outside, you are steps away from the tranquility of Flat Creek and various natural amenities, with local wildlife frequently making an appearance across your acreage.The location is truly unbeatable for those who love the water and the city alike. Nestled in the heart of the Ozarks, you are just a short drive from the pristine waters of Table Rock Lake, while the vibrant shopping, dining, and professional hubs of Northwest Arkansas remain easily accessible. Whether you are looking for a peaceful homestead or a gateway to outdoor adventure, this property offers a rare opportunity to own a piece of Southwest Missouri's finest landscape.
Active w/contingency
$479,900
12968 Farm Road 2090, Purdy, MO 65734
4beds
3,360sqft
Single Family Residence
Built in 2008
13.59 Acres Lot
$475,300 Zestimate®
$143/sqft
$-- HOA
What's special
Propane fireplaceFull walkout basementPanoramic viewsAmple storage solutionsGorgeous hardwood flooringSpa-like bathroomPrimary suite
- 159 days
- 838
- 15
Zillow last checked:
Listing updated:
Listed by:
Cristobal Villa-Gaucin 417-489-8355,
Re/Max Properties
Source: SOMOMLS as distributed by MLS GRID,MLS#: 60323850
Facts & features
Interior
Bedrooms & bathrooms
- Bedrooms: 4
- Bathrooms: 3
- Full bathrooms: 3
Rooms
- Room types: Living Areas (2)
Heating
- Central, Propane
Cooling
- Central Air, Ceiling Fan(s)
Appliances
- Included: Dishwasher, Free-Standing Propane Oven, Dryer, Washer, Microwave, Refrigerator, Electric Water Heater
- Laundry: Main Level
Features
- High Ceilings
- Flooring: Carpet, Tile, Hardwood
- Windows: Double Pane Windows
- Basement: Walk-Out Access,Finished,Full
- Attic: Access Only:No Stairs
- Has fireplace: Yes
- Fireplace features: Living Room
Interior area
- Total structure area: 3,360
- Total interior livable area: 3,360 sqft
- Finished area above ground: 1,680
- Finished area below ground: 1,680
Property
Parking
- Total spaces: 2
- Parking features: Driveway, Private, Gravel
- Attached garage spaces: 2
- Has uncovered spaces: Yes
Features
- Levels: One
- Stories: 1
- Patio & porch: Enclosed, Deck, Front Porch
- Fencing: Barbed Wire
- Has view: Yes
- View description: Panoramic
Lot
- Size: 13.59 Acres
- Features: Acreage, Horses Allowed
Details
- Parcel number: 132.0090000000013.001
- Horses can be raised: Yes
Construction
Type & style
- Home type: SingleFamily
- Property subtype: Single Family Residence
Materials
- Vinyl Siding
- Foundation: Poured Concrete
- Roof: Metal
Condition
- Year built: 2008
Utilities & green energy
- Sewer: Septic Tank
- Water: Private
Community & HOA
Community
- Subdivision: N/A
Location
- Region: Purdy
Financial & listing details
- Price per square foot: $143/sqft
- Tax assessed value: $226,800
- Annual tax amount: $2,055
- Date on market: 5/15/2026
- Road surface type: Chip And Seal, Gravel
Estimated market value
$475,300
$452,000 - $499,000
$2,929/mo
Price history
| Date | Event | Price |
|---|---|---|
| 9/25/2026 | Listed for sale | $479,900$143/sqft |
Source:  SOMOMLS as distributed by MLS GRID #60323850 Report a problem SOMOMLS as distributed by MLS GRID #60323850 Report a problem | ||
| 9/8/2026 | Pending sale | $479,900$143/sqft |
Source: SOMOMLS as distributed by MLS GRID #60323850 Report a problem | ||
| 7/9/2026 | Price change | $479,900-1.1%$143/sqft |
Source: SOMOMLS as distributed by MLS GRID #60323850 Report a problem | ||
| 6/19/2026 | Price change | $485,000-0.8%$144/sqft |
Source: SOMOMLS as distributed by MLS GRID #60323850 Report a problem | ||
| 6/17/2026 | Price change | $489,000-2%$146/sqft |
Source: SOMOMLS as distributed by MLS GRID #60323850 Report a problem | ||
| 5/15/2026 | Listed for sale | $499,000$149/sqft |
Source: SOMOMLS as distributed by MLS GRID #60323850 Report a problem | ||
Public tax history
| Year | Property taxes | Tax assessment |
|---|---|---|
| 2025 | $2,218 +7.9% | $43,092 +9.6% |
| 2024 | $2,056 +0.6% | $39,311 |
| 2023 | $2,043 +13.7% | $39,311 +0.5% |
| 2022 | $1,797 +1.6% | $39,121 +1% |
| 2021 | $1,768 | $38,741 |
| 2020 | -- | $38,741 |
| 2019 | -- | $38,741 |
| 2018 | -- | $38,741 +2.1% |
| 2017 | -- | $37,962 +0.5% |
| 2016 | -- | $37,772 |
| 2015 | -- | $37,772 |
| 2014 | -- | $37,772 |
| 2012 | -- | -- |
Find assessor info on the county website
Monthly payment
Est. payment
Payment breakdown
Explore the cost of this home by adjusting the details. Changes won't be saved.Climate risks
Neighborhood: 65734
Nearby schools
Schools provided by the listing agent
- Elementary: Purdy
- Middle: Purdy
- High: Purdy
Source: SOMOMLS as distributed by MLS GRID. This data may not be complete. We recommend contacting the local school district to confirm school assignments for this home.
Similar homes
- $495,9004 bd3 ba3.4k sqft10463 Farm Road 1182, Aurora, MO 65605For Sale
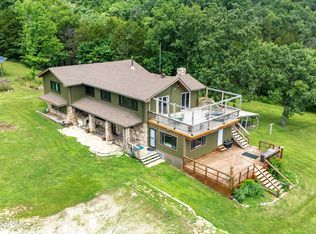 MLS ID #261435, Carol Goad, Real Broker, LLC. Ozark Gateway AOR
 - $500,0004 bd4 ba4.6k sqft3324 Farm Road 1107, Monett, MO 65708Active

 MLS ID #60335800, Julie Vaughn, A-List Properties Premier, LLC. SOMOMLS as distributed by MLS GRID
 - $475,0003 bd3 ba2.4k sqft581 Flat Creek Road, Cape Fair, MO 65624Active
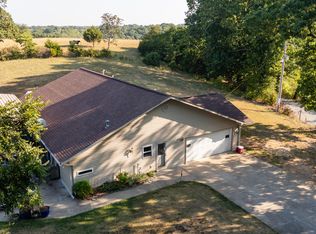 MLS ID #60332721, Amanda Lee Mauk, Valiant Group Real Estate. SOMOMLS as distributed by MLS GRID
 - $474,9002 bd1 ba1.7k sqft5351 State Highway W, Purdy, MO 65734Active
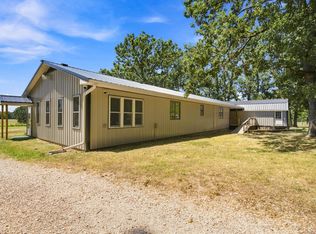 MLS ID #60330842, Bill DuParri, American Dream Realty. SOMOMLS as distributed by MLS GRID
 - $479,9003 bd2 ba1.8k sqft21377 State Hwy 97, Pierce City, MO 65723ActiveMLS ID #60319600, Virginia Swaim, Better Homes & Gardens SW Grp. SOMOMLS as distributed by MLS GRID
- $449,9005 bd3 ba3k sqft1408 Nottingham Drive, Cassville, MO 65625ActiveMLS ID #60333463, Team Lake Dream, RE/MAX Lakeside. SOMOMLS as distributed by MLS GRID
- $499,0003 bd3 ba2.7k sqft21643 Lawrence 1040, Pierce City, MO 65723ActiveMLS ID #60324355, Joshua T Kirk, Cantrell Real Estate. SOMOMLS as distributed by MLS GRID
- $475,0004 bd3 ba2.5k sqft14109 Lawrence 2160, Mt Vernon, MO 65712ActiveMLS ID #60318214, Sandra Shoemaker, Coldwell Banker Show-Me Properties. SOMOMLS as distributed by MLS GRID
- $495,0005 bd4 ba3.5k sqft(Undisclosed Address), Verona, MO 65769ActiveMLS ID #60320852, Kimberly Young, Better Homes & Gardens SW Grp. SOMOMLS as distributed by MLS GRID
- $434,5004 bd4 ba3.6k sqft1402 Dierker Drive, Monett, MO 65708Active w/ContingencyMLS ID #60322465, Cristobal Villa-Gaucin, Re/Max Properties. SOMOMLS as distributed by MLS GRID
- $413,4503 bd2 ba2k sqft9906 1162 #Farm Road, Cassville, MO 65625ActiveMLS ID #60328539, Vicki L. Bronson, Coldwell Banker Harris McHaney & Faucette. SOMOMLS as distributed by MLS GRID
- $429,9003 bd2 ba2.1k sqft25420 State Highway 37, Washburn, MO 65772ActiveMLS ID #60332669, Tassilyn Matthews, Alpha Realty MO, LLC. SOMOMLS as distributed by MLS GRID
- $439,9004 bd3 ba3.5k sqft10391 Mcgruder Boulevard, Cassville, MO 65625ActiveMLS ID #60321408, Roberta Slack, Eagle Rock Real Estate. SOMOMLS as distributed by MLS GRID
- $565,0004 bd3 ba2.4k sqft1291 Walnut Springs Drive, Cape Fair, MO 65624ActiveMLS ID #60330824, Theresa L. Lewallen, Murney Associates - Tri-Lakes. SOMOMLS as distributed by MLS GRID
- $349,9005 bd3 ba2.4k sqft13184 Private Rd 1065, Cassville, MO 65625ActiveMLS ID #60327461, Lane Stubblefield, Murney Associates - Primrose. SOMOMLS as distributed by MLS GRID
- $490,0004 bd3 ba3k sqft26809 Apache Lane, Shell Knob, MO 65747ActiveMLS ID #60321919, Danah Martin, Real Broker, LLC. SOMOMLS as distributed by MLS GRID
