Nestled on 4.07 acres in a picturesque park-like setting backing directly to the city park, this sprawling Mid-Century Modern ranch offers 5 bedrooms, 3.5 bathrooms, and 4,382 square feet of living space. Timeless architecture, a cedar shake roof, circle driveway, and welcoming porte-cochère create striking curb appeal and set the tone for this one-of-a-kind property. Step inside to discover over 2,500 square feet on the main level, thoughtfully designed for both everyday living and entertaining. The open-concept living room flows seamlessly into the dining area and kitchen, creating a spacious and inviting atmosphere. The fully applianced kitchen features granite countertops, an eat-at bar, ample cabinetry, and generous workspace. Just beyond, the pantry and laundry room provide additional storage, granite countertops, a utility sink, and a convenient half bath. An adjoining flex room offers endless possibilities as a home office, toy room, hobby space, or additional storage area. The primary suite serves as a private retreat, complete with a walk-in closet, walk-in shower, and cultured marble countertops. Two additional bedrooms and a guest bathroom are also located on the main level. Off the living room, a glassed-in sunroom provides the perfect space to enjoy year-round views of the surrounding landscape, while the expansive wood deck extends your living and entertaining space outdoors. The walk-out basement offers a spacious second living area anchored by a gas log fireplace with built-in shelving and a built-in gun rack. A wet bar makes hosting family and friends effortless, while two additional bedrooms and a full bathroom provide comfortable accommodations for guests or multi-generational living. Two mechanical/storage rooms offer abundant space for seasonal items, tools, and organization. Rarely does a property combine Mid-Century Modern character, acreage, privacy, and convenient access to recreational amenities. This exceptional home offers a unique opportunity to enjoy peaceful surroundings with room to spread out both inside and out.
Active
Price cut: $15K (8/3)
$434,900
375 Glenwood Cir, Cassville, MO 65625
5beds
4,382sqft
Single Family Residence
Built in 1986
4.07 Acres Lot
$422,800 Zestimate®
$99/sqft
$-- HOA
What's special
- 85 days
- 427
- 31
Zillow last checked:
Listing updated:
Listed by:
Liggett Squared Group, Joyce Liggett, PC 417-793-7105,
PRO 100 Inc., REALTORS
Source: Ozark Gateway AOR,MLS#: 263132
Facts & features
Interior
Bedrooms & bathrooms
- Bedrooms: 5
- Bathrooms: 4
- Full bathrooms: 3
- 1/2 bathrooms: 1
Primary bedroom
- Dimensions: 21.6 x 16.3
Bedroom 2
- Dimensions: 13.11 x 13.3
Bedroom 3
- Dimensions: 13.3 x 15.3
Bedroom 4
- Dimensions: 14 x 12.8
Bedroom 5
- Dimensions: 22.9 x 18.6
Bonus room
- Dimensions: 11.8 x 10.2
Dining room
- Dimensions: 14.8 x 15.1
Kitchen
- Dimensions: 18.2 x 23.1
Living room
- Dimensions: 20.9 x 25.4
Other
- Dimensions: 32.4 x 32.2
Sunroom
- Dimensions: 7.8 x 25.1
Heating
- Other - See Remarks
Cooling
- Has cooling: Yes
Features
- Cedar Closet(s), Ceiling Fan(s), Pantry
- Flooring: Carpet, Vinyl
- Basement: Finished
- Has fireplace: Yes
Interior area
- Total structure area: 4,382
- Total interior livable area: 4,382 sqft
- Finished area above ground: 2,579
- Finished area below ground: 1,803
Property
Parking
- Total spaces: 2
- Parking features: Garage Door Opener
- Attached garage spaces: 2
- Details: 2 Car Att Garage
Features
- Patio & porch: Deck, Glass Enclosed, Patio, Porch
- Fencing: None
Lot
- Size: 4.07 Acres
- Features: Corner Lot, Landscaped, Subdivision
- Topography: Rolling
Details
- Parcel number: 188.0330000000055.000
Construction
Type & style
- Home type: SingleFamily
- Architectural style: Other - See Remarks
- Property subtype: Single Family Residence
Materials
- Brick, Wood
- Foundation: Concrete Perimeter, Slab
- Roof: Gutters
Condition
- Year built: 1986
Utilities & green energy
- Sewer: Public Sewer
Community & HOA
Community
- Security: Smoke Detector(s)
Location
- Region: Cassville
Financial & listing details
- Price per square foot: $99/sqft
- Tax assessed value: $397,200
- Annual tax amount: $3,440
- Date on market: 6/8/2026
- Listing terms: Cash,Conventional
Estimated market value
$422,800
$402,000 - $444,000
$2,562/mo
Price history
| Date | Event | Price |
|---|---|---|
| 8/3/2026 | Price change | $434,900-3.3%$99/sqft |
Source:  SOMOMLS as distributed by MLS GRID #60325841 Report a problem SOMOMLS as distributed by MLS GRID #60325841 Report a problem | ||
| 7/7/2026 | Price change | $449,900-3.2%$103/sqft |
Source: SOMOMLS as distributed by MLS GRID #60325841 Report a problem | ||
| 6/8/2026 | Listed for sale | $465,000+6.2%$106/sqft |
Source:  Ozark Gateway AOR #263132 Report a problem Ozark Gateway AOR #263132 Report a problem | ||
| 4/7/2022 | Listing removed | -- |
Source: Owner Report a problem | ||
| 1/8/2022 | Listed for sale | $438,000+2.1%$100/sqft |
Source: Owner Report a problem | ||
| 8/13/2021 | Listing removed | -- |
Source: Owner Report a problem | ||
| 5/12/2021 | Price change | $429,000+2.4%$98/sqft |
Source: Owner Report a problem | ||
| 5/10/2021 | Listed for sale | $419,000$96/sqft |
Source: Owner Report a problem | ||
| 7/30/2019 | Sold | -- |
Source:  ArkansasOne MLS #1113601 Report a problem ArkansasOne MLS #1113601 Report a problem | ||
Public tax history
| Year | Property taxes | Tax assessment |
|---|---|---|
| 2025 | -- | $75,468 +9.3% |
| 2024 | $3,150 +0% | $69,027 |
| 2023 | $3,149 +1.6% | $69,027 +30.8% |
| 2022 | $3,101 +29.4% | $52,763 |
| 2021 | $2,397 | $52,763 |
| 2020 | -- | $52,763 |
| 2019 | -- | $52,763 |
| 2018 | -- | $52,763 |
| 2017 | -- | $52,763 +11.9% |
| 2016 | -- | $47,158 |
| 2015 | -- | $47,158 |
| 2014 | -- | $47,158 |
| 2012 | -- | -- |
Find assessor info on the county website
Monthly payment
Est. payment
Payment breakdown
Explore the cost of this home by adjusting the details. Changes won't be saved.Climate risks
Neighborhood: 65625
Nearby schools
Schools provided by the listing agent
- Elementary: Cassville
- Middle: Cassville
Source: Ozark Gateway AOR. This data may not be complete. We recommend contacting the local school district to confirm school assignments for this home.
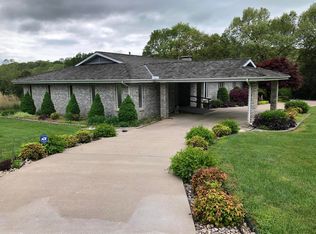

Similar homes
- $379,0004 bd2 ba2.4k sqft1017 Chinquapin Street, Cassville, MO 65625Active

 MLS ID #60332519, Linda Dart, Exit Taylor Real Estate. SOMOMLS as distributed by MLS GRID
 - $439,9004 bd3 ba3.5k sqft10391 Mcgruder Boulevard, Cassville, MO 65625Active
 MLS ID #60321408, Roberta Slack, Eagle Rock Real Estate. SOMOMLS as distributed by MLS GRID
 - $399,9003 bd3 ba2.2k sqft185 Glenwood Cir, Cassville, MO 65625For Sale
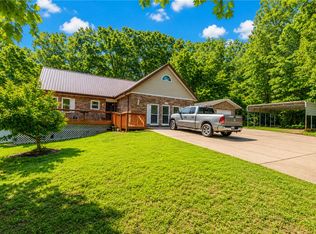 MLS ID #1349149, Donna Bermingham, Coldwell Banker Harris McHaney & Faucette-MO. ArkansasOne MLS
 - $374,9005 bd3 ba2.4k sqft13184 Private Rd 1065, Cassville, MO 65625Active
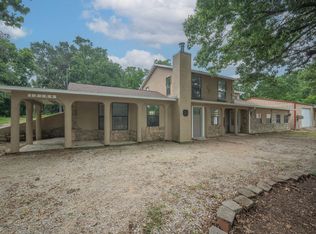 MLS ID #60327461, Lane Stubblefield, Murney Associates - Primrose. SOMOMLS as distributed by MLS GRID
 - $375,0004 bd3 ba2.8k sqft25048 State Highway 76, Cassville, MO 65625ActiveMLS ID #60323892, Lane Stubblefield, Murney Associates - Primrose. SOMOMLS as distributed by MLS GRID
- $324,0003 bd2 ba2.3k sqft16329 State Highway 76, Cassville, MO 65625ActiveMLS ID #60296904, Dallas Lacaze, Realty Mart. SOMOMLS as distributed by MLS GRID
- $359,0003 bd3 ba3k sqft204 Mcfarland Avenue, Cassville, MO 65625ActiveMLS ID #60323800, Cindy Carr, Fathom Realty MO LLC. SOMOMLS as distributed by MLS GRID
- $569,0004 bd4 ba3.2k sqft12204 Farm Road 2205, Cassville, MO 65625ActiveMLS ID #60330725, Larry Daniels, Four Seasons Real Estate. SOMOMLS as distributed by MLS GRID
- $249,0004 bd3 ba2.3k sqft127 Sunset Heights Road, Cassville, MO 65625ActiveMLS ID #60326757, Kim Melcher, Realty One Group Grand. SOMOMLS as distributed by MLS GRID
- $479,9004 bd3 ba3.3k sqft12968 Farm Road 2090, Purdy, MO 65734Active w/ContingencyMLS ID #60323850, Cristobal Villa-Gaucin, Re/Max Properties. SOMOMLS as distributed by MLS GRID
- $429,9002 bd4 ba2.8k sqft18674 Farm Road 1045, Exeter, MO 65647ActiveMLS ID #60313661, Anna Woods, Fathom Realty MO LLC. SOMOMLS as distributed by MLS GRID
- $284,9003 bd2 ba2.2k sqft803 Hickory Street, Cassville, MO 65625ActiveMLS ID #60315382, Kay McCullah, Four Seasons Real Estate. SOMOMLS as distributed by MLS GRID
- $350,0004 bd4 ba2.5k sqft27538 State Highway 39, Shell Knob, MO 65747ActiveMLS ID #60331019, Carolyn S. Mayhew, Mayhew Realty Group LLC. SOMOMLS as distributed by MLS GRID
- $379,9003 bd3 ba2.5k sqft27111 White Tail Road, Shell Knob, MO 65747ActiveMLS ID #60326068, Kimberly Hagan, Keller Williams Tri-Lakes. SOMOMLS as distributed by MLS GRID
- $409,0003 bd3 ba2.4k sqft25691 Hillcrest Drive, Shell Knob, MO 65747ActiveMLS ID #60329337, Kari Bass, Keller Williams Tri-Lakes. SOMOMLS as distributed by MLS GRID
