*INVESTORS-MOTIVATED SELLER* Back on the market at no fault of the seller--and the seller is motivated! Located on approximately 4.3 acres near Table Rock Lake and directly across from Mark Twain National Forest, this unique Ozarks property offers plenty of room for recreation, guests, gatherings, and more. The newly built 2025 barndominium features radiant heated floors, new appliances, an approximately 540 sq ft unfinished upper loft, and a large climate-controlled garage/shop with a 12' x 13' remote roll-up door--ideal for boats, RVs, side-by-sides, motorcycles, and outdoor gear. Additional features include guest lodging areas, shower facilities, a teepee, bunkhouse-style space, a covered fire-pit pavilion, campsites, RV hookups, and gathering areas. Perfect for a personal getaway, family retreat, recreational basecamp, or property with income-producing potential, there are lots of options here. Conveniently located near Big M Marina, Shell Knob, Roaring River State Park, Eureka Springs, and Northwest Arkansas..
For sale
Price cut: $7.6K (7/20)
$239,900
19312 State Highway M, Cassville, MO 65625
4beds
2,966sqft
:
Get pre-qualified$1,521/mo
Single Family Residence
Built in 2025
4.31 Acres Lot
$238,100 Zestimate®
$81/sqft
$-- HOA
What's special
Rv hookupsBunkhouse-style spaceFire-pit pavilionGuest lodging areasMultiple additional structuresRadiant heated floorsShower facilities
- 55 days |
- 835 |
- 71 |
Zillow last checked:
Listing updated:
Listed by:
Samantha Lotti chris.cribb@exprealty.net,
EXP Realty LLC - MO
Source: ArkansasOne MLS,MLS#: 1349425 Originating MLS: Harrison District Board Of REALTORS
Originating MLS: Harrison District Board Of REALTORSFacts & features
Interior
Bedrooms & bathrooms
- Bedrooms: 4
- Bathrooms: 6
- Full bathrooms: 5
- 1/2 bathrooms: 1
Heating
- Ductless, Propane, Radiant, Wood Stove
Cooling
- Ductless, Window Unit(s)
Appliances
- Included: Microwave, Propane Oven, Propane Water Heater, Refrigerator
- Laundry: Washer Hookup, Dryer Hookup
Features
- Flooring: Carpet, Concrete, Tile
- Has basement: No
- Has fireplace: No
Interior area
- Total structure area: 2,966
- Total interior livable area: 2,966 sqft
Video & virtual tour
Property
Parking
- Total spaces: 1
- Parking features: Attached, Garage, Garage Door Opener, RV Access/Parking
- Has attached garage: Yes
- Covered spaces: 1
Features
- Levels: Two
- Stories: 2
- Patio & porch: Brick, Covered, Deck
- Exterior features: Gravel Driveway
- Fencing: Partial,Wire
- Has view: Yes
- Body of water: Table Rock Lake
Lot
- Size: 4.31 Acres
- Features: Level, Outside City Limits, Resort Property, Sloped, Views, Wooded
Details
- Additional structures: Guest House, Outbuilding, Storage, Well House
- Parcel number: 222.0030000000007.02
- Special conditions: None
- Wooded area: 3
Construction
Type & style
- Home type: SingleFamily
- Property subtype: Single Family Residence
Materials
- Cedar, Frame, Metal Siding
- Foundation: Other, Slab, See Remarks
- Roof: Metal
Condition
- New construction: No
- Year built: 2025
Utilities & green energy
- Sewer: Septic Tank
- Water: Well
- Utilities for property: Electricity Available, Fiber Optic Available, Propane, Septic Available, Water Available
Community & HOA
Community
- Features: Biking, Lake, Near National Forest, Trails/Paths
- Security: Security System
- Subdivision: None
Location
- Region: Cassville
Financial & listing details
- Price per square foot: $81/sqft
- Annual tax amount: $586
- Date on market: 6/1/2026
- Cumulative days on market: 30 days
- Road surface type: Paved
Estimated market value
$238,100
$226,000 - $250,000
$2,833/mo
Price history
| Date | Event | Price |
|---|---|---|
| 7/20/2026 | Price change | $239,900-3.1%$81/sqft |
Source:  ArkansasOne MLS #1349425 Report a problem ArkansasOne MLS #1349425 Report a problem | ||
| 7/15/2026 | Price change | $247,500-1%$83/sqft |
Source:  SOMOMLS as distributed by MLS GRID #60322998 Report a problem SOMOMLS as distributed by MLS GRID #60322998 Report a problem | ||
| 7/10/2026 | Listed for sale | $249,900$84/sqft |
Source: eXp Realty #1349425 Report a problem | ||
| 6/9/2026 | Pending sale | $249,900$84/sqft |
Source: SOMOMLS as distributed by MLS GRID #60322998 Report a problem | ||
| 5/8/2026 | Price change | $249,900-13.5%$84/sqft |
Source: SOMOMLS as distributed by MLS GRID #60322998 Report a problem | ||
| 4/2/2026 | Price change | $289,000-3.6%$97/sqft |
Source: eXp Realty #60313261 Report a problem | ||
| 3/1/2026 | Price change | $299,900-24.8%$101/sqft |
Source: eXp Realty #60313261 Report a problem | ||
| 1/19/2026 | Listed for sale | $399,000$135/sqft |
Source: eXp Realty #60313261 Report a problem | ||
Public tax history
Tax history is unavailable.
Monthly payment
Est. payment
Payment breakdown
Explore the cost of this home by adjusting the details. Changes won't be saved.Climate risks
Neighborhood: 65625
Getting around
0 / 100
Car-DependentNearby schools
GreatSchools rating
- 5/10Cassville Intermediate SchoolGrades: 3-5Distance: 7.9 mi
- 8/10Cassville Middle SchoolGrades: 6-8Distance: 7.9 mi
- 5/10Cassville High SchoolGrades: 9-12Distance: 7.9 mi
Schools provided by the listing agent
- District: Cassville
Source: ArkansasOne MLS. This data may not be complete. We recommend contacting the local school district to confirm school assignments for this home.
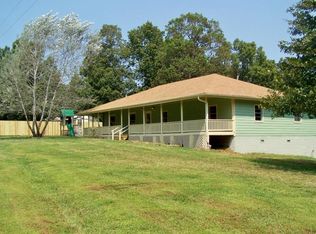
- $220,8003 bd2 ba2k sqft19516 State Highway M, Cassville, MO 65625Off Market
- $14,600-- bd-- ba-- sqft76 Saint Rd, Cassville, MO 65625Off Market
- $9,300-- bd-- ba-- sqft76 Saint Rd, Cassville, MO 65625Off Market
- $--1 bd1 ba800 sqft24365 State Highway 76, Cassville, MO 65625Sold
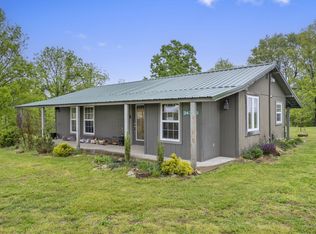
- $197,8003 bd1 ba1.7k sqft24491 State Highway 76, Cassville, MO 65625Off Market
- $77,300-- bd1 ba980 sqft17551 State Highway M, Cassville, MO 65605Off Market
- $457,1002 bd1 ba1.7k sqft19157 State Highway M, Cassville, MO 65625Off Market
- $187,200-- bd1 ba1.2k sqft24376 State Highway 76, Cassville, MO 65625Off Market
A local agent can set up tours, give advice and negotiate with sellers.
A local lender can help you make sure your offer is ready when you are.
Similar homes
- $349,0004 bd3 ba2.4k sqft21033 State Highway 86, Cassville, MO 65625Active

 MLS ID #60325891, Dwayne McNeil, Re/Max Properties. SOMOMLS as distributed by MLS GRID
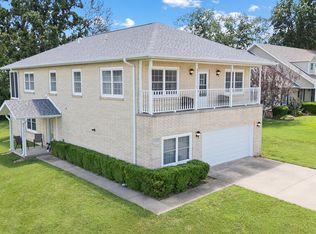
 - $260,0004 bd3 ba2.5k sqft1110 Lake Road Drive, Cassville, MO 65625Active
 MLS ID #60324299, Patti Daniels, Four Seasons Real Estate. SOMOMLS as distributed by MLS GRID
 - $249,0004 bd3 ba2.3k sqft127 Sunset Heights Road, Cassville, MO 65625Active
 MLS ID #60326757, Kim Melcher, Realty One Group Grand. SOMOMLS as distributed by MLS GRID
 - $229,0002 bd2 ba1.5k sqft19536 State Highway 112, Cassville, MO 65625Active
 MLS ID #60327046, Cindy Carr, Fathom Realty MO LLC. SOMOMLS as distributed by MLS GRID
 - $239,9003 bd2 ba1.6k sqft106 Mountain Street, Cassville, MO 65625ActiveMLS ID #60314882, Jacob Epling, American Dream Realty. SOMOMLS as distributed by MLS GRID
- $250,0003 bd2 ba2.2k sqft561 County Road 302, Eureka Springs, AR 72632For SaleMLS ID #1323964, Lyla Allison, Keller Williams Market Pro Realty Branch Office. ArkansasOne MLS
- $234,9003 bd2 ba1.6k sqft1102 Sapp Street, Cassville, MO 65625ActiveMLS ID #60309720, Larry Daniels, Four Seasons Real Estate. SOMOMLS as distributed by MLS GRID
- $299,0004 bd2 ba1.8k sqft9125 Farm Road 2140, Cassville, MO 65625For SaleMLS ID #1337861, Tamara Maddox, Main St. Real Estate. ArkansasOne MLS
- $344,0003 bd2 ba2.3k sqft16329 State Highway 76, Cassville, MO 65625ActiveMLS ID #60296904, Dallas Lacaze, Realty Mart. SOMOMLS as distributed by MLS GRID
- $210,0004 bd1 ba1.6k sqft28076 Kings River Road, Shell Knob, MO 65747ActiveMLS ID #60328263, Roger Melton, Melton Auction and Realty, LLC. SOMOMLS as distributed by MLS GRID
- $245,0005 bd1 ba2.1k sqft9953 State Highway C, Purdy, MO 65734ActiveMLS ID #60323154, Clell Maples, Alpha Realty MO, LLC. SOMOMLS as distributed by MLS GRID
- $288,5003 bd2 ba2.2k sqft803 Hickory Street, Cassville, MO 65625ActiveMLS ID #60315382, Kay McCullah, Four Seasons Real Estate. SOMOMLS as distributed by MLS GRID
- $249,9003 bd2 ba1.6k sqft793 Rambling Rd, Shell Knob, MO 65747For SaleMLS ID #262410, Angie Crawford, Epique Realty. Ozark Gateway AOR
- $229,9904 bd2 ba1.7k sqft23537 Farm Road 2080, Aurora, MO 65605ActiveMLS ID #60317512, Sandy Cope, Southern Missouri Real Estate, LLC. SOMOMLS as distributed by MLS GRID
- $254,9003 bd2 ba1.5k sqft6949 Farm Road 1182, Verona, MO 65769ActiveMLS ID #60324045, McKenzie Bartkoski, A-List Properties Premier, LLC. SOMOMLS as distributed by MLS GRID
- $188,5003 bd3 ba1.9k sqft306 Gravel Street, Cassville, MO 65625ActiveMLS ID #60325067, Parker Stone, Keller Williams Tri-Lakes. SOMOMLS as distributed by MLS GRID
- $269,0003 bd3 ba2.4k sqft48 Hickory Ln, Holiday Island, AR 72631For SaleMLS ID #1322073, Jason Williams, Williams Properties Real Estate. ArkansasOne MLS
- $155,0004 bd2 ba2.7k sqft304 West 14th Street, Cassville, MO 65625ActiveMLS ID #60313336, Roberta Slack, Eagle Rock Real Estate. SOMOMLS as distributed by MLS GRID
- $235,0003 bd2 ba1.9k sqft2425 Farm Road 2130, Exeter, MO 65647ActiveMLS ID #60326288, Mary K Dutton, Re/Max Properties. SOMOMLS as distributed by MLS GRID
- $289,9003 bd2 ba1.5k sqft606 Old Exeter Rd, Cassville, MO 65625New ConstructionMLS ID #1352408, Sarah Freitag, EXP Realty LLC - MO. ArkansasOne MLS
