This home has so many fun attributes! It has a screened front porch, some knotty pine wood work, built in cabinets, huge living area, insulated she/he shed, dog kennel attached to shed, 18x21 shop with lift up door, green house, black berry patch, peach, pear, plum and 3 apple trees. Window air unit and refrigerator in shed convey. Newer roof (approximately 3 years old) (Owens corning shingles) Refrigerator in main home is newer and conveys. Newer electric water heater.
Active
Price cut: $30K (7/27)
$199,000
19536 State Highway 112, Cassville, MO 65625
2beds
1,575sqft
:
Get pre-qualified$1,261/mo
Single Family Residence
Built in 1965
0.55 Acres Lot
$189,100 Zestimate®
$126/sqft
$-- HOA
What's special
Screened front porchBlackberry patchBuilt in cabinetsGreen houseKnotty pine wood work
- 43 days |
- 235 |
- 18 |
Zillow last checked:
Listing updated:
Listed by:
Cindy Carr 417-847-7514,
Fathom Realty MO LLC
Source: SOMOMLS as distributed by MLS GRID,MLS#: 60327046
Facts & features
Interior
Bedrooms & bathrooms
- Bedrooms: 2
- Bathrooms: 2
- Full bathrooms: 2
Rooms
- Room types: Workshop
Heating
- Central, Fireplace(s), Electric
Cooling
- Central Air, Ceiling Fan(s)
Appliances
- Included: Dishwasher, Exhaust Fan, Free-Standing Electric Oven, Refrigerator
- Laundry: Main Level, W/D Hookup
Features
- Walk-in Shower, Beamed Ceilings
- Flooring: Carpet, Laminate
- Has basement: No
- Has fireplace: Yes
- Fireplace features: Living Room
Interior area
- Total structure area: 1,575
- Total interior livable area: 1,575 sqft
- Finished area above ground: 1,575
- Finished area below ground: 0
Property
Parking
- Total spaces: 1
- Parking features: Driveway
- Garage spaces: 1
- Carport spaces: 1
- Has uncovered spaces: Yes
Accessibility
- Accessibility features: Accessible Approach with Ramp
Features
- Levels: One
- Stories: 1
- Patio & porch: Covered, Screened
Lot
- Size: 0.55 Acres
- Features: Level
Details
- Additional structures: Greenhouse, Other, Kennel/Dog Run
- Parcel number: 01080102120000
Construction
Type & style
- Home type: SingleFamily
- Architectural style: Bungalow
- Property subtype: Single Family Residence
Materials
- Cedar
- Foundation: Poured Concrete
- Roof: Composition
Condition
- Year built: 1965
Utilities & green energy
- Sewer: Septic Tank
- Water: Shared Well
Community & HOA
Community
- Subdivision: N/A
Location
- Region: Cassville
Financial & listing details
- Price per square foot: $126/sqft
- Annual tax amount: $620
- Date on market: 6/22/2026
- Listing terms: Cash,VA Loan,USDA/RD,FHA,Conventional
- Road surface type: Asphalt
Estimated market value
$189,100
$180,000 - $199,000
$1,057/mo
Price history
| Date | Event | Price |
|---|---|---|
| 7/27/2026 | Price change | $199,000-13.1%$126/sqft |
Source:  SOMOMLS as distributed by MLS GRID #60327046 Report a problem SOMOMLS as distributed by MLS GRID #60327046 Report a problem | ||
| 6/22/2026 | Listed for sale | $229,000$145/sqft |
Source: SOMOMLS as distributed by MLS GRID #60327046 Report a problem | ||
Public tax history
Tax history is unavailable.
Monthly payment
Est. payment
Payment breakdown
Explore the cost of this home by adjusting the details. Changes won't be saved.Climate risks
Neighborhood: 65625
Nearby schools
GreatSchools rating
- 5/10Cassville Intermediate SchoolGrades: 3-5Distance: 2.6 mi
- 8/10Cassville Middle SchoolGrades: 6-8Distance: 2.6 mi
- 5/10Cassville High SchoolGrades: 9-12Distance: 2.6 mi
Schools provided by the listing agent
- Elementary: Cassville
- Middle: Cassville
- High: Cassville
Source: SOMOMLS as distributed by MLS GRID. This data may not be complete. We recommend contacting the local school district to confirm school assignments for this home.
- $155,5002 bd1 ba1.3k sqft19554 State Highway 112, Cassville, MO 65625Off Market
- $--3 bd2 ba2k sqft19486 State Highway 112, Cassville, MO 65625Sold
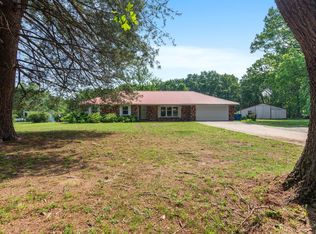
- $179,8003 bd1 ba1.1k sqft19351 State Highway 112, Cassville, MO 65625Off Market
- $123,2002 bd1 ba877 sqft19473 State Highway 112, Cassville, MO 65625Off Market
- $168,9002 bd1 ba1.2k sqft19466 State Highway 112, Cassville, MO 65625Off Market
- $253,4002 bd3 ba960 sqft19515 State Highway 112, Cassville, MO 65625Off Market
- $126,300-- bd1 ba840 sqft19419 State Highway 112, Cassville, MO 65625Off Market
- $103,9002 bd1 ba904 sqft19590 State Highway 112, Cassville, MO 65625Off Market
A local agent can set up tours, give advice and negotiate with sellers.
Similar homes
- $197,5002 bd2 ba1.4k sqft19211 State Highway 112, Cassville, MO 65625Active
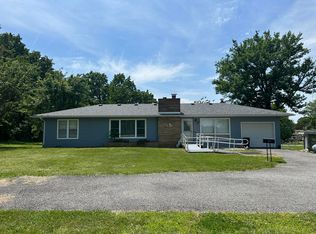
 MLS ID #60323824, Julie Vaughn, A-List Properties Premier, LLC. SOMOMLS as distributed by MLS GRID
 - $219,0003 bd2 ba1.5k sqft1003 Hickory St, Cassville, MO 65625For Sale
 MLS ID #264054, Jay Triplett, Century 21 Properties Unlimited. Ozark Gateway AOR
 - $174,0004 bd2 ba1.5k sqft1843 County Farm Road, Cassville, MO 65625Active
 MLS ID #60328939, Robin Kramer, Alpha Realty MO, LLC. SOMOMLS as distributed by MLS GRID
 - $188,5003 bd3 ba1.9k sqft306 Gravel Street, Cassville, MO 65625Active
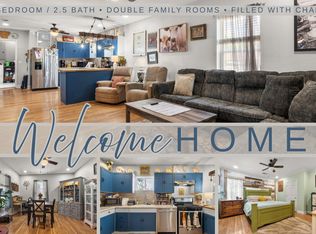 MLS ID #60325067, Parker Stone, Keller Williams Tri-Lakes. SOMOMLS as distributed by MLS GRID
 - $234,9003 bd2 ba1.6k sqft1102 Sapp Street, Cassville, MO 65625ActiveMLS ID #60309720, Larry Daniels, Four Seasons Real Estate. SOMOMLS as distributed by MLS GRID
- $249,9002 bd2 ba1.1k sqft19005 Farm Road 1170, Cassville, MO 65625For SaleMLS ID #1353748, Samantha Lotti, EXP Realty LLC - MO. ArkansasOne MLS
- $249,0004 bd3 ba2.3k sqft127 Sunset Heights Road, Cassville, MO 65625ActiveMLS ID #60326757, Kim Melcher, Realty One Group Grand. SOMOMLS as distributed by MLS GRID
- $185,0003 bd2 ba1.4k sqft10604 N Front Street, Butterfield, MO 65625ActiveMLS ID #60321851, Lane Stubblefield, Murney Associates - Primrose. SOMOMLS as distributed by MLS GRID
- $129,9003 bd1 ba1.2k sqft603 W 1st Street, Cassville, MO 65625ActiveMLS ID #60318741, Cappy Harris, Cappy Harris REALTORS. SOMOMLS as distributed by MLS GRID
- $199,0003 bd2 ba1.7k sqft3101 Farm Road 2165, Exeter, MO 65647ActiveMLS ID #60329903, Tara Sartin, ReeceNichols - Mount Vernon. SOMOMLS as distributed by MLS GRID
- $210,0004 bd2 ba1.8k sqft105 Snooks Road, Exeter, MO 65647ActiveMLS ID #60326849, Scott Greek, Fathom Realty MO LLC. SOMOMLS as distributed by MLS GRID
- $288,5003 bd2 ba2.2k sqft803 Hickory Street, Cassville, MO 65625ActiveMLS ID #60315382, Kay McCullah, Four Seasons Real Estate. SOMOMLS as distributed by MLS GRID
- $110,0003 bd1 ba1.7k sqft1015 Harold Street, Cassville, MO 65625ActiveMLS ID #60315357, Scott Greek, Fathom Realty MO LLC. SOMOMLS as distributed by MLS GRID
- $165,0003 bd2 ba1.6k sqft105 Walker Court, Exeter, MO 65647ActiveMLS ID #60323584, Michael Williams, Cappy Harris REALTORS. SOMOMLS as distributed by MLS GRID
- $289,9003 bd2 ba1.5k sqft606 Old Exeter Rd, Cassville, MO 65625New ConstructionMLS ID #1352408, Sarah Freitag, EXP Realty LLC - MO. ArkansasOne MLS
- $175,0003 bd2 ba1.3k sqft22532 Packer Drive #2, Shell Knob, MO 65747ActiveMLS ID #60326439, Stacey A Larson, Green Mountain Realty, Inc.. SOMOMLS as distributed by MLS GRID
- $199,9003 bd2 ba1.6k sqft13170 Farm Road 1157, Aurora, MO 65605ActiveMLS ID #60320492, Robinson & Lyons Real Estate Group, Keller Williams Local. SOMOMLS as distributed by MLS GRID
- $200,0003 bd2 ba1.1k sqft28215 Hickory Street, Seligman, MO 65745ActiveMLS ID #60327665, Joel Hernandez, Weichert, Realtors-The Griffin Company. SOMOMLS as distributed by MLS GRID
- $224,0003 bd2 ba1.9k sqft2425 Farm Road 2130, Exeter, MO 65647ActiveMLS ID #60326288, Mary K Dutton, Re/Max Properties. SOMOMLS as distributed by MLS GRID
- $185,0003 bd2 ba1.3k sqft214 E Wilson Street, Wheaton, MO 64874ActiveMLS ID #60329475, Jason Komm, Keller Williams Local. SOMOMLS as distributed by MLS GRID
