Just minutes from groceries, schools, parks, and all the in-town essentials, this charming Cassville home offers a welcoming blend of space, privacy, and practical features buyers love.A spacious detached garage provides room for vehicles, hobbies, or extra storage, while the fully fenced yard delivers peace of mind, security, and plenty of outdoor space for pets, play, or quiet evenings outside.Inside, you'll find a warm, inviting living area and a flexible layout that adapts beautifully -- whether you're a first-time buyer, downsizing, or adding a strong performer to your investment portfolio.With its ideal location, versatile floor plan, and hard-to-find combination of privacy and convenience, this Cassville property stands out as a smart, value-packed opportunity for anyone seeking a comfortable place to call home.
Active
Price cut: $10K (6/27)
$155,000
304 West 14th Street, Cassville, MO 65625
4beds
2,718sqft
:
Get pre-qualified$1,014/mo
Single Family Residence
Built in 1946
0.3 Acres Lot
$148,500 Zestimate®
$57/sqft
$-- HOA
What's special
Fully fenced yardSpacious detached garageVersatile floor planFlexible layout
- 201 days |
- 551 |
- 35 |
Zillow last checked:
Listing updated:
Listed by:
Roberta Slack 417-342-2410,
Eagle Rock Real Estate
Source: SOMOMLS as distributed by MLS GRID,MLS#: 60313336
Facts & features
Interior
Bedrooms & bathrooms
- Bedrooms: 4
- Bathrooms: 2
- Full bathrooms: 2
Rooms
- Room types: Foyer
Heating
- Forced Air, Natural Gas
Cooling
- Central Air, Ceiling Fan(s)
Appliances
- Included: Dishwasher, Free-Standing Electric Oven
- Laundry: Main Level
Features
- High Speed Internet
- Flooring: Carpet, Other, Vinyl, Tile
- Windows: Single Pane
- Basement: Finished,Partial
- Has fireplace: No
- Fireplace features: None
Interior area
- Total structure area: 2,718
- Total interior livable area: 2,718 sqft
- Finished area above ground: 2,194
- Finished area below ground: 524
Property
Parking
- Total spaces: 1
- Parking features: Driveway, Garage Faces Front
- Garage spaces: 1
- Has uncovered spaces: Yes
Features
- Levels: Two
- Stories: 2
- Patio & porch: Front Porch
- Exterior features: Rain Gutters
- Fencing: Wood,Chain Link
Lot
- Size: 0.3 Acres
- Features: Landscaped
Details
- Parcel number: 189.0290010080004.000
- Other equipment: None
Construction
Type & style
- Home type: SingleFamily
- Architectural style: Cottage
- Property subtype: Single Family Residence
Materials
- Other
- Foundation: Poured Concrete
- Roof: Composition
Condition
- Year built: 1946
Utilities & green energy
- Sewer: Public Sewer
- Water: Public
Community & HOA
Community
- Subdivision: Original Town
Location
- Region: Cassville
Financial & listing details
- Price per square foot: $57/sqft
- Tax assessed value: $109,000
- Annual tax amount: $944
- Date on market: 1/14/2026
- Listing terms: Cash,FHA,Conventional
- Road surface type: Asphalt
Estimated market value
$148,500
$141,000 - $156,000
$1,341/mo
Price history
| Date | Event | Price |
|---|---|---|
| 6/27/2026 | Price change | $155,000-6.1%$57/sqft |
Source:  SOMOMLS as distributed by MLS GRID #60313336 Report a problem SOMOMLS as distributed by MLS GRID #60313336 Report a problem | ||
| 5/29/2026 | Price change | $165,000-2.9%$61/sqft |
Source: SOMOMLS as distributed by MLS GRID #60313336 Report a problem | ||
| 5/13/2026 | Price change | $170,000-14.6%$63/sqft |
Source: SOMOMLS as distributed by MLS GRID #60313336 Report a problem | ||
| 3/21/2026 | Price change | $199,000-2.9%$73/sqft |
Source: SOMOMLS as distributed by MLS GRID #60313336 Report a problem | ||
| 1/14/2026 | Listed for sale | $205,000+273.4%$75/sqft |
Source: SOMOMLS as distributed by MLS GRID #60313336 Report a problem | ||
| 3/9/2021 | Sold | -- |
Source: Agent Provided Report a problem | ||
| 2/16/2021 | Pending sale | $54,900$20/sqft |
Source: Century 21 Properties Unlimited #210520 Report a problem | ||
| 2/6/2021 | Listed for sale | $54,900$20/sqft |
Source: Century 21 Properties Unlimited #210520 Report a problem | ||
Public tax history
| Year | Property taxes | Tax assessment |
|---|---|---|
| 2025 | -- | $20,710 +9.3% |
| 2024 | $864 +0% | $18,943 |
| 2023 | $864 +1.4% | $18,943 +1.4% |
| 2022 | $852 +0.4% | $18,677 |
| 2021 | $849 | $18,677 +49.6% |
| 2020 | -- | $12,483 |
| 2019 | -- | $12,483 |
| 2018 | -- | $12,483 |
| 2017 | -- | $12,483 -2.4% |
| 2016 | -- | $12,787 |
| 2015 | -- | $12,787 +0.3% |
| 2014 | -- | $12,749 |
| 2012 | -- | -- |
Find assessor info on the county website
Monthly payment
Est. payment
Payment breakdown
Explore the cost of this home by adjusting the details. Changes won't be saved.Climate risks
Neighborhood: 65625
Nearby schools
GreatSchools rating
- NAEunice Thomas Elementary SchoolGrades: PK-2Distance: 0.2 mi
- 8/10Cassville Middle SchoolGrades: 6-8Distance: 0.2 mi
- 5/10Cassville High SchoolGrades: 9-12Distance: 0.2 mi
Schools provided by the listing agent
- Elementary: Cassville
- Middle: Cassville
- High: Cassville
Source: SOMOMLS as distributed by MLS GRID. This data may not be complete. We recommend contacting the local school district to confirm school assignments for this home.
- $106,1002 bd1 ba1.5k sqft302 W 14th St, Cassville, MO 65625Off Market
- $111,9002 bd1 ba864 sqft308 W 14th St, Cassville, MO 65625Off Market
- $191,3003 bd2 ba1.2k sqft1403 High St, Cassville, MO 65625Off Market
- $186,000-- bd2 ba1.5k sqft1403 High St, Cassville, MO 65625Off Market
- $146,2003 bd1 ba1.7k sqft300 W 14th St, Cassville, MO 65625Off Market
- $93,6003 bd1 ba1.1k sqft1405 Gravel St, Cassville, MO 65625Off Market
- $125,8002 bd1 ba812 sqft1408 Gravel Ave, Cassville, MO 65625Off Market
- $222,5003 bd3 ba2.5k sqft303 W 14th St, Cassville, MO 65625Off Market
A local agent can set up tours, give advice and negotiate with sellers.
Similar homes
- $174,0004 bd2 ba1.5k sqft1843 County Farm Road, Cassville, MO 65625Active

 MLS ID #60328939, Robin Kramer, Alpha Realty MO, LLC. SOMOMLS as distributed by MLS GRID
 - $188,5003 bd3 ba1.9k sqft306 Gravel Street, Cassville, MO 65625Active
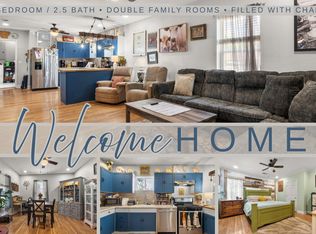 MLS ID #60325067, Parker Stone, Keller Williams Tri-Lakes. SOMOMLS as distributed by MLS GRID
 - $219,0003 bd2 ba1.5k sqft1003 Hickory St, Cassville, MO 65625For Sale
 MLS ID #264054, Jay Triplett, Century 21 Properties Unlimited. Ozark Gateway AOR
 - $197,5002 bd2 ba1.4k sqft19211 State Highway 112, Cassville, MO 65625Active
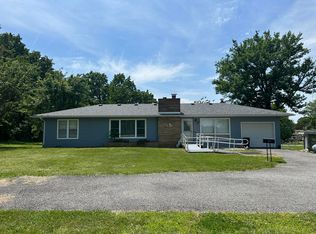 MLS ID #60323824, Julie Vaughn, A-List Properties Premier, LLC. SOMOMLS as distributed by MLS GRID
 - $199,0002 bd2 ba1.5k sqft19536 State Highway 112, Cassville, MO 65625ActiveMLS ID #60327046, Cindy Carr, Fathom Realty MO LLC. SOMOMLS as distributed by MLS GRID
- $110,0003 bd1 ba1.7k sqft1015 Harold Street, Cassville, MO 65625ActiveMLS ID #60315357, Scott Greek, Fathom Realty MO LLC. SOMOMLS as distributed by MLS GRID
- $165,0003 bd2 ba1.6k sqft105 Walker Court, Exeter, MO 65647ActiveMLS ID #60323584, Michael Williams, Cappy Harris REALTORS. SOMOMLS as distributed by MLS GRID
- $157,9003 bd1 ba1.7k sqft111 Maple Street, Exeter, MO 65647ActiveMLS ID #60316022, Anna Woods, Fathom Realty MO LLC. SOMOMLS as distributed by MLS GRID
- $185,0003 bd2 ba1.4k sqft10604 N Front Street, Butterfield, MO 65625ActiveMLS ID #60321851, Lane Stubblefield, Murney Associates - Primrose. SOMOMLS as distributed by MLS GRID
- $160,0002 bd2 ba2.3k sqft804 E Hurlbut St, Wheaton, MO 64874For SaleMLS ID #11686311, Allen Treadwell, Hayden Outdoors Real Estate. My State MLS
- $--2 bd1 ba1.4k sqft16898 Farm Road 2260, Eagle Rock, MO 65641AuctionServiceLink Auction
- $179,0003 bd1 ba1.7k sqft502 W County Street, Monett, MO 65708ActiveMLS ID #60330354, Cristobal Villa-Gaucin, Re/Max Properties. SOMOMLS as distributed by MLS GRID
- $--4 bd2 ba3.8k sqft203 County Rd, Monett, MO 65708AuctionAuction.com 1
- $169,9004 bd3 ba1.7k sqft108 E Montgomery St, Fairview, MO 64842For SaleMLS ID #263371, Liz Summitt, SHOW-ME REAL ESTATE. Ozark Gateway AOR
- $--3 bd3 ba1.4k sqft502 W Dunn St, Monett, MO 65708AuctionServiceLink Auction
- $210,0004 bd2 ba1.8k sqft105 Snooks Road, Exeter, MO 65647ActiveMLS ID #60326849, Scott Greek, Fathom Realty MO LLC. SOMOMLS as distributed by MLS GRID
- $179,9003 bd2 ba1.7k sqft300 S Holmes Ave, Wheaton, MO 64874For SaleMLS ID #1341419, Ronald Dunaway, Charles Burt Inc., Realtors. ArkansasOne MLS
- $199,0003 bd2 ba1.7k sqft3101 Farm Road 2165, Exeter, MO 65647ActiveMLS ID #60329903, Tara Sartin, ReeceNichols - Mount Vernon. SOMOMLS as distributed by MLS GRID
- $155,0003 bd2 ba1.4k sqft9123 Farm Road 1232, Aurora, MO 65605ActiveMLS ID #60324046, Shawndi Prisk, A-List Properties Premier, LLC. SOMOMLS as distributed by MLS GRID
- $--3 bd1 ba1.4k sqft605 Ponderosa Dr, Wheaton, MO 64874AuctionServiceLink Auction
