!!! Seller is VERY MOTIVATED and has ASSUMABLE MORTGAGE RATE of 3.75% !!! Discover your private 4.45-acre sanctuary, where tranquility meets modern convenience, just 15 minutes from Roaring River and 45 minutes from XNA airport. This rural retreat, free from city building codes, features a 550-foot deep well, GOBEC high-speed internet, and a landscape of open fields, a 2-acre mature forest, and bountiful fruit trees--apple, pear, cherry, Japanese peach, and mulberry--alongside Apache blackberries and rhubarb for farm-to-table delights. The expansive home dazzles with a luxurious Master Suite opening to a private porch, spacious secondary bedrooms, a sunlit sunroom, and a chef's kitchen with double ovens and a gas range. Multiple porches, a screened-in carport, and a 24x34 detached shop/garage with heating and AC invite endless possibilities for relaxation or hobbies. With ample storage and a prime location near Table Rock Lake and town amenities, this is a rare opportunity. Motivated sellers--book your tour today!
Active
Price cut: $10K (7/21)
$344,000
16329 State Highway 76, Cassville, MO 65625
3beds
2,301sqft
:
Get pre-qualified$2,136/mo
Single Family Residence
Built in 1968
4.5 Acres Lot
$325,800 Zestimate®
$150/sqft
$-- HOA
What's special
- 421 days |
- 430 |
- 29 |
Zillow last checked:
Listing updated:
Listed by:
Dallas Lacaze 479-903-2155,
Realty Mart
Source: SOMOMLS as distributed by MLS GRID,MLS#: 60296904
Facts & features
Interior
Bedrooms & bathrooms
- Bedrooms: 3
- Bathrooms: 2
- Full bathrooms: 2
Rooms
- Room types: Workshop, Pantry, Mud Room
Primary bedroom
- Description: Room is irregular in shape
- Area: 338
- Dimensions: 26 x 13
Bedroom 1
- Area: 189
- Dimensions: 14 x 13.5
Bedroom 2
- Area: 189
- Dimensions: 14 x 13.5
Bathroom
- Area: 112
- Dimensions: 14 x 8
Kitchen
- Area: 199.5
- Dimensions: 14 x 14.25
Living room
- Area: 308
- Dimensions: 22 x 14
Sun room
- Area: 168
- Dimensions: 21 x 8
Heating
- Central, Stove, Propane, Wood
Cooling
- Central Air, Ceiling Fan(s)
Appliances
- Included: Dishwasher, Propane Cooktop, Built-In Electric Oven, Refrigerator
- Laundry: Main Level, W/D Hookup
Features
- Walk-in Shower, Internet - Fiber Optic, Granite Counters, Walk-In Closet(s)
- Flooring: Carpet, Other, Vinyl, Tile, Laminate
- Windows: Skylight(s), Blinds
- Has basement: No
- Has fireplace: Yes
- Fireplace features: Living Room, Wood Burning
Interior area
- Total structure area: 2,301
- Total interior livable area: 2,301 sqft
- Finished area above ground: 2,301
- Finished area below ground: 0
Property
Parking
- Total spaces: 3
- Parking features: Paved, Workshop in Garage
- Garage spaces: 3
- Carport spaces: 1
Features
- Levels: One
- Stories: 1
- Patio & porch: Covered, Front Porch, Screened
- Has view: Yes
- View description: City, Panoramic
Lot
- Size: 4.5 Acres
- Features: Acreage, Wooded/Cleared Combo, Mature Trees, Level, Secluded
Details
- Additional structures: Outbuilding
- Parcel number: 188.0330000000070.000
Construction
Type & style
- Home type: SingleFamily
- Property subtype: Single Family Residence
Materials
- Stone, Vinyl Siding
Condition
- Year built: 1968
Utilities & green energy
- Sewer: Septic Tank
- Water: Private
Community & HOA
Community
- Subdivision: Barry-Not in List
Location
- Region: Cassville
Financial & listing details
- Price per square foot: $150/sqft
- Tax assessed value: $110,200
- Annual tax amount: $885
- Date on market: 6/12/2025
- Listing terms: Cash,Exchange,Conventional
Estimated market value
$325,800
$310,000 - $342,000
$1,369/mo
Price history
| Date | Event | Price |
|---|---|---|
| 7/21/2026 | Price change | $344,000-2.8%$150/sqft |
Source:  SOMOMLS as distributed by MLS GRID #60296904 Report a problem SOMOMLS as distributed by MLS GRID #60296904 Report a problem | ||
| 6/10/2026 | Price change | $354,000-0.7%$154/sqft |
Source: SOMOMLS as distributed by MLS GRID #60296904 Report a problem | ||
| 5/19/2026 | Price change | $356,500-0.7%$155/sqft |
Source: SOMOMLS as distributed by MLS GRID #60296904 Report a problem | ||
| 4/15/2026 | Price change | $359,000-5.3%$156/sqft |
Source: SOMOMLS as distributed by MLS GRID #60296904 Report a problem | ||
| 3/3/2026 | Price change | $379,000-5%$165/sqft |
Source: SOMOMLS as distributed by MLS GRID #60296904 Report a problem | ||
| 11/13/2025 | Price change | $399,000-3.9%$173/sqft |
Source: SOMOMLS as distributed by MLS GRID #60296904 Report a problem | ||
| 10/25/2025 | Price change | $415,000-4.6%$180/sqft |
Source: SOMOMLS as distributed by MLS GRID #60296904 Report a problem | ||
| 10/18/2025 | Price change | $435,000-1.1%$189/sqft |
Source: SOMOMLS as distributed by MLS GRID #60296904 Report a problem | ||
| 10/8/2025 | Price change | $440,000-2.2%$191/sqft |
Source: SOMOMLS as distributed by MLS GRID #60296904 Report a problem | ||
| 8/22/2025 | Price change | $450,000-5.1%$196/sqft |
Source: SOMOMLS as distributed by MLS GRID #60296904 Report a problem | ||
| 8/5/2025 | Price change | $474,050-5%$206/sqft |
Source: SOMOMLS as distributed by MLS GRID #60296904 Report a problem | ||
| 6/12/2025 | Listed for sale | $499,000$217/sqft |
Source: SOMOMLS as distributed by MLS GRID #60296904 Report a problem | ||
| 3/2/2016 | Sold | -- |
Source: Agent Provided Report a problem | ||
Public tax history
| Year | Property taxes | Tax assessment |
|---|---|---|
| 2025 | -- | $20,938 +7.8% |
| 2024 | $886 +0% | $19,418 |
| 2023 | $886 +5.7% | $19,418 +5.7% |
| 2022 | $838 +0.4% | $18,373 |
| 2021 | $835 | $18,373 |
| 2020 | -- | $18,373 |
| 2019 | -- | $18,373 |
| 2018 | -- | $18,373 +0.6% |
| 2017 | -- | $18,259 +0.1% |
| 2016 | -- | $18,240 |
| 2015 | -- | $18,240 |
| 2014 | -- | $18,240 |
| 2012 | -- | -- |
Find assessor info on the county website
Monthly payment
Est. payment
Payment breakdown
Explore the cost of this home by adjusting the details. Changes won't be saved.Climate risks
Neighborhood: 65625
Nearby schools
GreatSchools rating
- NAEunice Thomas Elementary SchoolGrades: PK-2Distance: 1.8 mi
- 8/10Cassville Middle SchoolGrades: 6-8Distance: 1.8 mi
- 5/10Cassville High SchoolGrades: 9-12Distance: 1.8 mi
Schools provided by the listing agent
- Elementary: Cassville
- Middle: Cassville
- High: Cassville
Source: SOMOMLS as distributed by MLS GRID. This data may not be complete. We recommend contacting the local school district to confirm school assignments for this home.
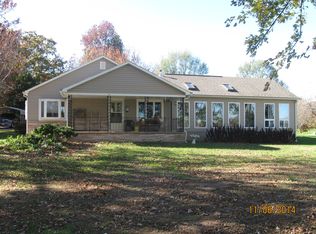
- $278,6003 bd2 ba2.3k sqft16329 State Hwy 76, Cassville, MO 65625Off Market
- $35,0001.25 acresLOT 1 State Highway 112, Cassville, MO 65625Lot/Land
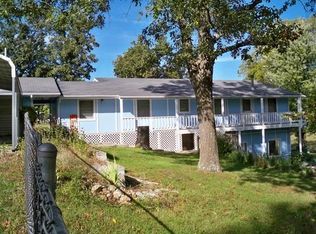
- $224,5003 bd3 ba1.9k sqft11988 Private Road 2187, Cassville, MO 65625Off Market
- $227,2003 bd3 ba1.8k sqft11988 Pr 2187, Cassville, MO 65625Off Market
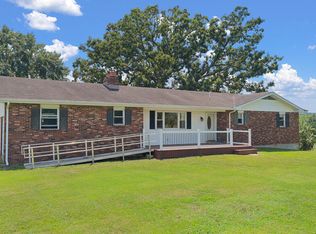
- $10,0002 bd1 ba1.1k sqft11948 Private Road 2187, Cassville, MO 65625Off Market
- $34,700-- bd1 ba980 sqft1400 Old Exeter Rd, Cassville, MO 65625Off Market
- $--0.3 acres11907 Pr 2187, Cassville, MO 65625Off Market
- $--1 acre11895 Private Road 2187, Cassville, MO 65625Off Market
A local agent can set up tours, give advice and negotiate with sellers.
Similar homes
- $370,0003 bd2 ba1.3k sqft8675 Farm Road 2195, Cassville, MO 65625Active
 MLS ID #60329804, Kay McCullah, Four Seasons Real Estate. SOMOMLS as distributed by MLS GRID
 - $288,5003 bd2 ba2.2k sqft803 Hickory Street, Cassville, MO 65625Active
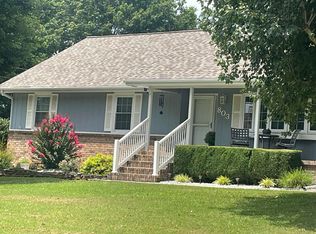 MLS ID #60315382, Kay McCullah, Four Seasons Real Estate. SOMOMLS as distributed by MLS GRID
 - $375,0004 bd3 ba2.8k sqft25048 State Highway 76, Cassville, MO 65625Active
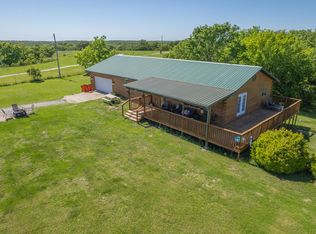 MLS ID #60323892, Lane Stubblefield, Murney Associates - Primrose. SOMOMLS as distributed by MLS GRID
 - $197,5002 bd2 ba1.4k sqft19211 State Highway 112, Cassville, MO 65625Active
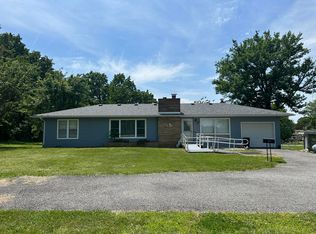 MLS ID #60323824, Julie Vaughn, A-List Properties Premier, LLC. SOMOMLS as distributed by MLS GRID
 - $332,5003 bd2 ba1.5k sqft85 Pineville Rd, Washburn, MO 65772For SaleMLS ID #11599422, Allen Treadwell, Hayden Outdoors Real Estate. My State MLS
- $345,0003 bd2 ba1.3k sqft21865 Lake Road M-12, Cassville, MO 65625ActiveMLS ID #60305182, Dale R Doolittle, Murney Associates - Primrose. SOMOMLS as distributed by MLS GRID
- $179,0002 bd2 ba1.2k sqft16075 Private Road 1091, Cassville, MO 65625ActiveMLS ID #60330858, Zaklina Bailey, HCW Realty. SOMOMLS as distributed by MLS GRID
- $219,0003 bd2 ba1.5k sqft1003 Hickory St, Cassville, MO 65625For SaleMLS ID #264054, Jay Triplett, Century 21 Properties Unlimited. Ozark Gateway AOR
- $249,0004 bd3 ba2.3k sqft127 Sunset Heights Road, Cassville, MO 65625ActiveMLS ID #60326757, Kim Melcher, Realty One Group Grand. SOMOMLS as distributed by MLS GRID
- $179,0002 bd2 ba1.5k sqft19536 State Highway 112, Cassville, MO 65625ActiveMLS ID #60327046, Cindy Carr, Fathom Realty MO LLC. SOMOMLS as distributed by MLS GRID
- $339,5003 bd2 ba1.6k sqft17351 Arkansas #37, Garfield, AR 72732For SaleMLS ID #1349685, Tina Presley, Dan Hein Homes Realty. ArkansasOne MLS
- $234,9003 bd2 ba1.6k sqft1102 Sapp Street, Cassville, MO 65625ActiveMLS ID #60309720, Larry Daniels, Four Seasons Real Estate. SOMOMLS as distributed by MLS GRID
- $188,5003 bd3 ba1.9k sqft306 Gravel Street, Cassville, MO 65625ActiveMLS ID #60325067, Parker Stone, Keller Williams Tri-Lakes. SOMOMLS as distributed by MLS GRID
- $297,0004 bd2 ba2k sqft7706 Farm Rd 1120, Verona, MO 65769ActiveMLS ID #60323961, Rodney Roller, Crown Double K Realty. SOMOMLS as distributed by MLS GRID
- $265,0003 bd3 ba1.4k sqft1304 Main St, Cassville, MO 65625For Sale By Owner
- $330,0002 bd2 ba1.1k sqft26778 St. Johns Wood Lane, Shell Knob, MO 65747ActiveMLS ID #60330661, Stacey A Larson, Green Mountain Realty, Inc.. SOMOMLS as distributed by MLS GRID
- $305,9003 bd2 ba1.7k sqft8653 State Highway C, Purdy, MO 65734ActiveMLS ID #60321458, Cristobal Villa-Gaucin, Re/Max Properties. SOMOMLS as distributed by MLS GRID
- $338,0003 bd2 ba1.6k sqft26071 Long Shadow Lane, Shell Knob, MO 65747ActiveMLS ID #60322735, Holt Homes Group, Keller Williams Local. SOMOMLS as distributed by MLS GRID
- $309,0004 bd3 ba2.1k sqft26480 Farm Road 1000, Washburn, MO 65772For SaleMLS ID #1357387, Denise Carrigan, Lindsey & Assoc Inc Branch. ArkansasOne MLS
- $319,0003 bd2 ba1.4k sqft10 Narrows Dr, Holiday Island, AR 72631For SaleMLS ID #1357794, Pat Doss, Real Estate Solutions. ArkansasOne MLS
